
Search results for "Principles" in Home Design Ideas
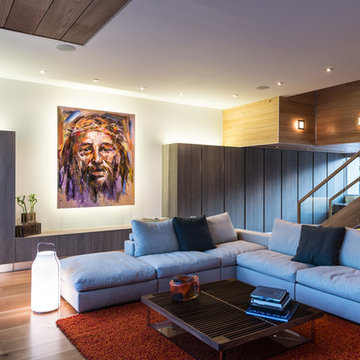
 Principle Builders Group
Living room - large modern formal and open concept medium tone wood floor living room idea in Atlanta with white walls and no fireplace


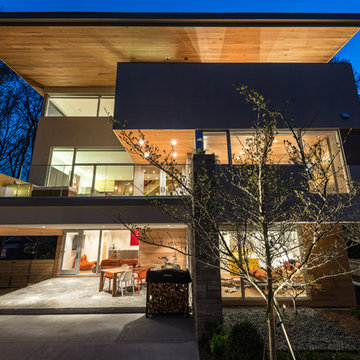 Principle Builders Group
Inspiration for a large modern white three-story mixed siding flat roof remodel in Atlanta
Find the right local pro for your project
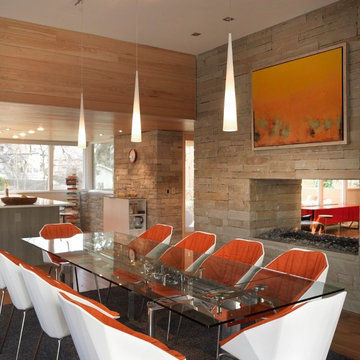 Principle Builders Group
Large minimalist light wood floor kitchen/dining room combo photo in Atlanta with a two-sided fireplace and a stone fireplace
 Principle Builders Group
Inspiration for a large modern light wood floor kitchen/dining room combo remodel in Atlanta with brown walls, a two-sided fireplace and a stone fireplace
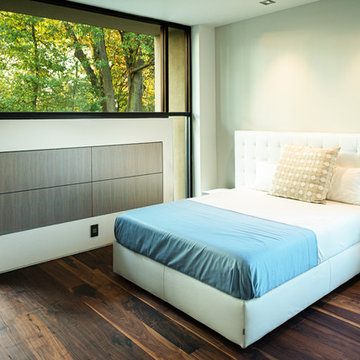 Principle Builders Group
This Alaska Ave. home was designed to be minimal to enjoy the beautiful windows and landscaping.
Inspiration for a mid-sized modern guest dark wood floor bedroom remodel in Atlanta with white walls and no fireplace
Inspiration for a mid-sized modern guest dark wood floor bedroom remodel in Atlanta with white walls and no fireplace

 Berghuis Construction LLC
photos by Kaity
Inspiration for a mid-sized contemporary l-shaped light wood floor open concept kitchen remodel in Grand Rapids with an undermount sink, quartz countertops, white appliances, an island, black cabinets, white backsplash, glass tile backsplash and flat-panel cabinets
Inspiration for a mid-sized contemporary l-shaped light wood floor open concept kitchen remodel in Grand Rapids with an undermount sink, quartz countertops, white appliances, an island, black cabinets, white backsplash, glass tile backsplash and flat-panel cabinets
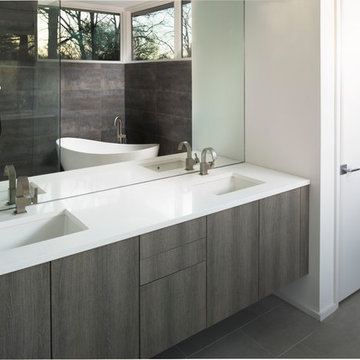 Principle Builders Group
Galina Photography
Home design - mid-sized modern home design idea in Atlanta
Home design - mid-sized modern home design idea in Atlanta
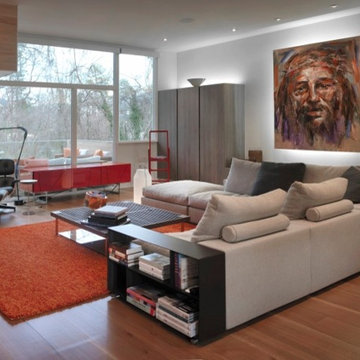 Principle Builders Group
Example of a large minimalist formal and open concept medium tone wood floor living room design in Atlanta with white walls and no fireplace

 User
UserDining space in Figure 8 Island Home. Designed by Amy Tyndall Design, Photos courtesy of Wrightsville Beach Magazine
Example of a beach style dark wood floor kitchen/dining room combo design in Wilmington with gray walls
Example of a beach style dark wood floor kitchen/dining room combo design in Wilmington with gray walls
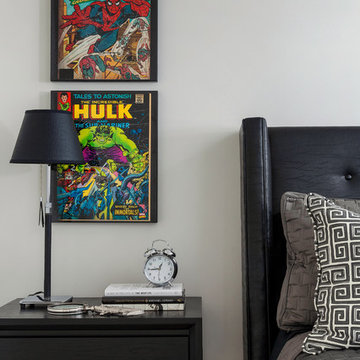

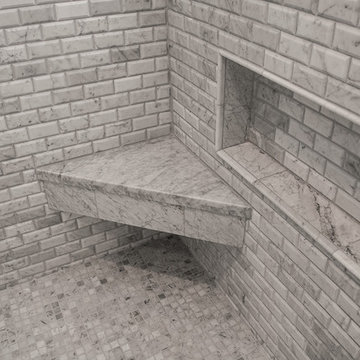
 Principle Design & Construction, Inc.
Example of a large transitional home design design in Orange County

 Rikki Snyder
Photo: Rikki Snyder © 2015 Houzz
Bedroom - small transitional dark wood floor bedroom idea in New York with white walls
Bedroom - small transitional dark wood floor bedroom idea in New York with white walls

 Highmark Builders
Professionally Staged by Ambience at Home
http://ambiance-athome.com/
Professionally Photographed by SpaceCrafting
http://spacecrafting.com
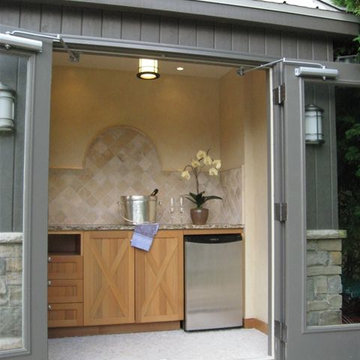
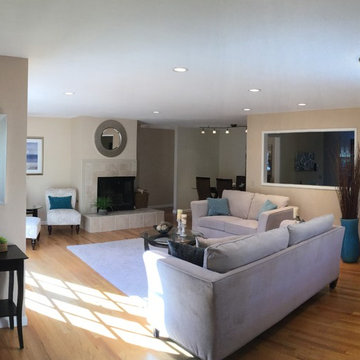
 Aelita Leto Feng Shui Consulting & APL Design Inc.
AFTER making adjustments and suggestions following Feng shui principles house was sold in less than two days for full price. Prior to that it was on the market for two month with lot of interest but no closing deals.
Establishing the appropriate energy flow in the house and maximizing the potential we improve longevity and prosperity of its owners.
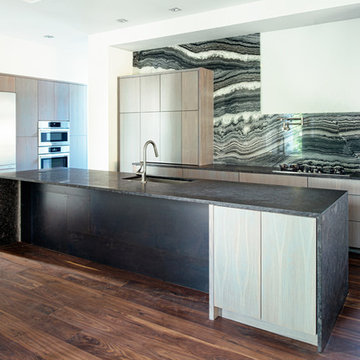 Principle Builders Group
Inspiration for a mid-sized modern l-shaped medium tone wood floor kitchen remodel in Atlanta with an undermount sink, distressed cabinets, black backsplash, stainless steel appliances, an island and soapstone countertops

 Knickerbocker Group
Knickerbocker Group | ARCHITECT
Stewart Reniers Design | INTERIOR DESIGNER
Knickerbocker Group | BUILDER
Trent Bell | PHOTOGRAPHER
Inspiration for a coastal u-shaped light wood floor kitchen remodel in Portland Maine with a farmhouse sink, shaker cabinets, white cabinets and stainless steel appliances
Inspiration for a coastal u-shaped light wood floor kitchen remodel in Portland Maine with a farmhouse sink, shaker cabinets, white cabinets and stainless steel appliances

 S2 Architects
Derek Skalko
Inspiration for a contemporary medium tone wood floor bedroom remodel in Denver
Inspiration for a contemporary medium tone wood floor bedroom remodel in Denver
20