
Search results for "Print m" in Home Design Ideas

 Interior Transformations
Kenneth M. Wyner Photography, Inc.
Family room - transitional family room idea in DC Metro
Family room - transitional family room idea in DC Metro


 Interior Transformations
Kenneth M. Wyner Photography, Inc.
Inspiration for a large transitional open concept medium tone wood floor family room remodel in DC Metro with green walls, a standard fireplace, a tile fireplace and no tv
Inspiration for a large transitional open concept medium tone wood floor family room remodel in DC Metro with green walls, a standard fireplace, a tile fireplace and no tv
Find the right local pro for your project


 M-Gray Architecture
Architecture Design by M-Gray Architecture, Styling by Wendy Teague, Photography by Shayna Fontana
Example of a mid-sized 1960s formal and open concept dark wood floor and brown floor living room design in Dallas with gray walls, a corner fireplace, a brick fireplace and a wall-mounted tv
Example of a mid-sized 1960s formal and open concept dark wood floor and brown floor living room design in Dallas with gray walls, a corner fireplace, a brick fireplace and a wall-mounted tv


Sponsored
Columbus, OH

Wannemacher Interiors
Customized Award-Winning Interior Design Solutions in Franklin Cnty OH

 Julia Chasman Design
Photo by Bret Gum
Everything vintage! -- oak desk, Eastlake chair recovered in leopard print, 46-star American flag, brass and crystal chandelier, Antler lamp from Ralph Lauren Home
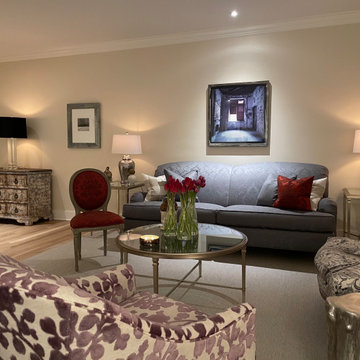
 M Trammell Interiors
Seating area of a Buena Park Chicago living room. This large room measuring 16 x 24 has two distinct seating areas unified by a custom area carpet. Pops of color and pattern provide visual interest while the room still remains serene.



Sponsored
Columbus, OH

Hope Restoration & General Contracting
Columbus Design-Build, Kitchen & Bath Remodeling, Historic Renovations

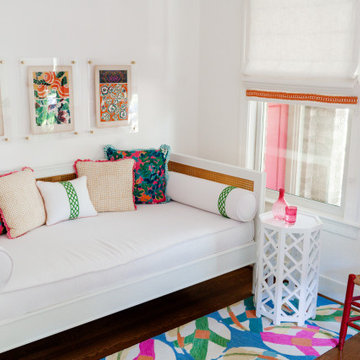
 TATE studio
This room doubles as a guest room, with a beautiful Serena & Lily daybed, vintage French Seguy prints and a colorful Kit Kemp-designed rug from Annie Selke.





72