
Search results for "Print m" in Home Design Ideas


 Patricia M Cove, Architectural Interiors & Design
A blend of Modern Architecture with Traditional Furnishings, creates this thoroughly new, eclectic Living Room.
McEwen Architects
Example of a mid-sized eclectic open concept living room design in Philadelphia
Example of a mid-sized eclectic open concept living room design in Philadelphia

 Susan Nelson Interiors
Elegant enclosed medium tone wood floor family room photo in DC Metro with beige walls, a standard fireplace, a wood fireplace surround and no tv
Find the right local pro for your project
 M&M Interiors
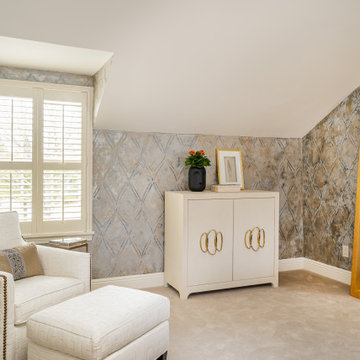
a beautifully painted wall showcases the angled wall in this master bedroom
Bedroom - mid-sized transitional master carpeted and brown floor bedroom idea with gray walls
Bedroom - mid-sized transitional master carpeted and brown floor bedroom idea with gray walls

 Bilotta Kitchen & Home
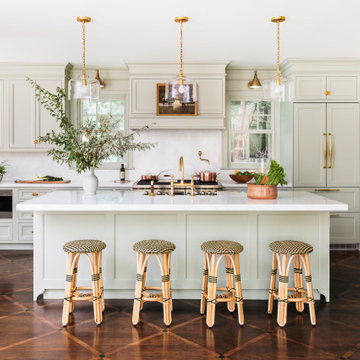
Classic elegance with a fresh face characterizes this stunner, adorned in Benjamin Moore’s pale green “Vale Mist”. For a serene, cohesive look, the beadboard and casings are painted to match. Counters and backsplashes are subtly-veined Himalayan Marble. Flat panel inset cabinetry was enhanced with a delicate ogee profile and graceful bracket feet. Oak floors were artfully stenciled to form a diamond pattern with intersecting dots. Brushed brass fixtures and hardware lend old-world appeal with a stylish flourish. Balancing the formality are casual rattan bistro stools and dining chairs. A metal-rimmed glass tabletop allows full view of the curvaceous walnut pedestal.
Tucked into the narrow end of the kitchen is a cozy desk. Its walnut top warms the space, while mullion glass doors contribute openness. Preventing claustrophobia is a frosted wheel-style oculus window to boost light and depth.
A bold statement is made for the small hutch, where a neutral animal print wallpaper is paired with Benjamin Moore’s ruby-red semi-gloss “My Valentine” paint on cabinetry and trim. Glass doors display serving pieces. Juxtaposed against the saturated hue is the pop of a white marble counter and contemporary acrylic handles. What could have been a drab niche is now a jewel box!
This project was designed in collaboration with Ashley Sharpe of Sharpe Development and Design. Photography by Lesley Unruh.
Bilotta Designer: David Arnoff
Post Written by Paulette Gambacorta adapted for Houzz

 WoodCo
?: Lauren Keller | Luxury Real Estate Services, LLC
Reclaimed Wood Flooring - Sovereign Plank Wood Flooring - https://www.woodco.com/products/sovereign-plank/
Reclaimed Hand Hewn Beams - https://www.woodco.com/products/reclaimed-hand-hewn-beams/
Reclaimed Oak Patina Faced Floors, Skip Planed, Original Saw Marks. Wide Plank Reclaimed Oak Floors, Random Width Reclaimed Flooring.
Reclaimed Beams in Ceiling - Hand Hewn Reclaimed Beams.
Barnwood Paneling & Ceiling - Wheaton Wallboard
Reclaimed Beam Mantel

Sponsored
Sunbury, OH

J.Holderby - Renovations
Franklin County's Leading General Contractors - 2X Best of Houzz!

 Breeze Giannasio Interiors
Meghan Bob Photography
Living room - mid-sized transitional formal and open concept brown floor and light wood floor living room idea in Los Angeles with white walls, a standard fireplace, a brick fireplace and no tv
Living room - mid-sized transitional formal and open concept brown floor and light wood floor living room idea in Los Angeles with white walls, a standard fireplace, a brick fireplace and no tv

 SoCal Contractor
Interior design by LoriDennis.com
Example of a trendy dark wood floor bedroom design in Los Angeles with gray walls
Example of a trendy dark wood floor bedroom design in Los Angeles with gray walls

 Harwick Homes
A Guest Bath with snake print embossed cabinets and contemporary fixtures give this area a dash of elegance.
Amber Frederiksen Photography
Example of a mid-sized trendy kids' gray tile and stone tile alcove bathtub design in Miami with an undermount sink, flat-panel cabinets, white cabinets, marble countertops and white walls
Example of a mid-sized trendy kids' gray tile and stone tile alcove bathtub design in Miami with an undermount sink, flat-panel cabinets, white cabinets, marble countertops and white walls

 M Home Style
Constance Schiano Photography
Example of a mid-sized eclectic beige tile and ceramic tile powder room design in New York with a vessel sink, raised-panel cabinets, white cabinets, marble countertops and a two-piece toilet
Example of a mid-sized eclectic beige tile and ceramic tile powder room design in New York with a vessel sink, raised-panel cabinets, white cabinets, marble countertops and a two-piece toilet

 La Belle Designs
Colorful drapery panels with a traditional pinch pleat. The transitional acrylic hardware is the perfect combination to create this transitional look. Fabric is a teal and apple green water color print.


Sponsored
Columbus, OH

Hope Restoration & General Contracting
Columbus Design-Build, Kitchen & Bath Remodeling, Historic Renovations


 Kingon Homes
© Photography by M.E. Parker Productions, LLC
Example of a transitional open concept living room design in Tampa with beige walls
Example of a transitional open concept living room design in Tampa with beige walls



Sponsored
Columbus, OH

Wannemacher Interiors
Customized Award-Winning Interior Design Solutions in Franklin Cnty OH

 Coats Homes
Bedroom - mid-sized contemporary master medium tone wood floor and brown floor bedroom idea in Dallas with white walls and no fireplace


70