
Search results for "Printer" in Home Design Ideas
 Kathleen Jacobson, The Couture Closet
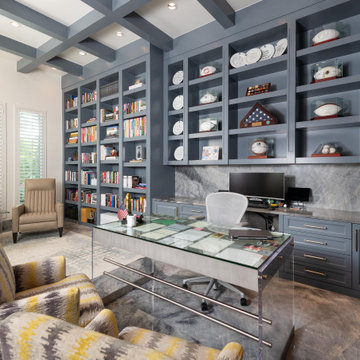
This office was the perfect size to incorporate both a home office work space and a library sitting area. On the office side, we designed lots of display cases for our client's memorabilia and full desk units below that wrapped all around the room. It features pull-outs for multiple printers, file cabinets and pull-out shelving for storage. For the library side, we built floor to ceiling custom cabinetry to house their book collection. Painted a beautiful grey, stunning marble countertops, backsplash and flooring make the space a showstopper!
 JL Interiors
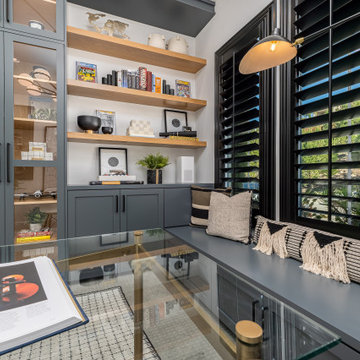
Home office with tons of storage
JL Interiors is a LA-based creative/diverse firm that specializes in residential interiors. JL Interiors empowers homeowners to design their dream home that they can be proud of! The design isn’t just about making things beautiful; it’s also about making things work beautifully. Contact us for a free consultation Hello@JLinteriors.design _ 310.390.6849_ www.JLinteriors.design
 The Designery
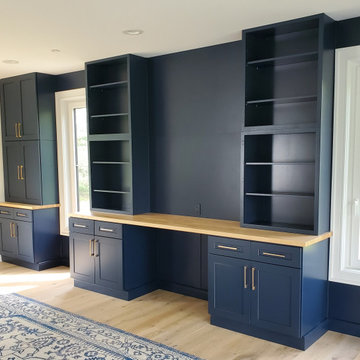
Home Office with blue built in cabinets, gold hardware, and maple butcher block tops. Includes open shelves, file cabinet accessories, and space for a printer.
Find the right local pro for your project
 Bucktown Built
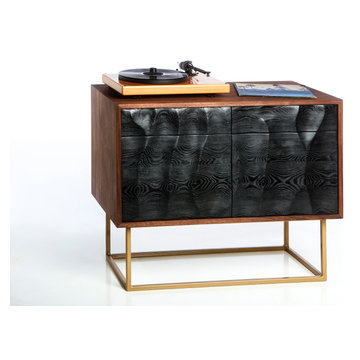
This walnut credenza combines clean mid-century modern lines with hand carved doors inspired, giving this piece a unique feel. Onyx oak doors lend dramatic contrast to a walnut top and frame, completed with a steel base finished in gold.
Touch-to-open cabinet doors eliminate the need for handles, preserving a flowing carved topography. The piece can be configured with separate interior compartments make this the perfect place to store all those things you use every day - from printers to plates – in a way that is both stylish and accessible.
Use it as a record cabinet, a stash for craft supplies, or home office equipment. This credenza is great for smaller spaces, an entry way, a hallway or an empty nook. This is a highly functional statement piece you will love to display prominently.
 Ashley Southworth
We are excited to share the completion of Southworth Interior Design’s most recent project!
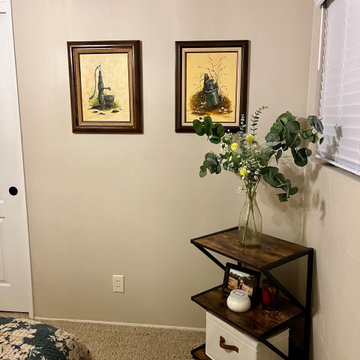
Our client uses this bedroom as a guest room but they also keep office supplies such as their printer, internet tower, and important paperwork in this room. To accommodate the functionality of the room, we found the perfect nightstand which also serves as a filing cabinet. A matching bookshelf now displays special keepsakes and an updated printer stand provides extra storage for office supplies.
Wait until you hear this… the wood paneling on the walls were installed in the 80s! ? We removed the paneling on the wall with the window and replaced the dark wood blinds with some new custom white faux wood blinds. We kept the paneling on the other wall because it created a subtle shiplap effect once painted.
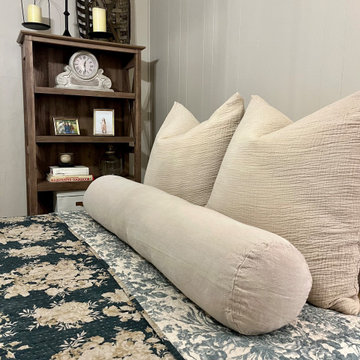
The client requested a tan paint with blue accents. We selected Accessible Beige by Sherwin Williams and found a lovely reversible blue quilt from Pottery Barn (still waiting on the shams which are back ordered) as well as a light blue lamp from Wayfair.
Lastly, we showcased some special art work for the client that was painted by their family member.
What do you think of the final result?! We are loving the calm and relaxing vibe of this room refresh. Swipe to see before photos and some different angles of the room.
Please support our small business by liking, commenting, and sharing!
 Ashley Southworth
We are excited to share the completion of Southworth Interior Design’s most recent project!
Our client uses this bedroom as a guest room but they also keep office supplies such as their printer, internet tower, and important paperwork in this room. To accommodate the functionality of the room, we found the perfect nightstand which also serves as a filing cabinet. A matching bookshelf now displays special keepsakes and an updated printer stand provides extra storage for office supplies.
Wait until you hear this… the wood paneling on the walls were installed in the 80s! ? We removed the paneling on the wall with the window and replaced the dark wood blinds with some new custom white faux wood blinds. We kept the paneling on the other wall because it created a subtle shiplap effect once painted.
The client requested a tan paint with blue accents. We selected Accessible Beige by Sherwin Williams and found a lovely reversible blue quilt from Pottery Barn (still waiting on the shams which are back ordered) as well as a light blue lamp from Wayfair.
Lastly, we showcased some special art work for the client that was painted by their family member.
What do you think of the final result?! We are loving the calm and relaxing vibe of this room refresh. Swipe to see before photos and some different angles of the room.
Please support our small business by liking, commenting, and sharing!

 Cherry Hill Custom Homes
This side entry into the mudroom gives lots of places to stash coats, bags or sports equipment. A small desk also provides an area for homework or note-taking.

 Haste Woodcraft
Full extension pull-out shelves with concealed hardware can hold heavy cookware. This is one example of true custom cabinetry. The client envisioned this without having seen it, drew it out and described it to us, and we built and installed this for her.
Heather Harris Photography, LLC
 Ashley Southworth
We are excited to share the completion of Southworth Interior Design’s most recent project!
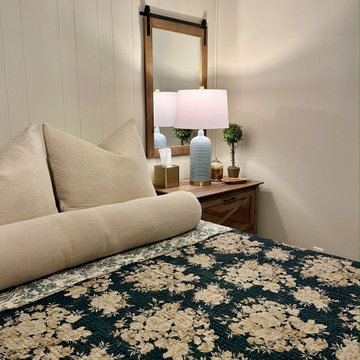
Our client uses this bedroom as a guest room but they also keep office supplies such as their printer, internet tower, and important paperwork in this room. To accommodate the functionality of the room, we found the perfect nightstand which also serves as a filing cabinet. A matching bookshelf now displays special keepsakes and an updated printer stand provides extra storage for office supplies.
Wait until you hear this… the wood paneling on the walls were installed in the 80s! ? We removed the paneling on the wall with the window and replaced the dark wood blinds with some new custom white faux wood blinds. We kept the paneling on the other wall because it created a subtle shiplap effect once painted.
The client requested a tan paint with blue accents. We selected Accessible Beige by Sherwin Williams and found a lovely reversible blue quilt from Pottery Barn (still waiting on the shams which are back ordered) as well as a light blue lamp from Wayfair.
Lastly, we showcased some special art work for the client that was painted by their family member.
What do you think of the final result?! We are loving the calm and relaxing vibe of this room refresh. Swipe to see before photos and some different angles of the room.
Please support our small business by liking, commenting, and sharing!
 The Designery
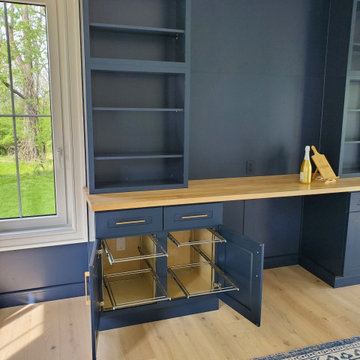
Home Office with blue built in cabinets, gold hardware, and maple butcher block tops. Includes open shelves, file cabinet accessories, and space for a printer.
 JL Interiors
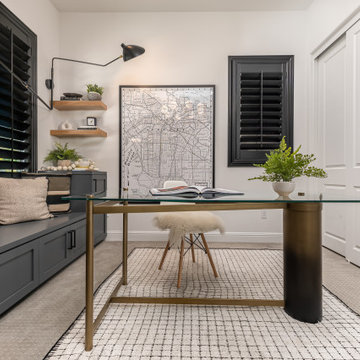
Home office with a personalized Zoom background.
JL Interiors is a LA-based creative/diverse firm that specializes in residential interiors. JL Interiors empowers homeowners to design their dream home that they can be proud of! The design isn’t just about making things beautiful; it’s also about making things work beautifully. Contact us for a free consultation Hello@JLinteriors.design _ 310.390.6849_ www.JLinteriors.design
 Lustig Custom Cabinets
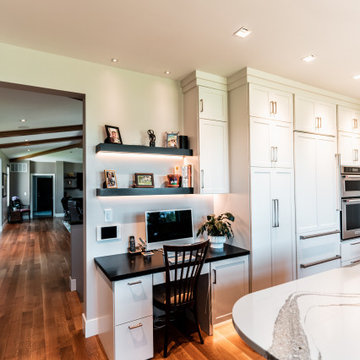
Tucked into the kitchen, this beautiful desk is a hub for the center of the home activity. The desk is topped with a dark, maple wood top & coordinating shelves while housing files & a pull-out printer.
 Kathleen Jacobson, The Couture Closet
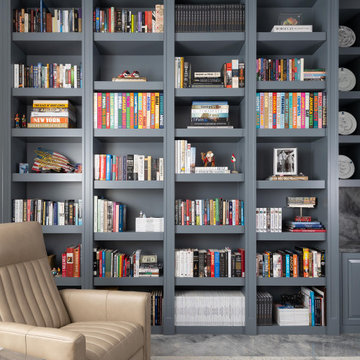
This office was the perfect size to incorporate both a home office work space and a library sitting area. On the office side, we designed lots of display cases for our client's memorabilia and full desk units below that wrapped all around the room. It features pull-outs for multiple printers, file cabinets and pull-out shelving for storage. For the library side, we built floor to ceiling custom cabinetry to house their book collection. Painted a beautiful grey, stunning marble countertops, backsplash and flooring make the space a showstopper!

 Dan Macdonald/ Craftsman Kitchens
Lucy Call
Example of a mid-sized transitional l-shaped medium tone wood floor enclosed kitchen design in Salt Lake City with shaker cabinets, white cabinets and an island
Example of a mid-sized transitional l-shaped medium tone wood floor enclosed kitchen design in Salt Lake City with shaker cabinets, white cabinets and an island
 JL Interiors
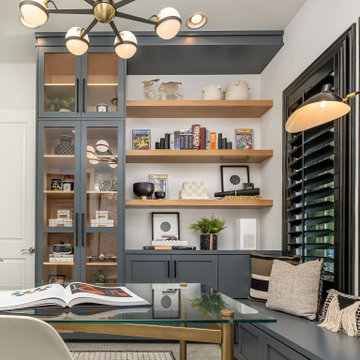
Home office with tons of storage
JL Interiors is a LA-based creative/diverse firm that specializes in residential interiors. JL Interiors empowers homeowners to design their dream home that they can be proud of! The design isn’t just about making things beautiful; it’s also about making things work beautifully. Contact us for a free consultation Hello@JLinteriors.design _ 310.390.6849_ www.JLinteriors.design
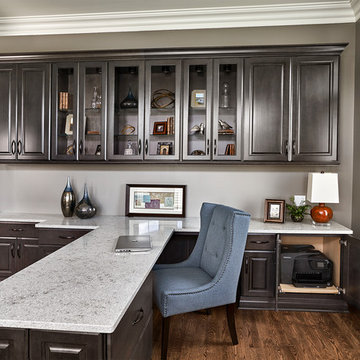
 Decorating Den Interiors - Lois Pade
The cabinets were design with lighted glass door cabinets to display accessories and give a more personal feel. A pullout printer stand gets pulled out when needed. Built in file drawers create a space for organization.
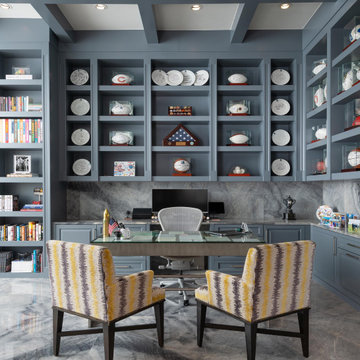 Kathleen Jacobson, The Couture Closet
This office was the perfect size to incorporate both a home office work space and a library sitting area. On the office side, we designed lots of display cases for our client's memorabilia and full desk units below that wrapped all around the room. It features pull-outs for multiple printers, file cabinets and pull-out shelving for storage. For the library side, we built floor to ceiling custom cabinetry to house their book collection. Painted a beautiful grey, stunning marble countertops, backsplash and flooring make the space a showstopper!
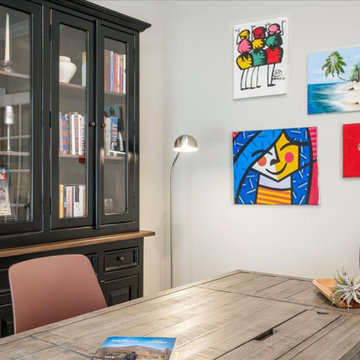
 Casia Home Design
When we started this office was just a desk and a printer. Using the modern feel of this sit-to-stand desk we added blue including the beautiful original Caribbean art and the desk books. The custom storage unit fit perfectly and provided a place for visible decor and books with closed storage as well!

 The Closet Doctor
One homeowner of a particular model home in the Sun City Roseville development that came with a rather large space for a laundry room, was faced with this dilemma recently. After relocating her washer and dryer into the garage and setting up a make shift office of her own in the laundry room, the homeowner realized that, although she succeeded in turning the space into a somewhat functional work area, it just wasn’t up to par for all of her wants and needs. Hoping to come up some new small home office ideas that would squeeze all of her needs into the tiny space, she decided to seek help from a home organization specialist and sat down with The Closet Doctor. There were several requirements and obstacles that made the development of an office design which satisfied the homeowner particularly difficult. One was the need for two workstations which would have enough desk space for each person to sit comfortably and not be on top of each other. Another obstacle was the new design had to work around a cut-out in the corner of the wall, which contained built-in shelves for the components of a nearby entertainment center. Finally, the designer also had to be sure to incorporate “lots of legal sized filing drawers” into its new design.
The Closet Doctor went to work and was able to design a solution that, not only met all of the homeowner’s needs, but was attractive, and within her budget. The new built-in design included two work areas that were spacious and each with its own overhead cabinet, storage drawer, and single letter size file drawer for active projects. In between the two overhead cabinets, additional open shelving allowed for display items as well as space for a small TV in the center. Extra storage and organization space was also put behind doors for a clean and neat look. In addition, in order to maintain as much space as possible, the cabinets on the end and left side wall were made just deep enough to fit legal size lateral file drawers. Finally, the built in component shelves were left open in the corner for easy access, with the desk top passing in front of the space at the same height as one of the shelves, which gave the corner a neat and organized appearance as well. To top it off, low energy under cabinet LED lights with a dimmer switch were installed in order to illuminate the work area.
The Client loved the result of her home improvement project, in both the look and functionality of the new design compared to the “temporary setup” she had in place before. With the additional storage space and organization that the new built in office unit provided, the satisfied homeowner was able to achieve the clean and organized look as well as optimum functionality that she preferred.

 The Tailored Closet of Indy
Office/craft room
Inspiration for a large contemporary built-in desk carpeted and multicolored floor study room remodel in Indianapolis with yellow walls
Inspiration for a large contemporary built-in desk carpeted and multicolored floor study room remodel in Indianapolis with yellow walls
121