
Search results for "Printer" in Home Design Ideas

 Anthony's Closets, Shower Doors & More
Another way to organize your office at home.
Home office - modern home office idea in New York
Home office - modern home office idea in New York


 Tommy Daspit Photographer
Built in desk and shelves in kitchen of modern luxury farmhouse in Pass Christian Mississippi photographed for Watters Architecture by Birmingham Alabama based architectural and interiors photographer Tommy Daspit.
Find the right local pro for your project
 Wanda Ely Architect Inc.
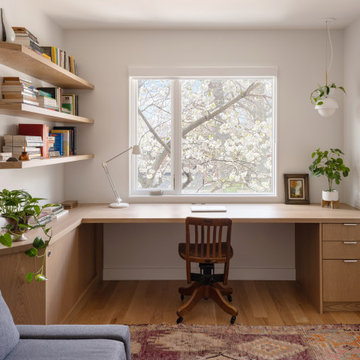
On the second floor, the main office space takes advantage of beautiful west light. In the spring, the cherry tree outside bursts into bloom, creating a soft, ethereal view. Faceted floating shelves and a built-in desk provide storage and negotiate the transition space between the old house and the new addition.

Study room - mid-sized transitional built-in desk dark wood floor and brown floor study room idea with white walls and no fireplace

 TZS Design
Home office with hidden craft table. The craft table doors open and close to fully conceal the area via sliding pocket doors. The desk is built-in with tons of functionality. Hidden printer with locking file cabinets, pull-out printer drawer, hidden paper and printer ink storage, desk top power unit for easy gadget plug-in, all wires are concealed inside the desk. If you look behind the desk no wires are visible. The top is walnut wood veneer. The desk had to be designed so the operable windows could open and close.

 R|House Design Build
Custom storage and office area at base of lower level staircase
Large transitional walk-out vinyl floor and brown floor basement photo in Minneapolis with gray walls
Large transitional walk-out vinyl floor and brown floor basement photo in Minneapolis with gray walls


 Zen Realtor @ Sothebys Realty
Michael Roberts
Inspiration for a contemporary freestanding desk carpeted home office remodel in Los Angeles with gray walls and no fireplace
Inspiration for a contemporary freestanding desk carpeted home office remodel in Los Angeles with gray walls and no fireplace



 Besch Architecture
The master bathroom is set up with the freestanding tub as the focal point as you walk in. The toilet area and shower area are open and located behind the tub area. The tub area is accented with a colored wall that is curved to match the curve of the tub. The light fixture is Moroccan in style purchased on their travels.

 apartmentjeanie
Mid-sized elegant freestanding desk dark wood floor and brown floor home office photo in New York with yellow walls

 The Morrison hOMe Tiny House
This interior shot of hOMe, our 207sf (+110sf in lofts) tiny house shows what you see when you walk in through the front door. The window seat acts as our sofa, comfortable stairs go up to the master bedroom loft (which has a queen bed), a fold down desk serves as our working and eating table, and at the end a full sized kitchen with full sized appliances provides abundant space for cooking meals.
30