
Search results for "Printer" in Home Design Ideas

 Tailored Interior Design
The Printer's Daughter Photography by Jenn Culley
Family room - small craftsman loft-style laminate floor and gray floor family room idea in Salt Lake City with gray walls, a standard fireplace and a wall-mounted tv
Family room - small craftsman loft-style laminate floor and gray floor family room idea in Salt Lake City with gray walls, a standard fireplace and a wall-mounted tv


 Sitka Studios
In the home office utility devices such as the printer are hidden behind parallel lift doors to keep them accessible when needed and out of sight when not.
Find the right local pro for your project

 ECP & Design
Roll out printer, locking file drawers, leather handles and espresso stained cherry counter.
Example of a transitional home office design in San Francisco
Example of a transitional home office design in San Francisco
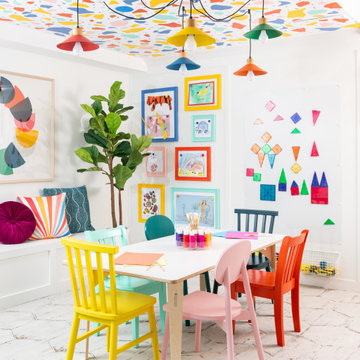
 grOH! Playrooms
Inspiration for a large contemporary white floor and wallpaper ceiling childrens' room remodel in DC Metro with white walls

 SpaceManager Closets
The office also has a slide-out platform for a printer.
Example of a minimalist home office design in Houston
Example of a minimalist home office design in Houston

 Plain & Posh
Focus-Pocus
Study room - mid-sized traditional freestanding desk medium tone wood floor study room idea in Chicago with gray walls
Study room - mid-sized traditional freestanding desk medium tone wood floor study room idea in Chicago with gray walls
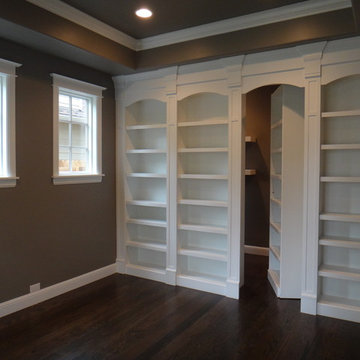
 Ryan Homes, Inc.
Example of a mid-sized classic dark wood floor home design design in Denver with gray walls


Study room - mid-sized contemporary freestanding desk medium tone wood floor study room idea in Valencia with white walls and no fireplace

 Denise Quade Design
This side of the island houses the family printer that rolls out from behind the door. Office supplies and arts and crafts supplies are stored in the four drawer bases on either sides.

 True Carpentry and Cabinetry
In a common area on the 2nd floor, used as a home-schooling room, I added this built-in desk for the "teacher" (mom). Includes a pull-out printer platform, a pull-out keyboard tray, a pencil drawer, and file cabinet with rails for hanging folders. One shelf of the bookcase is fixed while the other three are adjustable. Baseboard continuous with that in the room.

 PMV Painting
A custom printer tray and roll-out shelve were created and installed in this new base cabinet
Inspiration for a large transitional u-shaped eat-in kitchen remodel in Grand Rapids with flat-panel cabinets, gray cabinets, white backsplash, an island and white countertops
Inspiration for a large transitional u-shaped eat-in kitchen remodel in Grand Rapids with flat-panel cabinets, gray cabinets, white backsplash, an island and white countertops

 Locale Design Build
Minimalist freestanding desk medium tone wood floor and brown floor home office photo in Minneapolis with black walls

 Inspired Closets Delmarva
Clean lines and Driftwood finish lend a calming presence to this home office. Additional matching cabinetry provides a uniform appearance while holding additional storage capacity. Special cabinet unit created holds printer, printer supplies, and paper shredder with ease.
 ECP & Design
Roll out printer, locking file drawers, leather handles and espresso stained cherry counter.
Inspiration for a transitional home office remodel in San Francisco
Inspiration for a transitional home office remodel in San Francisco


 Alexandra Crafton
Photo: Alexandra Crafton © 2016 Houzz
Example of a cottage home office design in Louisville
Example of a cottage home office design in Louisville

45