
Search results for "Printer" in Home Design Ideas

 Belle Kitchen
Example of a trendy l-shaped medium tone wood floor and brown floor kitchen design in Minneapolis with an undermount sink, flat-panel cabinets, black cabinets, gray backsplash, paneled appliances, an island and white countertops

 A & J Interiors, LLC
Both husband and wife needed a workspace in their new home so we designed this dual area work space. It's equipped with file cabinets and pullout drawers for the CPU and printer. The banded Roman shades tie all the colors together. Photo by Debi PInelli
 User
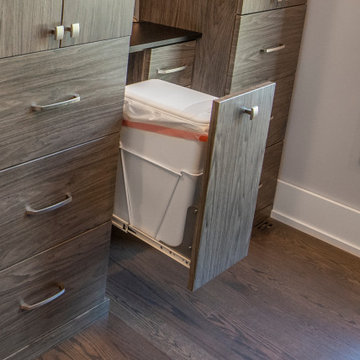
These home office built-in cabinets include hidden trash storage.
Mid-sized transitional freestanding desk medium tone wood floor and brown floor study room photo in Chicago with gray walls and no fireplace
Mid-sized transitional freestanding desk medium tone wood floor and brown floor study room photo in Chicago with gray walls and no fireplace
Find the right local pro for your project
 User
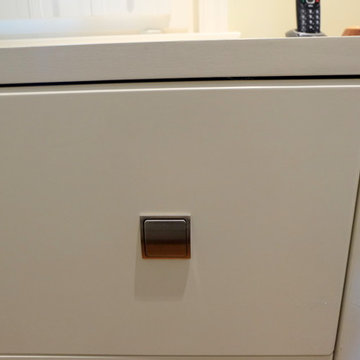
A beveled perimeter edge was designed for the outside edge of this drawer system
Home design - mid-sized contemporary built-in desk light wood floor home design idea in San Francisco with yellow walls
Home design - mid-sized contemporary built-in desk light wood floor home design idea in San Francisco with yellow walls

 Paula McDonald Design Build & Interiors
Maximizing every inch of space, a corner of this NYC apartment becomes an efficient workspace with the addition of a practical and seamless custom built in office nook featuring custom designed storage and strategically placed electrical outlets. While incorporating decorative open spaces, the all custom office cabinetry and built in work space conceals filing, printer, shelving, an ugly column in the corner, and even storage for kitchen linens and extra items.
 Tailored Interior Design
The Printer's Daughter Photography by Jenn Culley
Home design - contemporary home design idea in Salt Lake City
Home design - contemporary home design idea in Salt Lake City
 Tailored Interior Design
The Printer's Daughter Photography
Example of a mid-sized transitional open concept living room design in Salt Lake City with a stone fireplace
Example of a mid-sized transitional open concept living room design in Salt Lake City with a stone fireplace
 Tailored Interior Design
The Printer's Daughter Photography
Transitional two-story concrete fiberboard gable roof idea in Salt Lake City with a shingle roof
Transitional two-story concrete fiberboard gable roof idea in Salt Lake City with a shingle roof




 PB Kitchen Design
Rustic butternut in man's home office. Mequon, WI
Mid-sized elegant built-in desk home studio photo in Chicago with white walls
Mid-sized elegant built-in desk home studio photo in Chicago with white walls

 Lakeside Interiors
Designed for a home office, the 2 upper doors on the left conceal the printer that is on a pull out shelf. the lower drawer on the left and upper on the right are file drawers. Unseen on the right side are display shelves
Fern Allison


 Wike LaFrey
Lighten, brighten and open up the space were the goals of this first floor renovation on Chicago's North Shore.
Large transitional single-wall medium tone wood floor and brown floor open concept kitchen photo in Chicago with an island, an undermount sink, paneled appliances, gray countertops, recessed-panel cabinets, gray cabinets, quartzite countertops, multicolored backsplash and glass tile backsplash
Large transitional single-wall medium tone wood floor and brown floor open concept kitchen photo in Chicago with an island, an undermount sink, paneled appliances, gray countertops, recessed-panel cabinets, gray cabinets, quartzite countertops, multicolored backsplash and glass tile backsplash

 Walters Woodworking &Design Llc
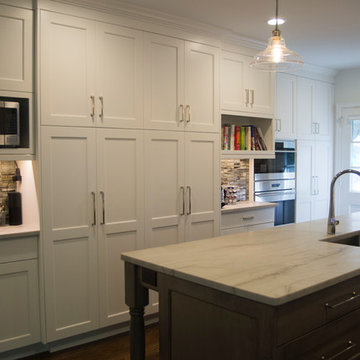
Home Office with two work stations, file drawers, storage cabinet for printer and supplies. Ample additional drawer space.
Elegant home office photo in New York
Elegant home office photo in New York


 Tailored Interior Design
The Printer's Daughter Photography
Inspiration for a transitional gray tile and ceramic tile ceramic tile and gray floor drop-in bathtub remodel in Salt Lake City with shaker cabinets, white cabinets, an undermount sink, quartz countertops and gray countertops
Inspiration for a transitional gray tile and ceramic tile ceramic tile and gray floor drop-in bathtub remodel in Salt Lake City with shaker cabinets, white cabinets, an undermount sink, quartz countertops and gray countertops

 Tailored Interior Design
The Printer's Daughter Photography
Transitional light wood floor and white floor hallway photo in Salt Lake City
Transitional light wood floor and white floor hallway photo in Salt Lake City
69