
Search results for "Printing" in Home Design Ideas
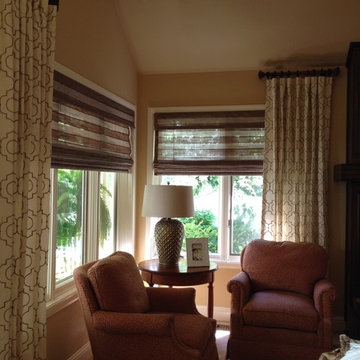
 Budget Blinds of Gig Harbor
Roman Shades with Side Panel Draperies
Inspiration for a timeless master beige floor bedroom remodel in Seattle with beige walls
Inspiration for a timeless master beige floor bedroom remodel in Seattle with beige walls
 Cindy Olstead Interiors
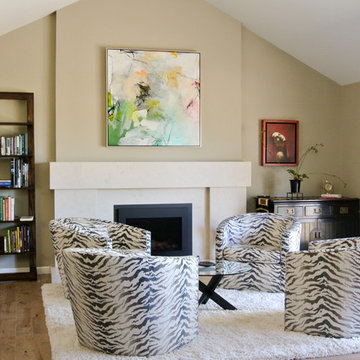
Our clients had a very traditional style and requested a fresher, more modern design for their design.
The major architectural detail we performed on this job was redesigning the major, domineering arched fireplace into a more modern and simple fireplace with a fabricated limestone slab.
More subtle details include taking out the outdated carpet and putting in contemporary hardwood flooring. We also designed two separate seating areas, one for intimate conversation and another for an entertainment area. For these seating areas, we commissioned custom furniture to fully tailor the area for our client's space.
In the dining area, we provided an updated color palette to accentuate the architectural elements of the ceiling and selected furniture from there that provided a great cohesive look for the room.
 Betsy Powers Interiors
Photography by Cathrulli.com
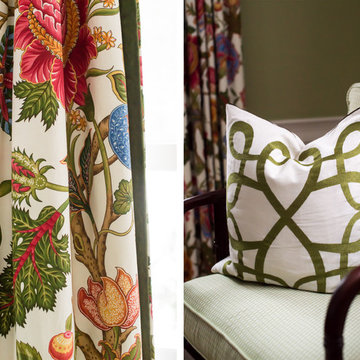
Example of a mid-sized classic formal and enclosed dark wood floor living room design in Boston with green walls, a standard fireplace, a stone fireplace and no tv
Example of a mid-sized classic formal and enclosed dark wood floor living room design in Boston with green walls, a standard fireplace, a stone fireplace and no tv
Find the right local pro for your project

 BANDD DESIGN
A bright, vibrant, rustic, and minimalist interior is showcased throughout this one-of-a-kind 3D home. We opted for reds, oranges, bold patterns, natural textiles, and ample greenery throughout. The goal was to represent the energetic and rustic tones of El Salvador, since that is where the first village will be printed. We love the way the design turned out as well as how we were able to utilize the style, color palette, and materials of the El Salvadoran region!
Designed by Sara Barney’s BANDD DESIGN, who are based in Austin, Texas and serving throughout Round Rock, Lake Travis, West Lake Hills, and Tarrytown.
For more about BANDD DESIGN, click here: https://bandddesign.com/
To learn more about this project, click here: https://bandddesign.com/americas-first-3d-printed-house/
 Holly Phillips @ The English Room
Mekenzie France

Inspiration for an eclectic open concept carpeted family room remodel in Charlotte with white walls
Inspiration for an eclectic open concept carpeted family room remodel in Charlotte with white walls

 Simply Home Decorating
The homeowners of this condo sought our assistance when downsizing from a large family home on Howe Sound to a small urban condo in Lower Lonsdale, North Vancouver. They asked us to incorporate many of their precious antiques and art pieces into the new design. Our challenges here were twofold; first, how to deal with the unconventional curved floor plan with vast South facing windows that provide a 180 degree view of downtown Vancouver, and second, how to successfully merge an eclectic collection of antique pieces into a modern setting. We began by updating most of their artwork with new matting and framing. We created a gallery effect by grouping like artwork together and displaying larger pieces on the sections of wall between the windows, lighting them with black wall sconces for a graphic effect. We re-upholstered their antique seating with more contemporary fabrics choices - a gray flannel on their Victorian fainting couch and a fun orange chenille animal print on their Louis style chairs. We selected black as an accent colour for many of the accessories as well as the dining room wall to give the space a sophisticated modern edge. The new pieces that we added, including the sofa, coffee table and dining light fixture are mid century inspired, bridging the gap between old and new. White walls and understated wallpaper provide the perfect backdrop for the colourful mix of antique pieces. Interior Design by Lori Steeves, Simply Home Decorating. Photos by Tracey Ayton Photography
 BK Interior Design
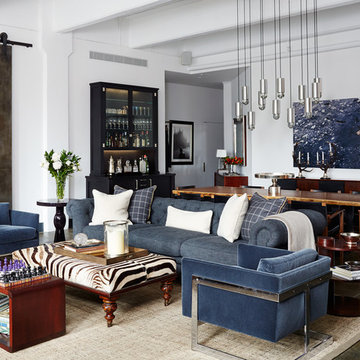
PRODUCTS:
Sofa – Restoration Hardware
Pendant (Vintage) – Coup D’Etat
Art – Agustus Butera
Checkered Pillows Fabric – Clarence House
CREDITS:
Architect: Kurt Rossler, AIA
Contractor: Garrity Contracting
Photography: Tim Williams

Sponsored
Columbus, OH

Wannemacher Interiors
Customized Award-Winning Interior Design Solutions in Franklin Cnty OH
 Budget Blinds
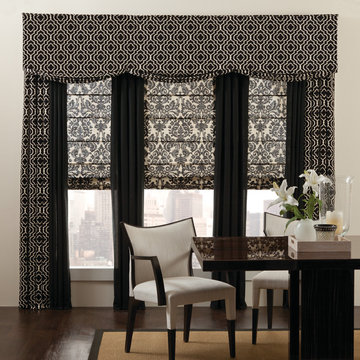
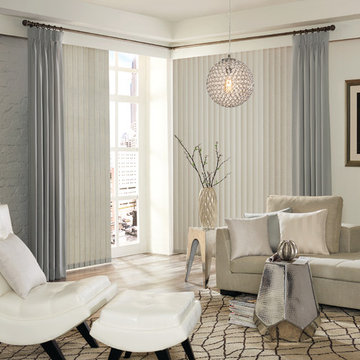
Flat fold roman shades are paired with both solid and print panels with a large valance for a striking statement in any room.
Mid-sized eclectic freestanding desk dark wood floor home office photo in Cleveland with beige walls
Mid-sized eclectic freestanding desk dark wood floor home office photo in Cleveland with beige walls
 Blue Jay Design LLC
Photographer: Nat Rea
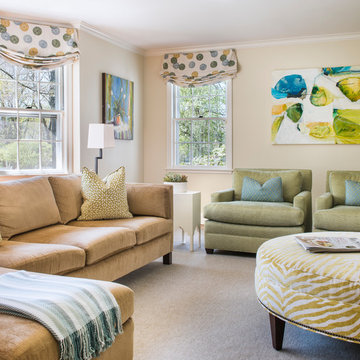
Example of a classic carpeted and beige floor living room design in Boston with beige walls
Example of a classic carpeted and beige floor living room design in Boston with beige walls
 Budget Blinds of Concordia/Blue Springs
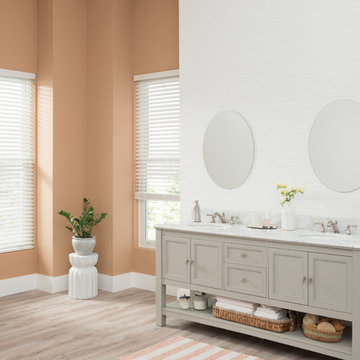
Example of a large transitional master medium tone wood floor bathroom design in Kansas City with beaded inset cabinets, gray cabinets, white walls, an undermount sink and marble countertops
 Daniel J. Olson Construction, Inc.
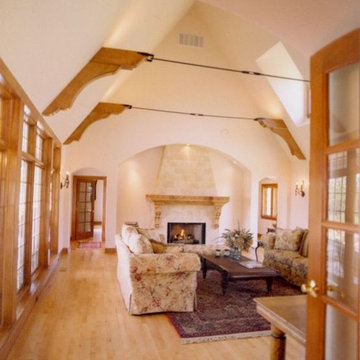
Inspiration for a large craftsman formal and open concept light wood floor living room remodel in Seattle with white walls, a standard fireplace, a tile fireplace and no tv
 Steinhafels
Designer: Jenii Kluver | Photographer: Sarah Utech
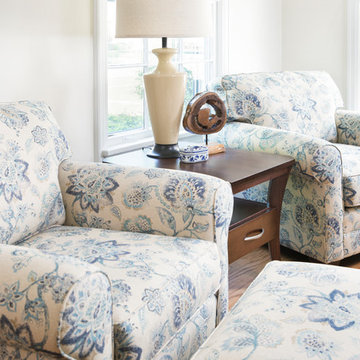
Family room - mid-sized transitional open concept medium tone wood floor and beige floor family room idea in Milwaukee with white walls, no fireplace and a tv stand
Family room - mid-sized transitional open concept medium tone wood floor and beige floor family room idea in Milwaukee with white walls, no fireplace and a tv stand
 Heidi Thorn
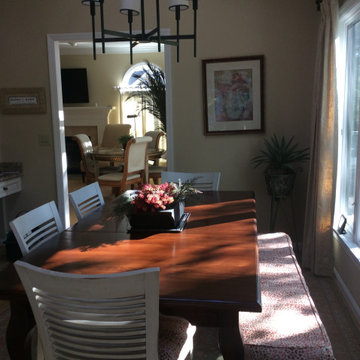
Great room - mid-sized transitional medium tone wood floor and brown floor great room idea in Columbus with beige walls
 Budget Blinds of Concordia/Blue Springs
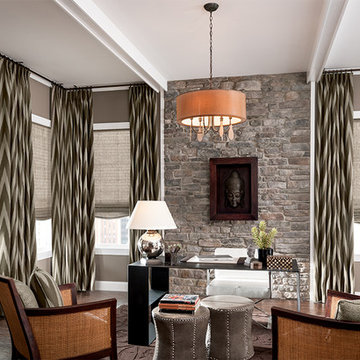
Elegant freestanding desk medium tone wood floor and brown floor study room photo in Kansas City with beige walls
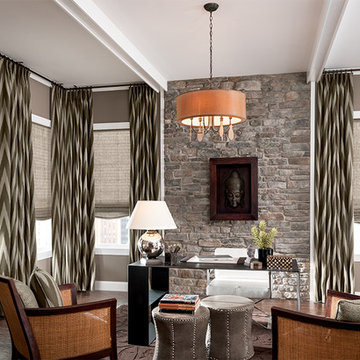
 Budget Blinds of Chino and Chino Hills
Example of a transitional freestanding desk dark wood floor and brown floor home office design in Orange County with beige walls
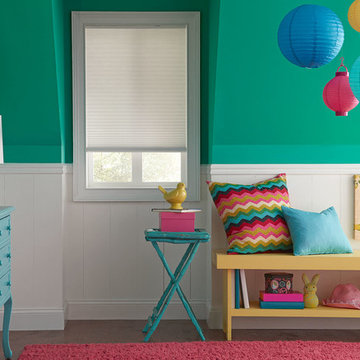 Budget Blinds of Concordia/Blue Springs
Example of an eclectic girl childrens' room design in Kansas City

 Michael Hurst Custom Builder
Reflections Photography
Blissful Interior Design
Inspiration for a mid-sized eclectic formal and open concept bamboo floor and brown floor living room remodel in Austin with gray walls, no fireplace and no tv
Inspiration for a mid-sized eclectic formal and open concept bamboo floor and brown floor living room remodel in Austin with gray walls, no fireplace and no tv
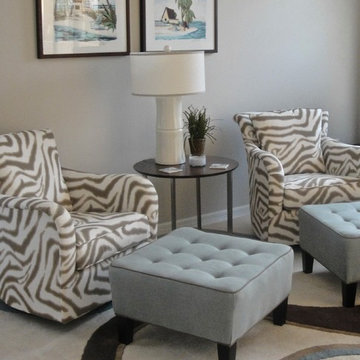
 A Room With A View Interiors
Mid-sized eclectic formal and open concept carpeted living room photo in Miami with beige walls, no fireplace and no tv

 Budget Blinds of Gig Harbor
Transitional formal and open concept light wood floor and beige floor living room photo in Seattle with white walls and no tv
20