
Search results for "Prioritize convenience" in Home Design Ideas
 Archimple LLC

This modern prairie-style duplex home is designed with user-friendliness in mind, perfect for small lots. With three bedrooms, it offers affordability without compromising on quality. The open layout appeals to those who appreciate spaciousness, while meticulous finishing work enhances its charm. A covered front porch invites relaxation and socializing.
The main floor features a master suite with an attached bathroom, alongside a kitchen, living, dining, laundry, and powder room. The master bathroom boasts a double sink vanity and separate tub and shower. Formal living room arrangements prioritize guest comfort, complemented by a cozy fireplace. A mudroom with a secondary entrance adds convenience.
Upstairs, two more bedrooms, each with its own bathroom, and an open family living space provide ample privacy and shared areas. The standing seam Dutch gable roof adds architectural interest. Overall, this single-family home offers both practicality and comfort for its occupants.
 Paterson of Oldmeldrum
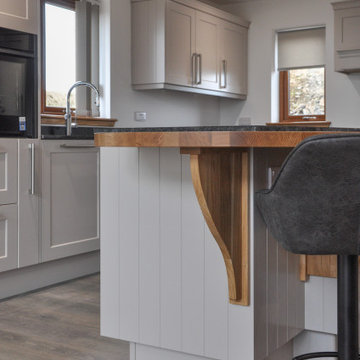
This project features a beautifully designed, open plan shaker kitchen, creating a bright and inviting space perfect for modern living. The kitchen's aesthetic is defined by its elegant cream and grey colour palette, providing a sophisticated and timeless appeal.
The worktops are crafted from stunning 'Grey Steel' granite, adding a touch of contemporary luxury and durability. A key feature is the spacious, curved oak breakfast bar, designed to comfortably seat six people, making it ideal for both family meals and social gatherings.
Equipped with top-of-the-line appliances, this kitchen prioritises both style and functionality. The integrated oven, combi oven, hob, and dishwasher are all from Neff, renowned for their quality and performance. A sleek Bora fridge further enhances the kitchen's modern appeal, and a Quooker tap provides instant hot water for added convenience.
 Jennifer Smith Design
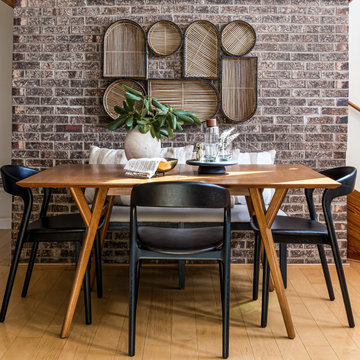
An organic modern home seamlessly blends minimalist design with natural materials to create a sustainable and eco-friendly living space. Featuring neutral tones, clean lines, and organic shapes, it emphasizes biophilic design by incorporating abundant natural light and a strong connection to the outdoors, often through open floor plans and indoor-outdoor flow. Wood accents, reclaimed materials, and natural stone add warmth and texture, while sculptural elements and timeless finishes maintain a sophisticated, yet serene ambiance. The home prioritizes energy efficiency and low impact living, fostering a harmonious balance between modern convenience and nature’s beauty.
Find the right local pro for your project
 KCBR Design | Remodel
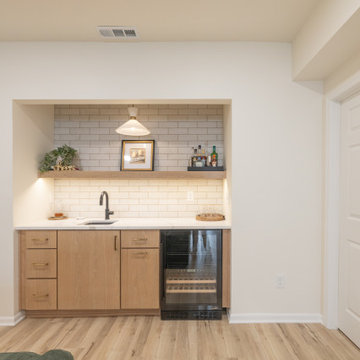
This Parkville, MO basement remodel transforms an unfinished lower level into a clean, modern space designed to support everyday living and grow with the family.
Guided by a simple and intentional aesthetic, the layout was designed to create distinct yet connected zones within an open-concept plan. A dedicated media area accommodates multiple screens, while adjacent spaces provide room for active play and a functional workout zone with space for weights and equipment.
A wet bar positioned just off the main living area adds convenience for entertaining without interrupting the flow of the space. Throughout the design, durability and organization were prioritized to ensure the basement functions effortlessly for daily use.
Even the bathroom was treated as a design opportunity, incorporating a unique feature that brings personality and character to the lower level.
The result is a bright, flexible extension of the home that feels cohesive, highly functional, and built to evolve with the family over time.
 Artesa - Build & Design
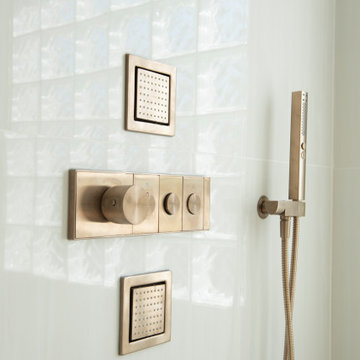
Luxurious Spa-Inspired Bathroom Remodel | Artesa Build & Design
Step into a serene, spa-like retreat with this stunning bathroom transformation. Designed for both elegance and functionality, this remodel features:
✨ Expansive Walk-In Shower: Vaulted ceiling, A sleek frameless glass enclosure with gold hardware creates a modern, open feel. Inside, a large built-in bench adds comfort and convenience, while the rainfall showerhead elevates the spa-like experience.
? Freestanding Soaking Tub: Positioned near frosted glass-block windows, this tub is the perfect blend of privacy and natural light, offering a peaceful space to unwind.
? Elegant Material Selection: Soft neutral tones, textured tile flooring, and gold-accented details bring warmth and sophistication. The matching niche in the tub area enhances both aesthetics and storage.
? Bright & Airy Atmosphere: Natural light floods the space, highlighting the subtle textures and finishes, while recessed lighting ensures a cozy ambiance in the evenings.
This bathroom remodel embodies modern luxury while prioritizing comfort and timeless design. Whether you're looking for inspiration or planning your own renovation, let Artesa Build & Design help you bring your dream bathroom to life!
 Reynard Architectural Designs
Elevated Living in Highland Park
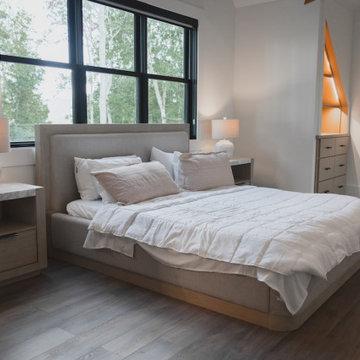
Blairsville, Georgia — Located in the Highland Park community of North Georgia, “Winding Ridge,” designed by James Knight, combines natural materials with clean, contemporary design for a home that is both functional and well-suited to its mountain setting.
Home Details
The home includes 5,808 heated square feet, organized to support both everyday living and hosting guests. The exterior features white board-and-batten siding, dark roofing, and warm wood accents for a balanced, modern mountain aesthetic.
Main Level: Three bedrooms and three bathrooms provide convenient, stair-free living.
Upper Level: The primary suite occupies the entire top floor, offering added privacy and access to a balcony with views of the surrounding Blue Ridge mountains.
Lower Level: Two additional bedrooms and two bathrooms create flexible space for guests, extended family, or recreation
Practical Connections
The layout prioritizes efficiency and organization. A mudroom and laundry room connect the two-car garage to the main living areas, creating a practical transition space.
Above the garage, a semi-attached in-law suite offers a private living area that remains connected to the main home while allowing for independence.
Outdoor Living
Outdoor spaces are designed to function as an extension of the interior. The covered entertaining area includes:
A kitchenette for outdoor meals
A stone fireplace with seating beneath a timber-frame ceiling
Expansive decking overlooking the North Georgia mountain
Winding Ridge is a thoughtfully planned custom home that balances scale, comfort, and connection to its surroundings.
 DENALI BUILDERS & Design
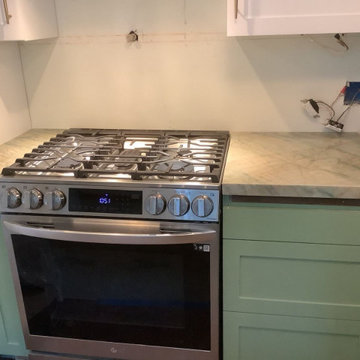
This kitchen is a perfect example of how thoughtful design can transform the heart of a home into a warm, inviting sanctuary. By pairing custom sage green lower cabinetry with crisp white shaker uppers, we created a sophisticated two-tone look that feels both modern and timeless. The star of the space is the stunning veined quartzite countertops, which seamlessly tie together the organic tones of the cabinetry with the high-end brass hardware and professional-grade stainless steel appliances.
Every detail was curated for both beauty and functionality—from the charming garden window that floods the space with natural light to the intricate hand-carved wood valance that adds a touch of artisanal character. Whether it’s the convenience of the pot filler over the range or the glow of the under-cabinet lighting, this remodel proves that you don't have to choose between "magazine-ready" style and everyday livability. If you’re looking for a contractor who prioritizes meticulous craftsmanship and personalized design, I’m ready to help you bring your dream kitchen to life.
 Darci Hether
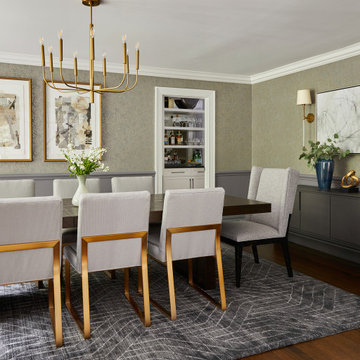
This charming Chappaqua renovation prioritizes comfort and tranquility for empty nesters. With a soothing neutral palette and modern aesthetic, each room seamlessly incorporates unique elements, fostering both relaxation and connection within the home.
This elegant dining room features a custom wallpaper with a subtle, repeating gold-dot pattern, adding a touch of glamour and visual intrigue. The metallic accent is thoughtfully echoed throughout the space, appearing in the modern chandelier, sconces, and the metal detailing on the chairs. Artwork and accessories further the theme with gold accents, creating a cohesive and sophisticated look. Functionally, the room is well-equipped for both intimate and larger gatherings. The generously sized dining table with an extension comfortably seats twelve guests. Additionally, the custom server provides ample storage for dinnerware and facilitates convenient buffet service.
 The Parklane
For years, the housing market focused on one primary metric: square footage. Bigger homes, more rooms, and larger footprints were seen as the ultimate measure of value.
Today’s homebuyers are thinking differently.
In 2026, buyers are increasingly prioritizing how a home supports their lifestyle, not just how large it is. Rising interest rates, hybrid work, wellness priorities, and changing household sizes are shifting demand toward right-sized homes in communities that offer connection, convenience, and quality of life.
This shift is redefining what makes a home truly desirable—and communities like The Parklane are perfectly aligned with these evolving priorities.

 Housing & Building Association of Colorado Springs
The Home
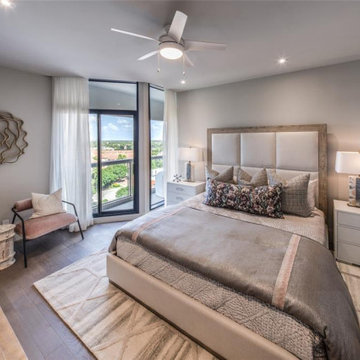
Offering stunning curb appeal, The Silverthorne’s modern farmhouse exterior welcomes visitors with charm and style. Inside, the spacious entry leads to a private study and optional full bath, ideal for those working from home. This study may be optioned as a main-floor bedroom, perfect for guests. Those who enjoy entertaining will appreciate The Silverthorne’s open-concept living space with its generous great room and adjacent dining area. The optional expanded kitchen includes a large island, abundant cabinet space and a corner pantry. The second floor features a roomy loft, with enough space to easily accommodate a sofa, entertainment center and two secondary bedrooms with a shared bath. The loft may also be optioned as an additional bedroom. Next to the convenient upstairs laundry, The Silverthorne offers room for a desk to create a dedicated homework space. The airy owner’s suite becomes a private oasis complete with four-piece en-suite bath and expansive walk-in closet. This home features an optional full, unfinished basement with an optional finished design available that includes a rec room, game area, bedroom and a full bath.
The Builder
Century Communities is a top 10 national homebuilder. Offering new homes under the Century Communities and Century Complete brands, Century is engaged in all aspects of homebuilding — including the acquisition, entitlement and development of land, along with the construction, innovative marketing and sale of quality homes designed to appeal to a wide range of homebuyers. The Colorado-based company operates in 17 states across the U.S., and offers title, insurance and lending services in select markets through its Parkway Title, IHL Insurance Agency, and Inspire Home Loan subsidiaries. To learn more about Century Communities, please visit centurycommunities.com.
The Interior Design
The Silverthorne model home embraces a casual, cottage style with blues, creams and crisp whites. Organic accents create an inviting space without sacrificing the clean color palette. The home’s design prioritizes livable spaces, like the homework niche adjacent to the laundry room, while maintaining its tranquil appeal. The owner’s suite is a respite for the senses with its shiplap walls while the natural wood furnishings and textures add warmth to the room. This home is the epitome of refined relaxation and comfortable style.
 La Vie Interiors
The newly remodeled small single-family home has been thoughtfully transformed into a modern yet timeless retreat. With a fresh coat of crisp white paint throughout, the interior feels bright and airy, perfectly complementing the newly installed SPC flooring that offers durability and warmth. The layout consists of two cozy bedrooms and a master bedroom, providing just the right balance of comfort and practicality. The master suite includes its own private bath, while a second full bathroom is conveniently located next to one of the additional bedrooms, ensuring ease of access for guests and family members.
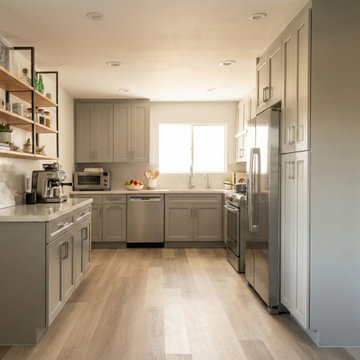
The kitchen exudes a perfect blend of style and function with sleek gray shaker cabinets that provide ample storage while maintaining a clean, sophisticated look. Open wooden shelves with black metal brackets add a touch of modern industrial charm, offering a great space for displaying kitchen essentials and décor. The combination of closed cabinetry and open shelving creates a balanced and inviting atmosphere, making the kitchen not just a place to cook but also a space to gather and enjoy.
The master bathroom has been designed as a luxurious retreat, featuring a steam shower with a built-in bench for relaxation. The classic yet contemporary aesthetic ensures that the design never feels outdated, offering a timeless appeal. The wood-look tiles on the floor bring warmth and texture to the space, complementing the sleek, functional medicine cabinets that provide additional storage without compromising style. Meanwhile, the second bathroom embraces creativity with a unique combination of hexagon and rectangular floor tiles, adding an interesting visual element that makes the space feel dynamic and stylish.
The home office is both practical and aesthetically pleasing, featuring barn doors with translucent glass panels that offer privacy while still allowing light to pass through. This design choice maintains an open and airy feel while ensuring a quiet workspace when needed. Inside, the custom cabinetry provides plenty of storage and display space, making it easy to keep the office organized while adding a touch of sophistication.
Overall, this remodel has successfully turned a small home into a beautifully designed space that prioritizes comfort, functionality, and lasting style. With thoughtful details and high-quality finishes, the home now offers an inviting and elegant atmosphere that will be enjoyed for years to come.
 KCBR Design | Remodel
This Parkville, MO basement remodel transforms an unfinished lower level into a clean, modern space designed to support everyday living and grow with the family.
Guided by a simple and intentional aesthetic, the layout was designed to create distinct yet connected zones within an open-concept plan. A dedicated media area accommodates multiple screens, while adjacent spaces provide room for active play and a functional workout zone with space for weights and equipment.
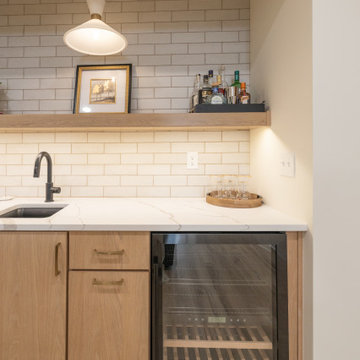
A wet bar positioned just off the main living area adds convenience for entertaining without interrupting the flow of the space. Throughout the design, durability and organization were prioritized to ensure the basement functions effortlessly for daily use.
Even the bathroom was treated as a design opportunity, incorporating a unique feature that brings personality and character to the lower level.
The result is a bright, flexible extension of the home that feels cohesive, highly functional, and built to evolve with the family over time.
 Darci Hether
This charming Chappaqua renovation prioritizes comfort and tranquility for empty nesters. With a soothing neutral palette and modern aesthetic, each room seamlessly incorporates unique elements, fostering both relaxation and connection within the home.
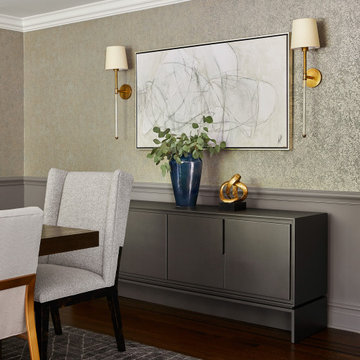
This elegant dining room features a custom wallpaper with a subtle, repeating gold-dot pattern, adding a touch of glamour and visual intrigue. The metallic accent is thoughtfully echoed throughout the space, appearing in the modern chandelier, sconces, and the metal detailing on the chairs. Artwork and accessories further the theme with gold accents, creating a cohesive and sophisticated look. Functionally, the room is well-equipped for both intimate and larger gatherings. The generously sized dining table with an extension comfortably seats twelve guests. Additionally, the custom server provides ample storage for dinnerware and facilitates convenient buffet service.
 DENALI BUILDERS & Design
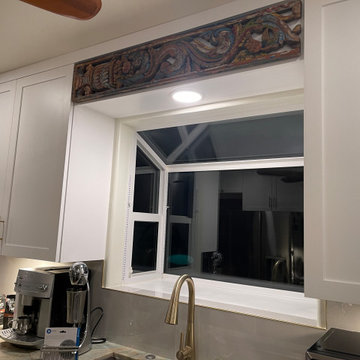
This kitchen is a perfect example of how thoughtful design can transform the heart of a home into a warm, inviting sanctuary. By pairing custom sage green lower cabinetry with crisp white shaker uppers, we created a sophisticated two-tone look that feels both modern and timeless. The star of the space is the stunning veined quartzite countertops, which seamlessly tie together the organic tones of the cabinetry with the high-end brass hardware and professional-grade stainless steel appliances.
Every detail was curated for both beauty and functionality—from the charming garden window that floods the space with natural light to the intricate hand-carved wood valance that adds a touch of artisanal character. Whether it’s the convenience of the pot filler over the range or the glow of the under-cabinet lighting, this remodel proves that you don't have to choose between "magazine-ready" style and everyday livability. If you’re looking for a contractor who prioritizes meticulous craftsmanship and personalized design, I’m ready to help you bring your dream kitchen to life.
 Paterson of Oldmeldrum
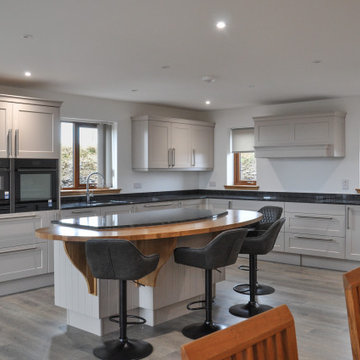
This project features a beautifully designed, open plan shaker kitchen, creating a bright and inviting space perfect for modern living. The kitchen's aesthetic is defined by its elegant cream and grey colour palette, providing a sophisticated and timeless appeal.
The worktops are crafted from stunning 'Grey Steel' granite, adding a touch of contemporary luxury and durability. A key feature is the spacious, curved oak breakfast bar, designed to comfortably seat six people, making it ideal for both family meals and social gatherings.
Equipped with top-of-the-line appliances, this kitchen prioritises both style and functionality. The integrated oven, combi oven, hob, and dishwasher are all from Neff, renowned for their quality and performance. A sleek Bora fridge further enhances the kitchen's modern appeal, and a Quooker tap provides instant hot water for added convenience.
 Reynard Architectural Designs
Elevated Living in Highland Park
Blairsville, Georgia — Located in the Highland Park community of North Georgia, “Winding Ridge,” designed by James Knight, combines natural materials with clean, contemporary design for a home that is both functional and well-suited to its mountain setting.
Home Details
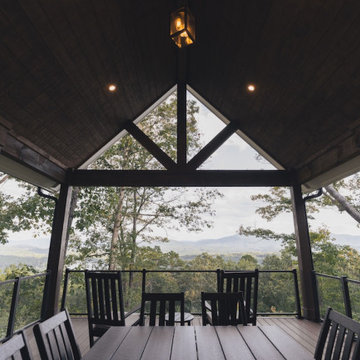
The home includes 5,808 heated square feet, organized to support both everyday living and hosting guests. The exterior features white board-and-batten siding, dark roofing, and warm wood accents for a balanced, modern mountain aesthetic.
Main Level: Three bedrooms and three bathrooms provide convenient, stair-free living.
Upper Level: The primary suite occupies the entire top floor, offering added privacy and access to a balcony with views of the surrounding Blue Ridge mountains.
Lower Level: Two additional bedrooms and two bathrooms create flexible space for guests, extended family, or recreation
Practical Connections
The layout prioritizes efficiency and organization. A mudroom and laundry room connect the two-car garage to the main living areas, creating a practical transition space.
Above the garage, a semi-attached in-law suite offers a private living area that remains connected to the main home while allowing for independence.
Outdoor Living
Outdoor spaces are designed to function as an extension of the interior. The covered entertaining area includes:
A kitchenette for outdoor meals
A stone fireplace with seating beneath a timber-frame ceiling
Expansive decking overlooking the North Georgia mountain
Winding Ridge is a thoughtfully planned custom home that balances scale, comfort, and connection to its surroundings.
 Reynard Architectural Designs
Elevated Living in Highland Park
Blairsville, Georgia — Located in the Highland Park community of North Georgia, “Winding Ridge,” designed by James Knight, combines natural materials with clean, contemporary design for a home that is both functional and well-suited to its mountain setting.
Home Details
The home includes 5,808 heated square feet, organized to support both everyday living and hosting guests. The exterior features white board-and-batten siding, dark roofing, and warm wood accents for a balanced, modern mountain aesthetic.
Main Level: Three bedrooms and three bathrooms provide convenient, stair-free living.
Upper Level: The primary suite occupies the entire top floor, offering added privacy and access to a balcony with views of the surrounding Blue Ridge mountains.
Lower Level: Two additional bedrooms and two bathrooms create flexible space for guests, extended family, or recreation
Practical Connections
The layout prioritizes efficiency and organization. A mudroom and laundry room connect the two-car garage to the main living areas, creating a practical transition space.
Above the garage, a semi-attached in-law suite offers a private living area that remains connected to the main home while allowing for independence.
Outdoor Living
Outdoor spaces are designed to function as an extension of the interior. The covered entertaining area includes:
A kitchenette for outdoor meals
A stone fireplace with seating beneath a timber-frame ceiling
Expansive decking overlooking the North Georgia mountain
Winding Ridge is a thoughtfully planned custom home that balances scale, comfort, and connection to its surroundings.
 DENALI BUILDERS & Design
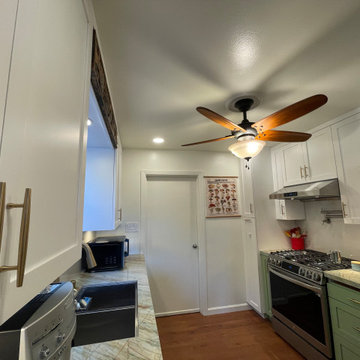
This kitchen is a perfect example of how thoughtful design can transform the heart of a home into a warm, inviting sanctuary. By pairing custom sage green lower cabinetry with crisp white shaker uppers, we created a sophisticated two-tone look that feels both modern and timeless. The star of the space is the stunning veined quartzite countertops, which seamlessly tie together the organic tones of the cabinetry with the high-end brass hardware and professional-grade stainless steel appliances.
Every detail was curated for both beauty and functionality—from the charming garden window that floods the space with natural light to the intricate hand-carved wood valance that adds a touch of artisanal character. Whether it’s the convenience of the pot filler over the range or the glow of the under-cabinet lighting, this remodel proves that you don't have to choose between "magazine-ready" style and everyday livability. If you’re looking for a contractor who prioritizes meticulous craftsmanship and personalized design, I’m ready to help you bring your dream kitchen to life.

 Tharanga Hewage Chartered Architect
Urban Family Retreat at Gampaha | A Vision of Seamless Flow
In the heart of Gampaha, an extraordinary residential project has emerged—a refined family retreat that balances modern design with comfort and functionality. The "Pass By Spaces" concept, central to this architectural vision, ensures that each area of the home flows seamlessly into the next. This thoughtful design approach creates a sense of unity and connection throughout the home, offering a sophisticated yet tranquil living experience for its residents.
The Design Concept: "Pass By Spaces"
The underlying philosophy of the project centers on the concept of “Pass By Spaces”—a circulation strategy that serves as the spine of the home. By utilizing this continuous circulation, the design allows the different spaces to interact with one another naturally. From the family living room to the study, guest areas, and private bedrooms, each function flows into the next through this unified circulation, creating a harmonious journey through the home. This approach not only enhances spatial connectivity but also fosters a sense of movement, encouraging ease and fluidity in daily living.
Architectural Team & Project Details
• Principal Architect | Archt. Tharanga Hewage contact | 076 869 0315
• Junior Architects | Sewwandi Nayanathara / Isuri Hettiarachchi
• Structural Engineer | Mr. Mahinda Rathnasiri
• Contractor | Mr. Lal Anura | Lal Construction
• Interior Architecture | Tharanga Hewage Chartered Architect
• Interior design and Contractor | Monara Creations
• Furniture | Singhe Furniture
• Window Fashion | Dilshan Drapers
• Wall Arts | Chakad Creation
• Land Extent | 25.01 perches
• Total Floor Area | 5059 sqft
• Ground Floor | 2802 sqft
• First Floor | 1878 sqft
• Roof Slab & Terraces | 379 sqft
• Photography | Ganidu Balasuriya photography
• Videography | Neyomal Rangeeth
Key Features of the Residence
Exterior and Car Porch:
The home’s exterior is marked by a sleek, modern design that complements its surroundings. A two-vehicle car porch provides ample space and easy access, while maintaining an elegant, minimalistic aesthetic.
Main Circulation:
The hallmark of this design is its single-spine circulation, which connects all key areas of the home. This circulation serves as the backbone of the house, facilitating smooth transitions between private and social spaces. The careful placement of rooms ensures that the flow is intuitive and unobtrusive, allowing each space to remain distinct while still being interconnected.
Interior Layout:
• Bedrooms: The home features five generously sized bedrooms, each designed to offer privacy and comfort. Some bedrooms include private terraces, providing residents with an intimate outdoor space.
• Family & Guest Areas: The expansive family living room is a central gathering space, complemented by a mini pantry for convenience. A dedicated guest living and dining area ensures that visitors enjoy a separate, comfortable space.
• Work & Study: A tranquil study room offers a quiet area for focus and reflection, while a flexible meeting room is perfect for professional engagements or personal gatherings.
• Private Spaces: In addition to the main living areas, the home includes a maid’s room, a laundry room, and four well-appointed bathrooms, including a powder room for guests.
• Storage & Utility: Thoughtful planning includes a generator room and ample storage space to meet the needs of modern living.
Design Considerations
A primary focus of the design is to maximize natural light and ventilation throughout the home. The strategic placement of windows, terraces, and open spaces ensures that every room benefits from an abundance of daylight and fresh air, creating an airy and welcoming environment.
Sustainability also plays a key role in this design. Eco-friendly materials are incorporated to ensure energy efficiency, while landscaping is carefully integrated to maintain harmony between the indoors and the surrounding environment. These design elements allow the home to feel like a serene retreat amidst the urban landscape of Gampaha.
Conclusion
The “Pass By Spaces” design concept not only elevates the architectural experience but also fosters a sense of connection and tranquility for the residents of this urban family retreat. With a seamless flow between spaces, thoughtful use of materials, and an emphasis on sustainability, this home exemplifies a modern approach to residential design that prioritizes both style and functionality. For prospective homeowners looking to create a space that embodies both beauty and practicality, this project serves as a testament to what can be achieved through innovative design and meticulous attention to detail.
Principal Architect | Archt. Tharanga Hewage
contact | 076 869 0315
Website | Design portfolio
https://www.tharangahewage.com/
https://www.behance.net/tharangaon71a4
Facebook Page | Instagram
https://www.facebook.com/Archt.tharangahewage
https://www.instagram.com/architect_tharanga_hewage/
YouTube Channel
https://www.youtube.com/channel/UCZLpclw5H62sOfvBz94XFOA
Linkedin
http://www.linkedin.com/.../archt-tharanga-hewage-aia-sl...
Copyright © 2025 | Archt. Tharanga Sandaruwan Hewage, B.Arch. (Hons), AIA(SL). All Rights Reserved.
 BMR BelMax Remodeling
Luxury Bathroom Remodeling in Langhorne, PA – A Stunning Transformation by BMR Belmax Remodeling
At BMR Belmax Remodeling, we take pride in transforming bathrooms into elegant, functional, and modern spaces. Our latest bathroom remodeling in Langhorne, PA is a testament to high-quality craftsmanship and attention to detail. This project was about creating a luxurious retreat, where aesthetics meet functionality. From a spacious walk-in shower to a sleek freestanding tub, black fixtures, and marble-inspired finishes, this bathroom is truly a piece of art.
The Challenge: A Bathroom in Need of Modernization
Our client in Langhorne, PA, wanted a bathroom renovation that would maximize space, enhance functionality, and create a modern, elegant atmosphere. The existing bathroom lacked the cohesive design and luxury finishes that the homeowner desired. They envisioned a spacious walk-in shower, stylish vanity, elegant tiling, and a freestanding bathtub that would bring a spa-like feel to their home.
BMR Belmax Remodeling was up to the challenge. We focused on layout optimization, high-end finishes, and sophisticated black fixtures to create a space that exudes timeless elegance and modern convenience.
The Transformation: A Spacious & Elegant Bathroom Design
Our remodeling team executed a complete renovation, incorporating top-tier materials, innovative design elements, and seamless craftsmanship. The result? A stunning, spa-like master bathroom that exceeds expectations.
1. Walk-In Shower with Premium Features
Built a spacious 68” x 36” walk-in shower, offering comfort and luxury.
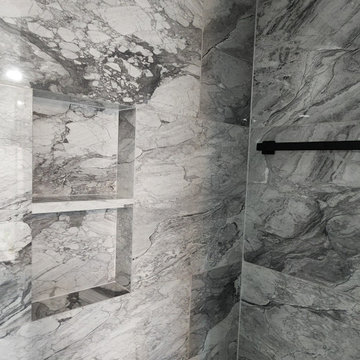
Installed beautiful marble-look tiles on the shower walls, adding a sophisticated and timeless aesthetic.
Used mosaic tiles for the shower base, enhancing texture, durability, and slip-resistance.
Integrated a sleek black shower fixture, creating a striking contrast with the light-colored tiles.
Installed a recessed shower light, ensuring proper illumination for a relaxing shower experience.
2. Stunning Marble-Effect Tile Work
The entire bathroom features marble-look tiles, creating a high-end and cohesive design.
Used white marble-look tiles for the bathroom floor, complementing the shower walls while enhancing the sense of space and brightness.
3. Elegant Freestanding Tub as the Centerpiece
Installed a modern black-and-white freestanding bathtub, adding a luxurious spa-like feel to the space.
Positioned the tub near the newly painted black-framed windows, creating a stunning visual contrast.
Added a sleek black floor-mounted tub filler, blending perfectly with the overall design.
4. Custom Wall-Mounted Double Vanity & Mirrors
Installed a double vanity, reconfiguring all plumbing to allow for a floating, wall-mounted design.
The wall-mounted vanity enhances floor space and gives the bathroom a modern, airy look.
Added matching lighted mirrors, providing both functionality and style.
5. Thoughtful Lighting & Black Accents
Installed recessed lighting throughout the bathroom, creating a bright and inviting atmosphere.
Added an additional light in the shower, ensuring proper visibility and ambiance.
Painted all bathroom doors black, complementing the black fixtures and window frames.
Installed all bathroom fixtures in black, creating a bold contrast against the marble-inspired tile work.
6. New Windows for a Balanced Aesthetic
Installed five new windows, painted black inside and white outside, enhancing both exterior curb appeal and interior elegance.
The black window frames create a striking contrast against the light-colored tile walls.
The Result: A Luxurious and Functional Bathroom Retreat
The completed bathroom renovation in Langhorne, PA, is a stunning masterpiece, blending modern sophistication with timeless luxury. The spacious walk-in shower, freestanding tub, and floating vanity contribute to an elegant, spa-like environment.
The combination of marble-look tiles, black fixtures, recessed lighting, and high-end finishes creates a harmonious and visually stunning space. Every design choice was carefully planned and executed to maximize comfort, elegance, and functionality.
Our client was extremely happy with the outcome, describing the bathroom as a true work of art. They particularly loved how the black fixtures and accents contrast beautifully with the marble-inspired tiles, giving the bathroom a sophisticated and high-end feel.
Why Choose BMR Belmax Remodeling?
This bathroom remodeling in Langhorne, PA reflects the quality, creativity, and dedication we bring to every project. Homeowners trust BMR Belmax Remodeling because we offer:
✅ High-End Custom Designs – Tailored solutions that meet unique preferences and styles.
✅ Premium Materials & Finishes – Using only the best materials for durability and beauty.
✅ Expert Craftsmanship – Attention to detail and quality workmanship in every aspect.
✅ Seamless Project Management – From planning to completion, we ensure a stress-free renovation experience.
✅ Client-Focused Service – We prioritize homeowner satisfaction and deliver beyond expectations.
Upgrade Your Bathroom with BMR Belmax Remodeling
If you’re considering a bathroom renovation in Langhorne, PA, trust BMR Belmax Remodeling to bring your dream bathroom to life. Whether you want a spacious walk-in shower, a freestanding bathtub, modern lighting, or custom fixtures, we have the expertise to deliver stunning results.
Contact us today to schedule a consultation and start transforming your bathroom into a luxurious retreat!
16