
Search results for "Prioritize safety" in Home Design Ideas

 Renovisions
Renovating the worn master bath of this 1950’s contemporary ranch was a challenge, but the Renovisions team took the task in stride. The biggest design challenge was enlarging the bathroom while also creating a usable and functional sitting area adjacent to their master bedroom. A few of the design highlights included; the pocket door which created an unencumbered space in the bath, a larger sized shower with no door and a lineal drain with curbless shower entry, larger format porcelain tiles, a shower niche, heated floors with a programmable thermostat, and a one piece concealed trap skirted toilet. Clipping the corner wall upon entering the sitting room softened the shape of the room and ensured comfortable walking space through the hallway into the master bedroom.
The homeowners particularly love the customizations of the stylish designed vanity which included ample space to store bath supplies in the full extension drawers and a bottom shelf for towels. The custom Benjamin Moore dark blue/grey colored cabinetry and framed mirror looks stunning with the Silestone’s ‘Pulsar’ quartz countertop and shelf pieces. They also loved the gray-blue muted marble tones of the 12”x24” shower wall field tile and chose a bright mosaic-look tile for the rear wall of the shower niche. Replacing the older windows provided more natural light into both the bathroom and sitting room spaces. With spa-worthy, on-trend, creative uses of space, this ‘Renovision’ was enjoyed and appreciated by these homeowners!
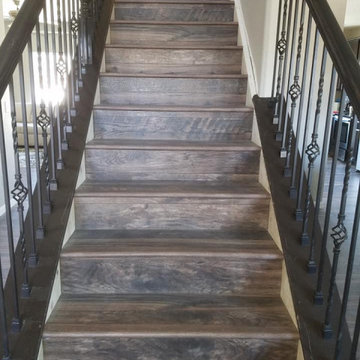

 Lee
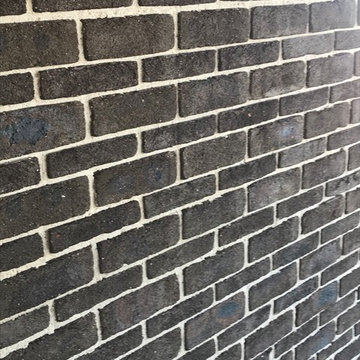
PGH greenway fulls and greenway Roman splits alternating raked off white mortar
Minimalist home design photo in Wollongong
Minimalist home design photo in Wollongong
Find the right local pro for your project

 Premise Design Inc
Steam room
Inspiration for a small contemporary porcelain tile travertine floor wet room remodel in Calgary
Inspiration for a small contemporary porcelain tile travertine floor wet room remodel in Calgary

 Allan Builders, LLC
Detour Marketing, LLC
Staircase - mid-sized traditional carpeted curved staircase idea in Milwaukee with carpeted risers
Staircase - mid-sized traditional carpeted curved staircase idea in Milwaukee with carpeted risers
 skip knoll inc professional remodeling
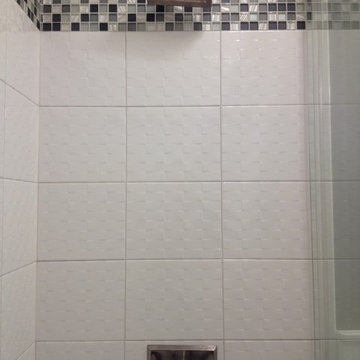
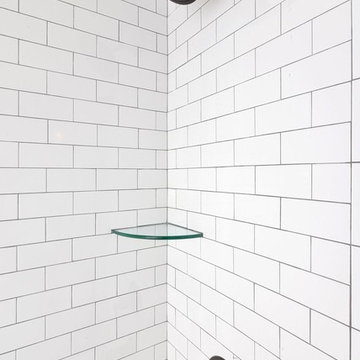
Example of a small transitional kids' white tile and ceramic tile porcelain tile home design design with a pedestal sink and gray walls




 Seeber Build
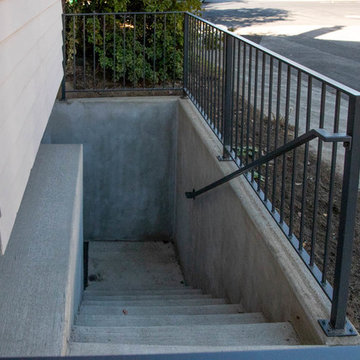
Rebar connection detail
Photography by Tanis Seeber, @ tanisphoto
Staircase - industrial staircase idea in Vancouver
Staircase - industrial staircase idea in Vancouver



 Lights and Home
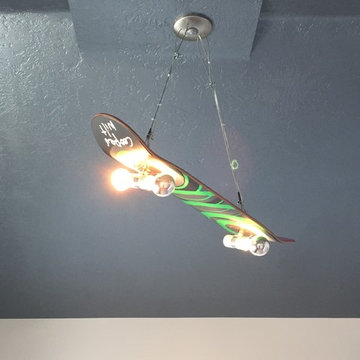
This client wanted something unique that their child would love - so we custom built this skateboard light for their son's bedroom!
Example of a mid-sized minimalist home design design in Salt Lake City
Example of a mid-sized minimalist home design design in Salt Lake City

 Cooney Homes, LLC
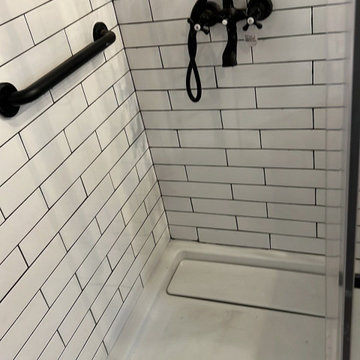
Cast Iron Pan - ADA flip up seat with ADA rails.
Small minimalist 3/4 white tile and subway tile porcelain tile, yellow floor, single-sink, wood ceiling and wood wall japanese bathtub photo in Orlando with open cabinets, brown cabinets, a one-piece toilet, white walls, an undermount sink, quartzite countertops, white countertops, a niche and a built-in vanity
Small minimalist 3/4 white tile and subway tile porcelain tile, yellow floor, single-sink, wood ceiling and wood wall japanese bathtub photo in Orlando with open cabinets, brown cabinets, a one-piece toilet, white walls, an undermount sink, quartzite countertops, white countertops, a niche and a built-in vanity


 Metro Design Build
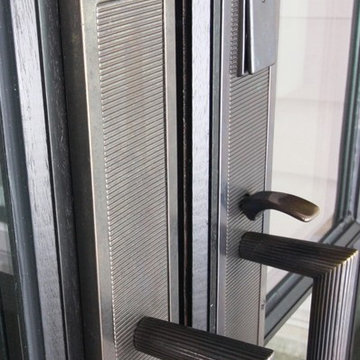
Swing doors that blend timeless design with smooth functionality—custom-crafted to complement your space with elegance and precision.
Example of a trendy hallway design in Miami
Example of a trendy hallway design in Miami
 skip knoll inc professional remodeling
Mid-sized elegant master white tile and ceramic tile vinyl floor and beige floor alcove bathtub photo with flat-panel cabinets, light wood cabinets, blue walls, an undermount sink, solid surface countertops and a hinged shower door

 Lee Monarch, Lowe's Home Improvement
Lee Monarch
Example of a mid-sized minimalist master gray tile and porcelain tile vinyl floor and brown floor alcove shower design with furniture-like cabinets, dark wood cabinets, a one-piece toilet, blue walls, a vessel sink, quartz countertops and a hinged shower door
Example of a mid-sized minimalist master gray tile and porcelain tile vinyl floor and brown floor alcove shower design with furniture-like cabinets, dark wood cabinets, a one-piece toilet, blue walls, a vessel sink, quartz countertops and a hinged shower door
21