
Search results for "Prioritize safety" in Home Design Ideas

 Renovisions
These South Shore clients needed a partial update to their kids’ full bath and hired Renovisions to complete the task.
After consulting with the clients, they posed a dilemma – they wanted to keep their existing tub and fiberglass surround; however their son, now 16 grew to 6’3” and constantly hit the hand-held showerhead while showering. We recommended a quick and affordable shower transformation, the Hydro Rail shower column. The column was installed without having to alter the in-wall plumbing, while choosing the right column option to accommodate the now higher fixed showerhead and a hand-held shower in matching style.
Replacing the shorter under utilized vanity with a taller vanity in white painted finish has plenty of practical storage. The Cambria quartz countertop is a stand-out in this beautifully updated full bath fitted for active teens.



Find the right local pro for your project

 Village Home Stores
Gray painted desk cabinetry with open shelving for basket storage is tucked away behind stylish sliding barn doors in a Geneseo, IL kitchen. - VillageHomeStores.com

 SCD - Design & Construction
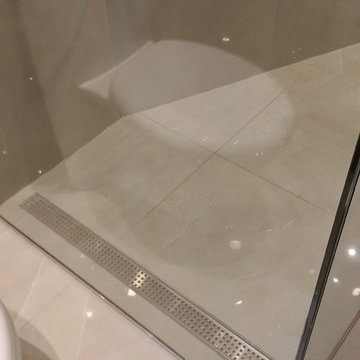
Bathroom renovation by SCD Design & Construction. Keep your bathroom timeless and elegant with neutral marble to keep the ambiance relaxing. And make the space truly feel like yours with a fully customized glass Italian shower! Take your lifestyle to new heights with SCD Design & Construction!
 Baychu Builders
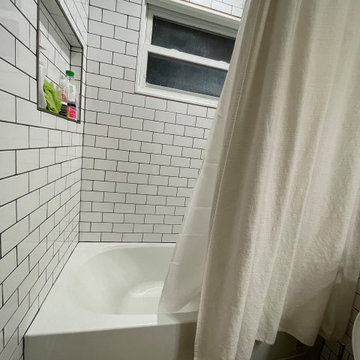
A shower niche is an effective and attractive way to add some extra utility to your bathroom.
Alcove bathtub - small 1950s kids' white tile and subway tile wood-look tile floor, brown floor and single-sink alcove bathtub idea with flat-panel cabinets, white cabinets, a one-piece toilet, beige walls, an integrated sink, solid surface countertops, white countertops, a niche and a floating vanity
Alcove bathtub - small 1950s kids' white tile and subway tile wood-look tile floor, brown floor and single-sink alcove bathtub idea with flat-panel cabinets, white cabinets, a one-piece toilet, beige walls, an integrated sink, solid surface countertops, white countertops, a niche and a floating vanity




 Four Twelve Roofing
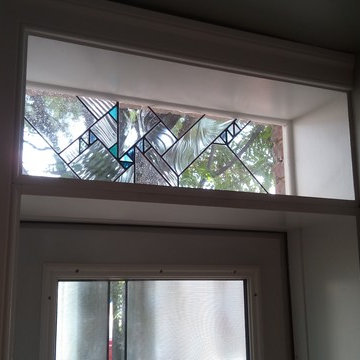
The stained glass in the back door has elements that match up to to the transom in the front door.

 Velvet Pines Developers
Example of a small minimalist porcelain tile and gray floor mudroom design in New Orleans with gray walls and a glass front door

 Rock Castles Landscaping
Inspiration for a mid-sized traditional backyard stone formal garden in Phoenix.

 AC Remodeling Inc.
Shower walls running vertical with white ice bright tiles.
Example of a mid-sized minimalist master white tile and ceramic tile ceramic tile alcove shower design in DC Metro with a vessel sink, granite countertops, a one-piece toilet and gray walls
Example of a mid-sized minimalist master white tile and ceramic tile ceramic tile alcove shower design in DC Metro with a vessel sink, granite countertops, a one-piece toilet and gray walls

 C & D
Alcove shower - mid-sized contemporary master white tile and subway tile alcove shower idea in Chicago with white walls

 Ashleys Building and Construction, LLC.
Example of a large country master multicolored tile and porcelain tile porcelain tile and brown floor freestanding bathtub design with shaker cabinets, white cabinets, gray walls, quartzite countertops, a hinged shower door and white countertops


 Bichelmeyer Renovations
Example of a large mountain style medium tone wood floor wine cellar design in Orange County with diamond bins

 Straight Line Design and Remodeling
This house was in need of a true master suite. The mid-century home had a small master bedroom with a half bathroom. In the daylight basement, there was a beautiful room with a fireplace, large windows, a utility closet, and a separate bathroom. This was a perfect space to remodel the bathroom and make it a true master suite. We doubled the bathroom's size by taking a utility room in the garage. This allowed us to add floor space and large windows for maximum daylight. We also added an oversized tiled shower, double sinks, and a linen closet to help increase the function of the space.
This home has a lot of charm with the unusual rooms in it. The house didn’t present itself in a true mid-century modern feel, but more on the traditional side. This allowed us to design with some unique features such as the patterned tile flooring, satin brass fixtures, floating vanity, and simple flat moldings. Updating the space gave this growing family a quiet oasis for mom and dad to wind down properly.

 InterDesign Studio
Jamie Snavley
White Tiled Wainscot added to sink level. A small "bump-out" into the garage area beyond provided space for an inset mirrored display niche which helps to visually enlarge this tiny powder room.
23