
Search results for "Prioritized" in Home Design Ideas

 Shoshi Designs
we needed to update the kitchen with new floors, fresh paint, changing knobs, backsplash and new furniture to connect it to the rest of the house nd feel fresh even after long cooking hours.



 Ellie Lillstrom Photography
Photo: Ellie Arciaga © 2015 Houzz
Inspiration for a small eclectic enclosed medium tone wood floor living room remodel in Seattle with white walls
Inspiration for a small eclectic enclosed medium tone wood floor living room remodel in Seattle with white walls
Find the right local pro for your project

 Kitcheneering
The aesthetics of the kitchen were critical because it is centrally located in the great room of which it is a part. The challenge was to integrate the kitchen into the larger space while making sure it didn't dominate it. We accomplished this by using a restrained color palette of cream, gold, gray-green and gray-blue with touches of deeper chocolate brown. The same colors repeat in the quartzite counters, arabesque stone mosaic back splash and stacked slate accent wall (also used in the fireplace in the living area). The uppermost cabinets feature glass doors and lighting to showcase a collection of crystal inherited from the client's grandmother. This feature is beautiful but also makes good use of cabinets too tall to reach conveniently. The glass doors add sparkle and the cabinet height enhances vertical lines of the space and draws the eye toward the vaulted ceiling.
Photo by Lane Barden

 Architectural Resource LLC
Whole-House Sustainable Remodel and addition. The client-oriented design also achieved USGBC LEED Platinum Certification- fifth in the nation, first in the state of Michigan. Reevaluating and prioritizing true space needs and rethinking the floor plan allowed us to eliminate the formal places of the home and instead integrate those that really mattered to the homeowner- such as a unique Bike Staging area/mud room!

 Rachel Madden Interiors
A playful yet sophisticated playroom and guest area.
Example of a small transitional loft-style carpeted and white floor family room design in Sacramento with gray walls
Example of a small transitional loft-style carpeted and white floor family room design in Sacramento with gray walls

 Vision Interiors

The focal point of the kitchen is the blue subway tiles on the range wall. Having only one wall of backsplash allowed for a bit more fun with tile without any worry of getting too much color or becoming too busy. The shiplap on the window wall adds a nice texture and detail to the space. Shutters painted in the wall color rather stand out against the white trim.
Photographer: Ashley Avila Photography
Interior Design: Vision Interiors by Visbeen
Builder: Joel Peterson Homes

 SALA Architects
This whole-house renovation was the third perennial design iteration for the owner in three decades. The first was a modest cabin. The second added a main level bedroom suite. The third, and most recent, reimagined the entire layout of the original cabin by relocating the kitchen, living , dining and guest/away spaces to prioritize views of a nearby glacial lake with minimal expansion. A vindfang (a functional interpretation of a Norwegian entry chamber) and cantilevered window bay were the only additions to transform this former cabin into an elegant year-round home.
Photographed by Spacecrafting


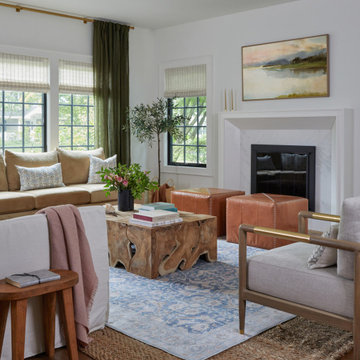
 Danielle Rose Design Co.
We were hired to turn a 1950s split-level into a forever home for our clients, a growing family who fell in love with their home for the location. Over the course of two years, we transformed the space, adding an extensive amount of square footage to the home’s footprint, raising ceilings, and adding a third floor. We prioritized stylish and enduring materials like handmade tiles and natural stone to create a warm and livable aesthetic for family living.

 True Designs
Natural, young, and elegant. Located in one of Miami's most calm and residential neighborhoods. This project is a harmonious combination between the beautiful nature surrounding the house and our client's passion for natural elements and contemporary finishes.

 Lucy Interior Design
Builder: Vital Habitats, Farrell Building Company
Photography: Spacecrafting

Beach style guest light wood floor bedroom photo in Other with white walls
Beach style guest light wood floor bedroom photo in Other with white walls

 Legacy Builders of North FL
photo by Jessie Preza

Enclosed dining room - cottage medium tone wood floor and brown floor enclosed dining room idea in Jacksonville with beige walls and a standard fireplace
Enclosed dining room - cottage medium tone wood floor and brown floor enclosed dining room idea in Jacksonville with beige walls and a standard fireplace

 James Witt Homes
Photography by Bernard Andre
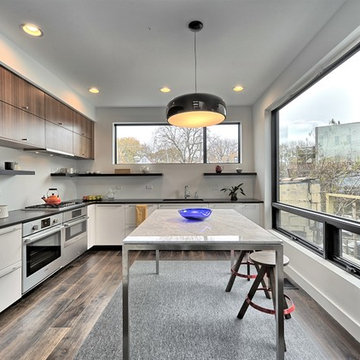
Mid-sized trendy u-shaped light wood floor kitchen photo in San Francisco with a single-bowl sink, quartz countertops, stainless steel appliances, an island, flat-panel cabinets and light wood cabinets
Mid-sized trendy u-shaped light wood floor kitchen photo in San Francisco with a single-bowl sink, quartz countertops, stainless steel appliances, an island, flat-panel cabinets and light wood cabinets

 User
UserPhotography by Tim Souza

Inspiration for a large eclectic master medium tone wood floor and brown floor bedroom remodel in Philadelphia with gray walls
Inspiration for a large eclectic master medium tone wood floor and brown floor bedroom remodel in Philadelphia with gray walls


 DD Ford Construction
Lepere Studio

Inspiration for a mid-sized mediterranean terra-cotta tile great room remodel in Santa Barbara with white walls
Inspiration for a mid-sized mediterranean terra-cotta tile great room remodel in Santa Barbara with white walls
7