
Search results for "Prioritized" in Home Design Ideas


 Dennis Hill Architect
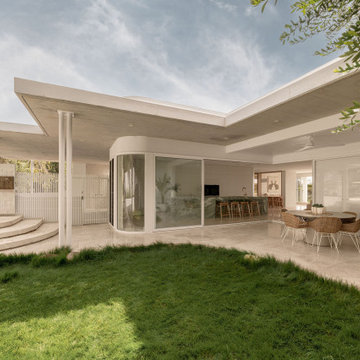
Nestled in the dunes of northern Peregian Beach, with sweeping views of the Pacific Ocean, Kestrel is an extensive and carefully curated reimagining of a dated 1990s Mediterranean-style home.
The original floor plan was highly compartmentalized, prioritizing ocean views at the expense of functional layout and connection to the site. With young children in tow, the new owners envisioned a more open design - one that establishes a clear visual link between the sea views at the rear and a playful front yard. This re-prioritisation of the front yard not only strengthens the home’s relationship to the landscape but also allows for a seamless transition between indoor and outdoor living, a quality the original home lacked.
From the street, the house presents as a sleek, single-storey form - its introverted façade concealing the expansive ocean views revealed only upon entering through the front gate. Upon entry the home openly reveals its communal spaces whilst concealing secondary programming behind a series of hidden doors. The lower level hosts a collection of bedrooms and living spaces that flow effortlessly to the pool area and native vegetation beyond.
Through a series of deliberate architectural interventions and a renewed connection to its surrounding landscape, Kestrel amplifies the experience of coastal living in this sublime location.
 Dennis Hill Architect
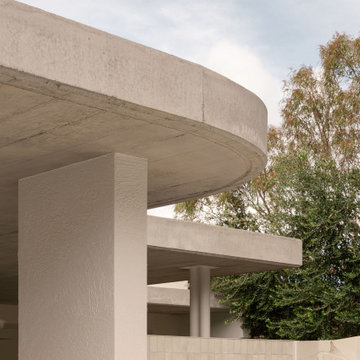
Nestled in the dunes of northern Peregian Beach, with sweeping views of the Pacific Ocean, Kestrel is an extensive and carefully curated reimagining of a dated 1990s Mediterranean-style home.
The original floor plan was highly compartmentalized, prioritizing ocean views at the expense of functional layout and connection to the site. With young children in tow, the new owners envisioned a more open design - one that establishes a clear visual link between the sea views at the rear and a playful front yard. This re-prioritisation of the front yard not only strengthens the home’s relationship to the landscape but also allows for a seamless transition between indoor and outdoor living, a quality the original home lacked.
From the street, the house presents as a sleek, single-storey form - its introverted façade concealing the expansive ocean views revealed only upon entering through the front gate. Upon entry the home openly reveals its communal spaces whilst concealing secondary programming behind a series of hidden doors. The lower level hosts a collection of bedrooms and living spaces that flow effortlessly to the pool area and native vegetation beyond.
Through a series of deliberate architectural interventions and a renewed connection to its surrounding landscape, Kestrel amplifies the experience of coastal living in this sublime location.
Find the right local pro for your project
 Dennis Hill Architect
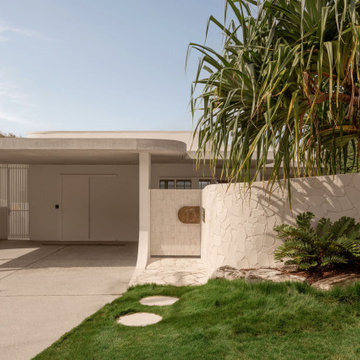
Nestled in the dunes of northern Peregian Beach, with sweeping views of the Pacific Ocean, Kestrel is an extensive and carefully curated reimagining of a dated 1990s Mediterranean-style home.
The original floor plan was highly compartmentalized, prioritizing ocean views at the expense of functional layout and connection to the site. With young children in tow, the new owners envisioned a more open design - one that establishes a clear visual link between the sea views at the rear and a playful front yard. This re-prioritisation of the front yard not only strengthens the home’s relationship to the landscape but also allows for a seamless transition between indoor and outdoor living, a quality the original home lacked.
From the street, the house presents as a sleek, single-storey form - its introverted façade concealing the expansive ocean views revealed only upon entering through the front gate. Upon entry the home openly reveals its communal spaces whilst concealing secondary programming behind a series of hidden doors. The lower level hosts a collection of bedrooms and living spaces that flow effortlessly to the pool area and native vegetation beyond.
Through a series of deliberate architectural interventions and a renewed connection to its surrounding landscape, Kestrel amplifies the experience of coastal living in this sublime location.

 The Kitchen Company
A timeless kitchen designed by Ron Fisher with three different countertops and two islands blends seamlessly into this beautiful home in Cheshire Connecticut.

 LLG Residential Design LLC
Looking for a nice clean crown molding, but what something different? These homeowners did just that with a simple clean flat molding applied to the wall and ceiling to create this look.

 Board & Vellum
Photo by Andrew Giammarco.
Living room - mid-sized contemporary open concept light wood floor and beige floor living room idea in Seattle with white walls and a tv stand
Living room - mid-sized contemporary open concept light wood floor and beige floor living room idea in Seattle with white walls and a tv stand

 The Rinfret Group
Example of a mid-sized transitional freestanding desk dark wood floor and brown floor study room design in New York with beige walls and no fireplace



 Tracey Stephens Design, LLC
Wing Wong, Memories TTL
Inspiration for an eclectic home design remodel in New York
Inspiration for an eclectic home design remodel in New York

Alcove shower - small coastal 3/4 beige tile and porcelain tile linoleum floor alcove shower idea in Seattle with an undermount sink, shaker cabinets, white cabinets, quartz countertops, a one-piece toilet and blue walls

 Santa Barbara Home Design
Design Consultant Jeff Doubét is the author of Creating Spanish Style Homes: Before & After – Techniques – Designs – Insights. The 240 page “Design Consultation in a Book” is now available. Please visit SantaBarbaraHomeDesigner.com for more info.
Jeff Doubét specializes in Santa Barbara style home and landscape designs. To learn more info about the variety of custom design services I offer, please visit SantaBarbaraHomeDesigner.com
Jeff Doubét is the Founder of Santa Barbara Home Design - a design studio based in Santa Barbara, California USA.

 KINGDOM WOODWORKS
Collaboration with Canonbury Homes and Frank Neely Design Associates.
Inspiration for a timeless open concept kitchen remodel in Atlanta with beaded inset cabinets and two islands
Inspiration for a timeless open concept kitchen remodel in Atlanta with beaded inset cabinets and two islands

 User
UserWalk-in white melamine closet with lacquer shaker drawer-fronts in brownstone in Brooklyn.
Inspiration for a small contemporary gender-neutral light wood floor walk-in closet remodel in New York with shaker cabinets and white cabinets
Inspiration for a small contemporary gender-neutral light wood floor walk-in closet remodel in New York with shaker cabinets and white cabinets

 Tailored Living of Columbus
Slatwall allows you to keep your most-used tools handy, and moveable accessories allow you to tailor everything to your needs.
Photo by Bradshaw Photography



 Greystone Homes LLC
Unique pivot front door with frosted glass.
Front door - large contemporary dark wood floor front door idea with beige walls and a glass front door
Front door - large contemporary dark wood floor front door idea with beige walls and a glass front door

 JM Carpets
Large country u-shaped medium tone wood floor kitchen photo in Milwaukee with white cabinets and a peninsula

 Closet Factory (Fort Lauderdale)
Our daily routine begins and ends in the closet, so we believe it should be a place of peace, organization and beauty. When it comes to the custom design of one of the most personal rooms in your home, we want to transform your closet and make space for everything. With an inspired closet design you are able to easily find what you need, take charge of your morning routine, and discover a feeling of harmony to carry you throughout your day.


1