
Search results for "Priority" in Home Design Ideas
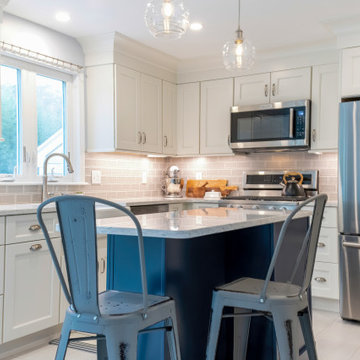
 Cape Home Kitchen & Bath
This remodel was completed for a year round, young family in Barnstable. A complete rework, we were able to accomodate an island, pantry storage, and a mudroom which were all top priorities. A classic white and blue color scheme with pops of grey ties together beautifully.

 Accent Window Fashions LLC
Hunter Douglas Kitchen Ideas
Hunter Douglas Parkland™ Reflections® Blinds with Standard Cordlock
Hunter Douglas Parkland™ Reflections® Blinds with Standard Cordlock
Material: Basswood
Color: Harvest
Operating Systems: Cordlock
Room: Kitchen
Room Styles: Contemporary, Eclectic
Available from Accent Window Fashions LLC
Hunter Douglas Showcase Priority Dealer
Hunter Douglas Certified Installer
#Hunter_Douglas #Parkland #Reflections #Blinds #Standard_Cordlock #Kitchen #Kitchen_Ideas #Contemporary #Eclectic #Window_Treatments #HunterDouglas #Accent_Window_Fashions
Copyright 2001-2013 Hunter Douglas, Inc. All rights reserved.
 Accent Window Fashions LLC
Dining Room Ideas
Hunter Douglas Alustra® Screen Shades with Chelsea™ Roller System
Hunter Douglas Alustra® Screen Shades with Chelsea™ Roller System
Fabric: Emerge
Color: Mahogany
Operating Systems: Chelsea
Room: Dining Room
Room Styles: Contemporary
Available from Accent Window Fashions LLC
Hunter Douglas Showcase Priority Dealer
Hunter Douglas Certified Installer
#Hunter_Douglas #Alustra #Screen_Shades #Chelsea #Dining_Room #Dining_Rooms #Dining_Room_Ideas #Contemporary #Window_Treatments #HunterDouglas #Accent_Window_Fashions
Copyright 2001-2013 Hunter Douglas, Inc. All rights reserved.
Find the right local pro for your project


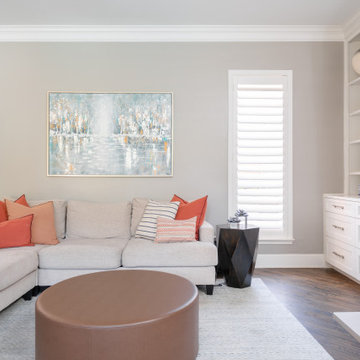
 Bellisa Design
This light and airy interior design which is woven throughout the home provides a sense of comfort and tranquility. Functionality and practicality were top priorities. By incorporating soft, neutral colors and strategically placing furniture, the home also feels spacious and inviting. The overall aesthetic is transitional with a modern influence.
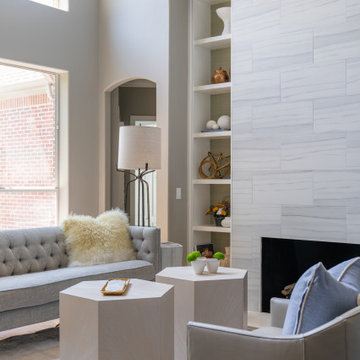 Bellisa Design
This light and airy interior design which is woven throughout the home provides a sense of comfort and tranquility. Functionality and practicality were top priorities. By incorporating soft, neutral colors and strategically placing furniture, the home also feels spacious and inviting. The overall aesthetic is transitional with a modern influence.
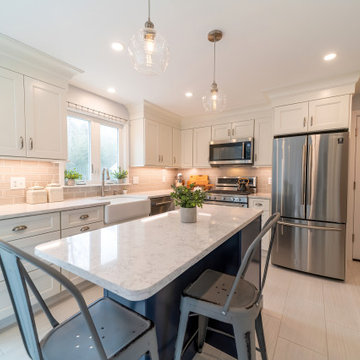 Cape Home Kitchen & Bath
This remodel was completed for a year round, young family in Barnstable. A complete rework, we were able to accomodate an island, pantry storage, and a mudroom which were all top priorities. A classic white and blue color scheme with pops of grey ties together beautifully.
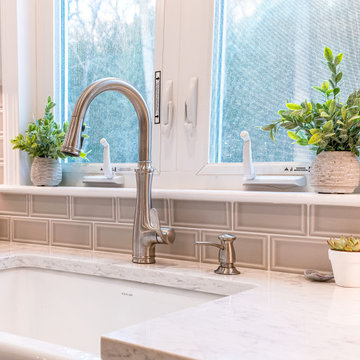 Cape Home Kitchen & Bath
This remodel was completed for a year round, young family in Barnstable. A complete rework, we were able to accomodate an island, pantry storage, and a mudroom which were all top priorities. A classic white and blue color scheme with pops of grey ties together beautifully.

 Bromik Design & Build
Set in a downtown Kirkland neighborhood, the 1st Street project captures the best of suburban living. The open floor plan brings kitchen, dining, and living space within reach, and rich wood beams, shiplap, and stone accents add timeless texture with a modern twist. Four bedrooms and a sprawling daylight basement create distinct spaces for family life, and the finished covered patio invites residents to breathe in the best of Pacific Northwest summers.

 Accent Window Fashions LLC
Copyright 2001-2013 Hunter Douglas, Inc. All rights reserved.
Living room - contemporary living room idea
Living room - contemporary living room idea

 Jennifer Backstein Interiors
Kitchen - large contemporary u-shaped white floor and porcelain tile kitchen idea in Toronto with beaded inset cabinets, white cabinets, marble countertops, gray backsplash, stone slab backsplash, stainless steel appliances, an island and an undermount sink

 Accent Window Fashions LLC
Hunter Douglas Entryway And Hallway Ideas
Hunter Douglas Nantucket™ Window Shadings PowerRise® 2.1 with Platinum™ Technology
Operating Systems: PowerRise 2.1 with Platinum Technology
Room: Other
Room Styles: Contemporary, Casual
Available from Accent Window Fashions LLC
Hunter Douglas Showcase Priority Dealer
Hunter Douglas Certified Installer
#Hunter_Douglas #Nantucket #Window_Shadings #PowerRise #Platinum #Technology #Hunter_Douglas_Entryway_Ideas #Hunter_Douglas_Hallway_Ideas #Contemporary #Casual #Window_Treatments #HunterDouglas #Accent_Window_Fashions
Copyright 2001-2013 Hunter Douglas, Inc. All rights reserved.

 C.E. Rensberger & Family Builder
Example of a large cottage medium tone wood floor utility room design in Baltimore with open cabinets, white cabinets, laminate countertops, white walls and a side-by-side washer/dryer

 Astro Design Inc.
Example of a mountain style dark wood floor, brown floor and exposed beam game room design in Ottawa with gray walls, a standard fireplace, a stone fireplace and a wall-mounted tv

 Dream Finders Homes
Bar cart - country single-wall carpeted and beige floor bar cart idea in Jacksonville with flat-panel cabinets, light wood cabinets, wood countertops and beige countertops

 HKP architects
The owner's of this Mid-Century Modern home in north Seattle were interested in developing a master plan for remodeling the kitchen, family room, master closet, and deck as well as the downstairs basement for a library, den, and office space.
Once they had a good idea of the overall plan, they set about to take on the priority project, the kitchen, family room and deck. Shown are the master plan images for the entire house and the finished photos of the work that was completed.

84