
Search results for "Priority" in Home Design Ideas

 Heidi Hornaday, Architect, P.C.
The creation of outdoor spaces and opening the views to the outdoors was a priority in this remodel design. The existing cottage was simplified to an open plan and enlarged to include a master suite, kitchen for entertaining, a bunkroom, new bedrooms and baths, a family room, new decks, a pergola, and screen porch.
 Cape Home Kitchen & Bath
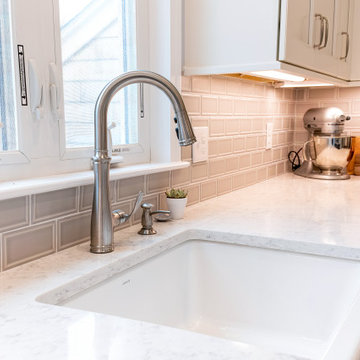
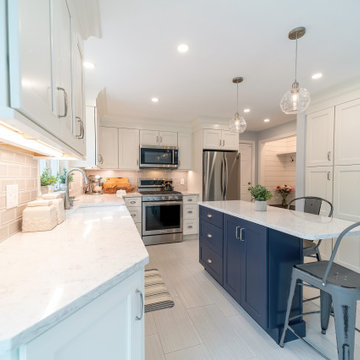
This remodel was completed for a year round, young family in Barnstable. A complete rework, we were able to accomodate an island, pantry storage, and a mudroom which were all top priorities. A classic white and blue color scheme with pops of grey ties together beautifully.
 Bellisa Design
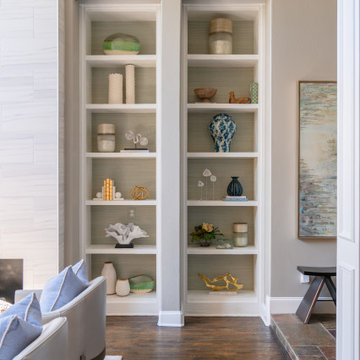
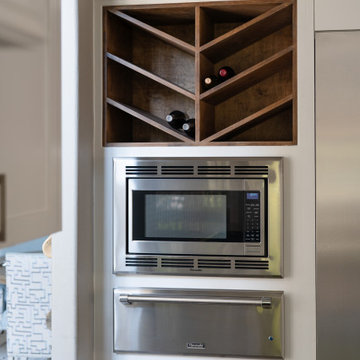
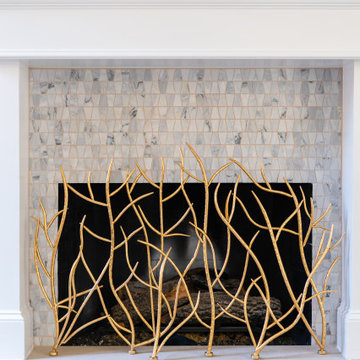
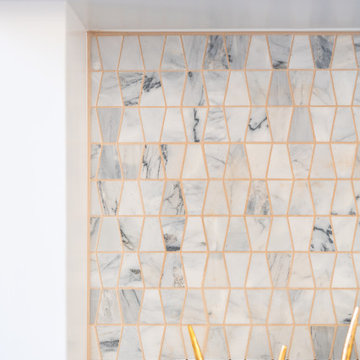
This light and airy interior design which is woven throughout the home provides a sense of comfort and tranquility. Functionality and practicality were top priorities. By incorporating soft, neutral colors and strategically placing furniture, the home also feels spacious and inviting. The overall aesthetic is transitional with a modern influence.
Find the right local pro for your project

 Agave Durango
Living room - contemporary open concept concrete floor and gray floor living room idea in Denver with white walls

 Sudbury Home Improvement
We converted this barn into a home, putting a priority on the preservation of elements from the original structure, including the raw wood beams, and exposed wood ceiling.
Featuring Dura Supreme Cabinetry
Photography by Michael Halligan
 Bellisa Design
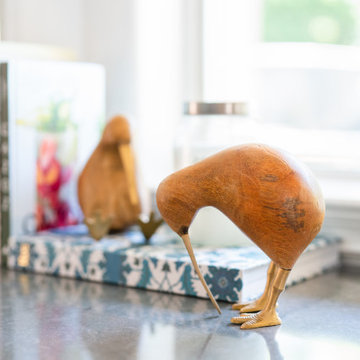
This light and airy interior design which is woven throughout the home provides a sense of comfort and tranquility. Functionality and practicality were top priorities. By incorporating soft, neutral colors and strategically placing furniture, the home also feels spacious and inviting. The overall aesthetic is transitional with a modern influence.
 Bellisa Design
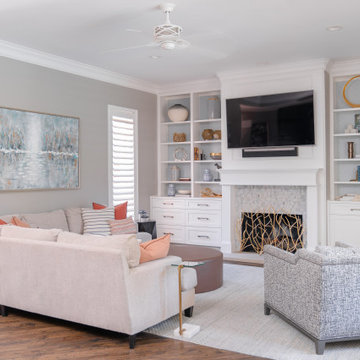
This light and airy interior design which is woven throughout the home provides a sense of comfort and tranquility. Functionality and practicality were top priorities. By incorporating soft, neutral colors and strategically placing furniture, the home also feels spacious and inviting. The overall aesthetic is transitional with a modern influence.
 Cape Home Kitchen & Bath
This remodel was completed for a year round, young family in Barnstable. A complete rework, we were able to accomodate an island, pantry storage, and a mudroom which were all top priorities. A classic white and blue color scheme with pops of grey ties together beautifully.
 Bellisa Design
This light and airy interior design which is woven throughout the home provides a sense of comfort and tranquility. Functionality and practicality were top priorities. By incorporating soft, neutral colors and strategically placing furniture, the home also feels spacious and inviting. The overall aesthetic is transitional with a modern influence.
 Bellisa Design
This light and airy interior design which is woven throughout the home provides a sense of comfort and tranquility. Functionality and practicality were top priorities. By incorporating soft, neutral colors and strategically placing furniture, the home also feels spacious and inviting. The overall aesthetic is transitional with a modern influence.
 Bellisa Design
This light and airy interior design which is woven throughout the home provides a sense of comfort and tranquility. Functionality and practicality were top priorities. By incorporating soft, neutral colors and strategically placing furniture, the home also feels spacious and inviting. The overall aesthetic is transitional with a modern influence.
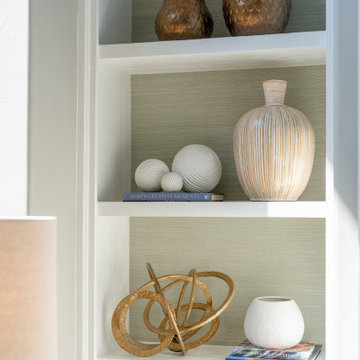 Bellisa Design
This light and airy interior design which is woven throughout the home provides a sense of comfort and tranquility. Functionality and practicality were top priorities. By incorporating soft, neutral colors and strategically placing furniture, the home also feels spacious and inviting. The overall aesthetic is transitional with a modern influence.
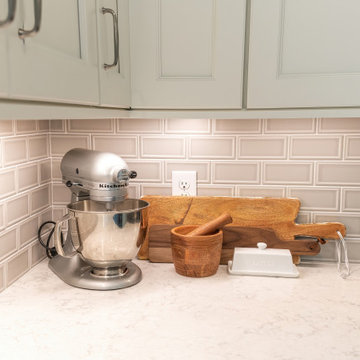 Cape Home Kitchen & Bath
This remodel was completed for a year round, young family in Barnstable. A complete rework, we were able to accomodate an island, pantry storage, and a mudroom which were all top priorities. A classic white and blue color scheme with pops of grey ties together beautifully.
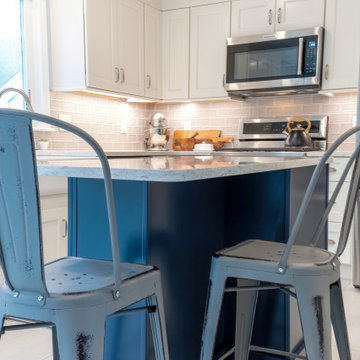 Cape Home Kitchen & Bath
This remodel was completed for a year round, young family in Barnstable. A complete rework, we were able to accomodate an island, pantry storage, and a mudroom which were all top priorities. A classic white and blue color scheme with pops of grey ties together beautifully.
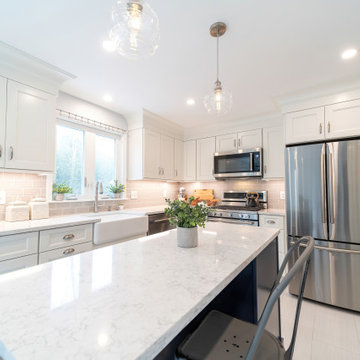 Cape Home Kitchen & Bath
This remodel was completed for a year round, young family in Barnstable. A complete rework, we were able to accomodate an island, pantry storage, and a mudroom which were all top priorities. A classic white and blue color scheme with pops of grey ties together beautifully.

 Accent Window Fashions LLC
Copyright 2001-2013 Hunter Douglas, Inc. All rights reserved.
Dining room - traditional dining room idea
Dining room - traditional dining room idea
 Accent Window Fashions LLC
Hunter Douglas Living Room Ideas
Copyright 2001-2013 Hunter Douglas, Inc. All rights reserved.

 Lucy and Company
Design by Beth Keim, owner lucy and company, photo by Mekenzie Loli
Transitional kitchen photo in Charlotte
Transitional kitchen photo in Charlotte
 Accent Window Fashions LLC
Hunter Douglas Duette® Architella® Honeycomb Shades Outside View
Room: Other
Room Styles: Casual
Available from Accent Window Fashions LLC
Hunter Douglas Showcase Priority Dealer
Hunter Douglas Certified Installer
#Hunter_Douglas #Duette #Architella #Honeycomb_Shades #Outside_View #Hunter_Douglas_Entryway_Ideas #Hunter_Douglas_Hallway_Ideas #Casual #Window_Treatments #HunterDouglas #Accent_Window_Fashions
Copyright 2001-2013 Hunter Douglas, Inc. All rights reserved.

 J. S. Perry & Co., Inc.
This is a small beach cottage constructed in Indian shores. Because of site limitations, we build the home tall and maximized the ocean views.
It's a great example of a well built moderately priced beach home where value and durability was a priority to the client.
Cary John
81