
Search results for "Prisoner" in Home Design Ideas
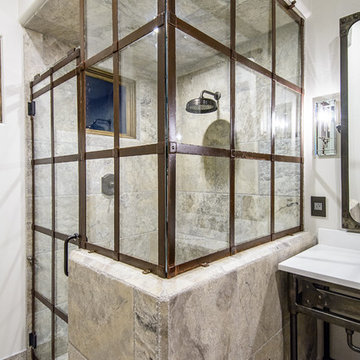
 C Blake Homes Inc.
Inspiration for a mid-sized contemporary master gray tile and stone slab marble floor freestanding bathtub remodel in Salt Lake City with flat-panel cabinets, gray cabinets, a one-piece toilet, gray walls, a drop-in sink and solid surface countertops
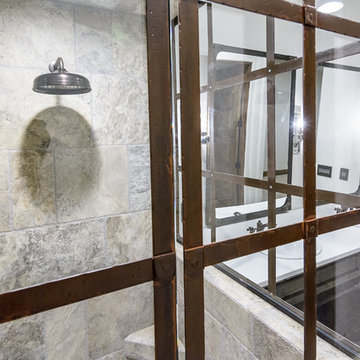 C Blake Homes Inc.
Mid-sized trendy master gray tile and stone slab marble floor freestanding bathtub photo in Salt Lake City with flat-panel cabinets, gray cabinets, a one-piece toilet, gray walls, a drop-in sink and solid surface countertops


Find the right local pro for your project
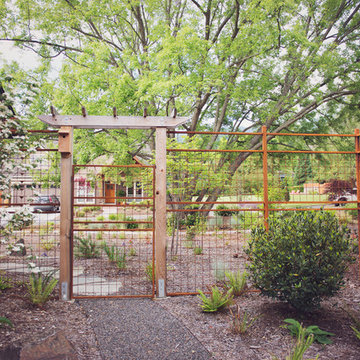
 Regenesis Ecological Design
A custom steel fence and wooden gate arbor form the entry to a deer-proof garden.
http://annacaitlinphotography.com/
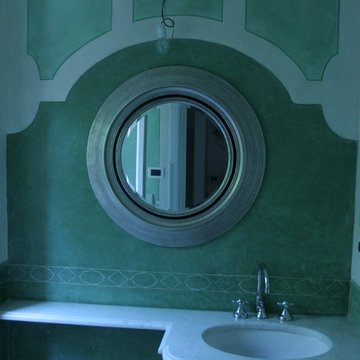

 Susan Jones Interior Design + Home Organization
Susan Jones

Bathroom - mid-century modern blue tile and porcelain tile bathroom idea in Miami
Bathroom - mid-century modern blue tile and porcelain tile bathroom idea in Miami
 C Kevin Coffey Dwellings | Design
Photo by Robert Ames Cook
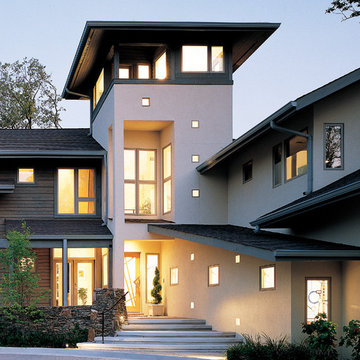
Example of a trendy exterior home design in Nashville
Example of a trendy exterior home design in Nashville

Sponsored
Columbus, OH
Free consultation for landscape design!

Peabody Landscape Group
Columbus' Reliable Landscape Design & Contracting
 Momoko Morton

Master bathroom with wetroom
Large elegant master double-sink, mosaic tile floor and gray floor freestanding bathtub photo in Denver with light wood cabinets, marble countertops, a built-in vanity and a niche
Large elegant master double-sink, mosaic tile floor and gray floor freestanding bathtub photo in Denver with light wood cabinets, marble countertops, a built-in vanity and a niche

![Design Fixation [Faith Provencher]](https://st.hzcdn.com/fimgs/07a3fbf7003fc8b3_6655-w32-h32-b0-p0--.jpg) Design Fixation [Faith Provencher]
Design Fixation [Faith Provencher]Photo: Faith Towers Media © 2015 Houzz
Transitional living room photo in Boston
Transitional living room photo in Boston
 Fiberon Decking
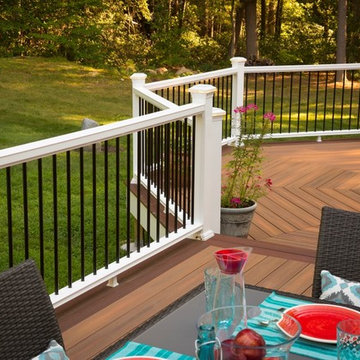
Fiberon composite decking in Horizon Ipe was selected as the main deck color, complemented by a darker Rosewood border. The home owner chose low-maintenance, white Horizon composite railing to replace their worn-out wood railing. Adding round, black metal balusters (and spacing them properly) enables a better view into the yard and eliminates the “prison bar” effect.
Find a Fiberon retailer near you: https://www.fiberondecking.com/start-your-project/where-to-buy
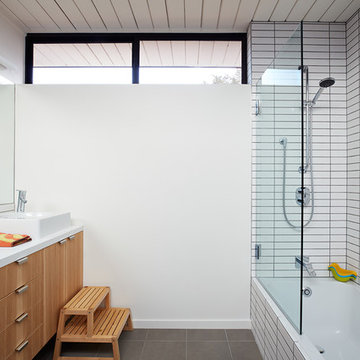


 Overmyer Architects
Photos by Jennifer Hughes
Living room - coastal light wood floor living room idea in DC Metro with white walls
Living room - coastal light wood floor living room idea in DC Metro with white walls
 Masters Countertops
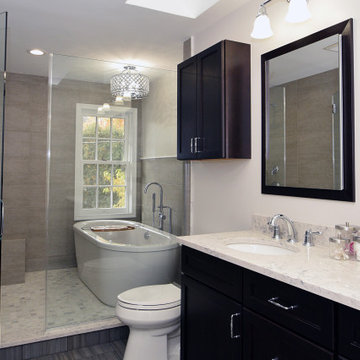
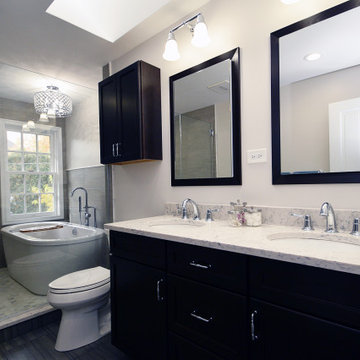
This lovely spacious home on a tree lined street, concealed a master bathroom fit for a scary movie. A long narrow room with a small dark shower at the far end. Built with thick glass blocks, the shower had the look and feel of a prison cell. Alongside the shower was wooden box containing an accordion door, and behind the box was the cramped toilet space under the only window. The vanity area was surrounded by way too many mirrors and, to complete the look, the walls were covered with dusty pleated fabric. This was not the master bath this young couple was hoping for.
The space required a dramatic redesign. After removing everything to the framing, we created a “wet room” in the back half of the space. Behind the heavy plate glass door and wall, we placed a free standing tub (complete with chandelier) under the window. The balance of the area became a large open shower. With all of the obstructions gone, the bathroom is spacious and visually unobstructed. A sleek double vanity with a Quartz top and recessed medicine cabinets framed to match completes the look.
Sponsored
Columbus, OH
Free consultation for landscape design!
Peabody Landscape Group
Columbus' Reliable Landscape Design & Contracting
 Masters Countertops
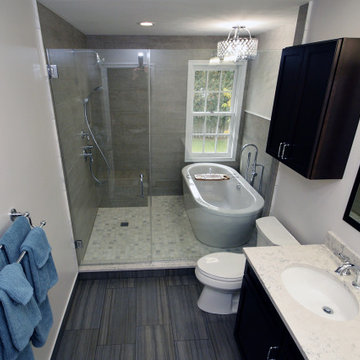
This lovely spacious home on a tree lined street, concealed a master bathroom fit for a scary movie. A long narrow room with a small dark shower at the far end. Built with thick glass blocks, the shower had the look and feel of a prison cell. Alongside the shower was wooden box containing an accordion door, and behind the box was the cramped toilet space under the only window. The vanity area was surrounded by way too many mirrors and, to complete the look, the walls were covered with dusty pleated fabric. This was not the master bath this young couple was hoping for.
The space required a dramatic redesign. After removing everything to the framing, we created a “wet room” in the back half of the space. Behind the heavy plate glass door and wall, we placed a free standing tub (complete with chandelier) under the window. The balance of the area became a large open shower. With all of the obstructions gone, the bathroom is spacious and visually unobstructed. A sleek double vanity with a Quartz top and recessed medicine cabinets framed to match completes the look.
 Masters Countertops
This lovely spacious home on a tree lined street, concealed a master bathroom fit for a scary movie. A long narrow room with a small dark shower at the far end. Built with thick glass blocks, the shower had the look and feel of a prison cell. Alongside the shower was wooden box containing an accordion door, and behind the box was the cramped toilet space under the only window. The vanity area was surrounded by way too many mirrors and, to complete the look, the walls were covered with dusty pleated fabric. This was not the master bath this young couple was hoping for.
The space required a dramatic redesign. After removing everything to the framing, we created a “wet room” in the back half of the space. Behind the heavy plate glass door and wall, we placed a free standing tub (complete with chandelier) under the window. The balance of the area became a large open shower. With all of the obstructions gone, the bathroom is spacious and visually unobstructed. A sleek double vanity with a Quartz top and recessed medicine cabinets framed to match completes the look.

 Maven Home Interiors
Walk In Closet
Example of a large minimalist gender-neutral carpeted and multicolored floor walk-in closet design in Salt Lake City with flat-panel cabinets and black cabinets
Example of a large minimalist gender-neutral carpeted and multicolored floor walk-in closet design in Salt Lake City with flat-panel cabinets and black cabinets
 A Plus Design & Remodeling
Chris Nolasco

Example of a large transitional master white tile and subway tile marble floor and multicolored floor claw-foot bathtub design in Los Angeles with distressed cabinets, a two-piece toilet, white walls, an undermount sink, marble countertops, multicolored countertops and recessed-panel cabinets
Example of a large transitional master white tile and subway tile marble floor and multicolored floor claw-foot bathtub design in Los Angeles with distressed cabinets, a two-piece toilet, white walls, an undermount sink, marble countertops, multicolored countertops and recessed-panel cabinets
 Masters Countertops
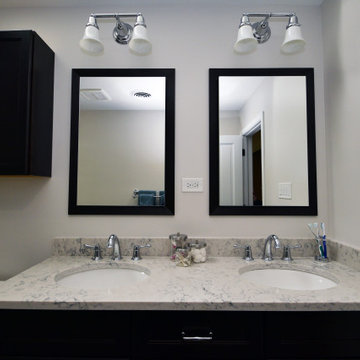
This lovely spacious home on a tree lined street, concealed a master bathroom fit for a scary movie. A long narrow room with a small dark shower at the far end. Built with thick glass blocks, the shower had the look and feel of a prison cell. Alongside the shower was wooden box containing an accordion door, and behind the box was the cramped toilet space under the only window. The vanity area was surrounded by way too many mirrors and, to complete the look, the walls were covered with dusty pleated fabric. This was not the master bath this young couple was hoping for.
The space required a dramatic redesign. After removing everything to the framing, we created a “wet room” in the back half of the space. Behind the heavy plate glass door and wall, we placed a free standing tub (complete with chandelier) under the window. The balance of the area became a large open shower. With all of the obstructions gone, the bathroom is spacious and visually unobstructed. A sleek double vanity with a Quartz top and recessed medicine cabinets framed to match completes the look.
 Le Groupe SP Reno Urbaine Inc.
Photo at work

Inspiration for a small contemporary beige tile and porcelain tile porcelain tile powder room remodel in Montreal with a wall-mount sink, a one-piece toilet and beige walls
Inspiration for a small contemporary beige tile and porcelain tile porcelain tile powder room remodel in Montreal with a wall-mount sink, a one-piece toilet and beige walls

 Star Renovations NY
Compact stand-up shower with black Kohler fixture
Doorless shower - small contemporary master white tile and ceramic tile marble floor, white floor and single-sink doorless shower idea in New York with a one-piece toilet, white walls, a wall-mount sink, quartz countertops, a hinged shower door, white countertops and a floating vanity
Doorless shower - small contemporary master white tile and ceramic tile marble floor, white floor and single-sink doorless shower idea in New York with a one-piece toilet, white walls, a wall-mount sink, quartz countertops, a hinged shower door, white countertops and a floating vanity
9