
Search results for "Pristine" in Home Design Ideas
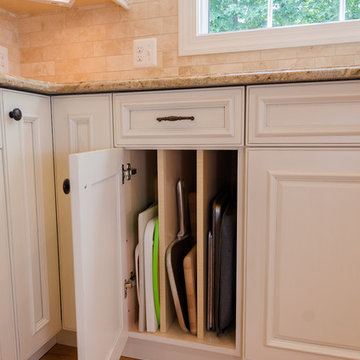
 Abbey Design + Remodel
Jacqueline Binkley
Inspiration for a large timeless l-shaped light wood floor eat-in kitchen remodel in DC Metro with an island, raised-panel cabinets, white cabinets, granite countertops, beige backsplash, stone tile backsplash, paneled appliances and an undermount sink
Inspiration for a large timeless l-shaped light wood floor eat-in kitchen remodel in DC Metro with an island, raised-panel cabinets, white cabinets, granite countertops, beige backsplash, stone tile backsplash, paneled appliances and an undermount sink

 Warner Audio & Video
From the custom entryway to the high performing audio system this room has it all.
Mid-sized elegant enclosed carpeted home theater photo in Other with brown walls and a projector screen
Mid-sized elegant enclosed carpeted home theater photo in Other with brown walls and a projector screen
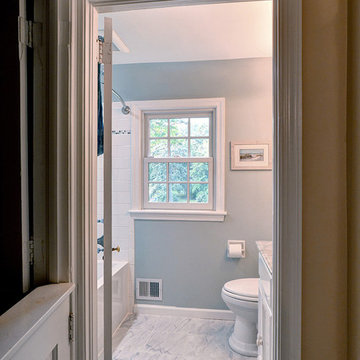
 Harth Builders
This was the only bathroom in the home originally. We did not change the size, but we did give it a beautiful "face-lift" during this whole house remodel.
Photography Credit: Mike Irby
Find the right local pro for your project
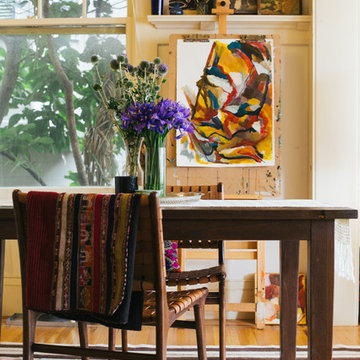
 Nanette Wong
Photo: Nanette Wong © 2014 Houzz
Great room - eclectic medium tone wood floor great room idea in San Francisco with beige walls
Great room - eclectic medium tone wood floor great room idea in San Francisco with beige walls
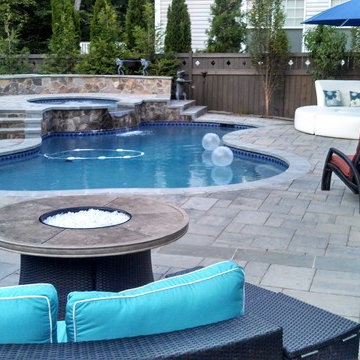
 Pristine Acres
Pristine Acres (www.pristineacres.com) had the wonderful opportunity to build this intimate backyard pool and spa area in Gainesville, VA.
We used Techo-Bloc Blu60 pavers with a flagstone border and pool coping. We also used flagstone caps on the walls and step treads and flat fieldstone for the walls and step risers.
 Construction by Meyer
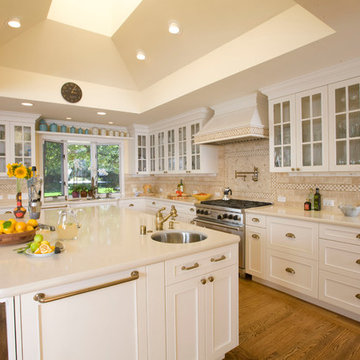
One of the crucial aspects of the remodel was ensuring that everything had its place. The large kitchen was meticulously organized to provide ample storage space while keeping the country cottage feel intact. Custom-made cabinets and drawers were designed to accommodate her vast collection of dishware, carefully displaying it as if it were a work of art.
 DEANE Inc | Distinctive Design & Cabinetry
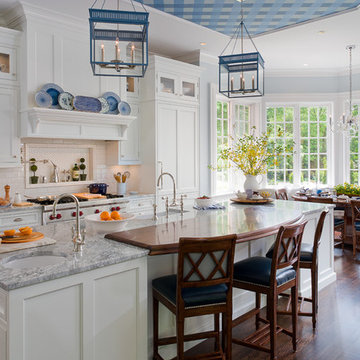
This beautiful DEANE Inc custom kitchen has beautiful blue accents throughout the white kitchen. The custom white cabinetry throughout is complimented nicely by the blue patterned ceiling and blue pendant lights.
 Abbey Design + Remodel
Photo by Jacqueline Binkley
Inspiration for a small timeless beige tile porcelain tile powder room remodel in DC Metro with dark wood cabinets, granite countertops, an undermount sink, raised-panel cabinets, a two-piece toilet and yellow walls
Inspiration for a small timeless beige tile porcelain tile powder room remodel in DC Metro with dark wood cabinets, granite countertops, an undermount sink, raised-panel cabinets, a two-piece toilet and yellow walls
 Abbey Design + Remodel
Photo by Jacqueline Binkley
Small elegant powder room photo in DC Metro with dark wood cabinets, granite countertops and an undermount sink
Small elegant powder room photo in DC Metro with dark wood cabinets, granite countertops and an undermount sink
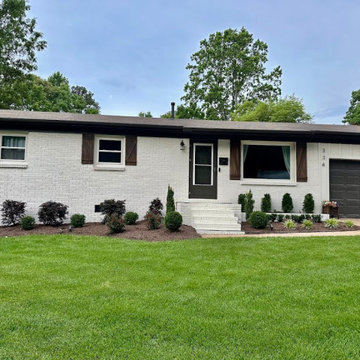

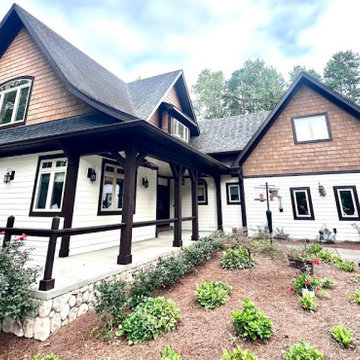
 Rocket Contracting
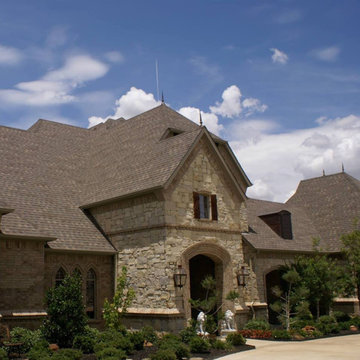
Example of a large classic beige two-story stone exterior home design in Austin with a shingle roof
 Pristine Interiors

Dining room - contemporary dark wood floor, brown floor and wall paneling dining room idea in London with white walls
 蛭川昭彦
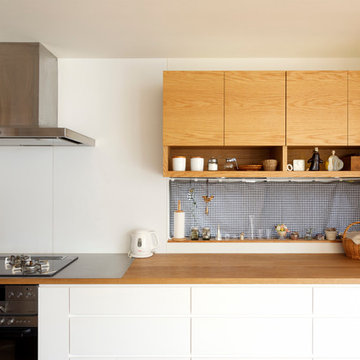
蛭川昭彦Trendy single-wall kitchen photo in Other with flat-panel cabinets, white cabinets, wood countertops and white backsplash

 Toronto Interior Design Group
Brandon Barre & Gillian Jackson
Freestanding bathtub - mid-sized victorian master marble floor and white floor freestanding bathtub idea in Toronto with marble countertops, white walls, medium tone wood cabinets and recessed-panel cabinets
Freestanding bathtub - mid-sized victorian master marble floor and white floor freestanding bathtub idea in Toronto with marble countertops, white walls, medium tone wood cabinets and recessed-panel cabinets
 Decus Interiors
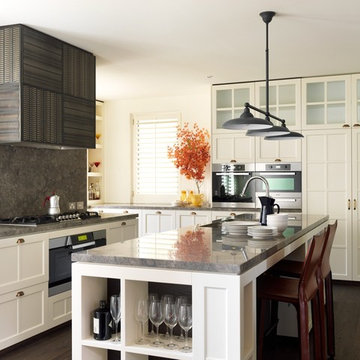
Large transitional galley dark wood floor kitchen photo in Sydney with an undermount sink, white cabinets, marble countertops, stone slab backsplash, stainless steel appliances and an island
 Design First Interiors
Kevin Belanger
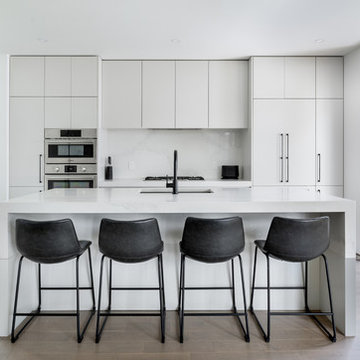
Inspiration for a modern galley brown floor kitchen remodel in Ottawa with an undermount sink, flat-panel cabinets, white cabinets, stainless steel appliances, an island and white countertops
Inspiration for a modern galley brown floor kitchen remodel in Ottawa with an undermount sink, flat-panel cabinets, white cabinets, stainless steel appliances, an island and white countertops
 Braam's Custom Cabinets

Example of a small transitional single-wall porcelain tile and gray floor dedicated laundry room design in Toronto with an undermount sink, recessed-panel cabinets, white cabinets, beige walls and a side-by-side washer/dryer
9