
Search results for "Pristine" in Home Design Ideas
 DEANE Inc | Distinctive Design & Cabinetry
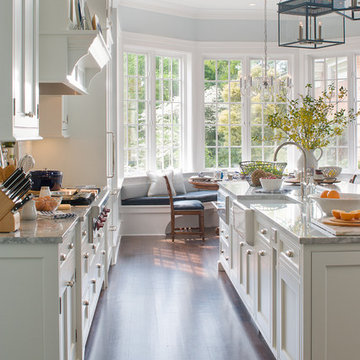
The custom marble countertops and custom hardwood flooring are complimented perfectly by the natural light flowing through the large windows, and the countertop accessories placed throughout the kitchen.

 Knight Construction Design Inc.
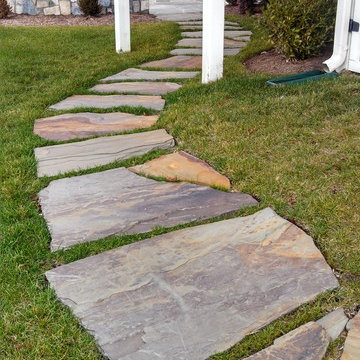
Kitchen/dining room combo - mid-sized traditional dark wood floor kitchen/dining room combo idea in Minneapolis
Find the right local pro for your project

 DZINLY
Our designers updated this home with fresh paint + a new roof. They chose Sherwin Williams’ ‘Foggy Day’ for the siding + ‘Serious Gray’ for the brick contrasted by ‘Dark Night’ for the shutters and ‘Snowbound’ for the trim. They also added a new Atlas ‘Pristine Pewter’ roof as the finishing touch.✨ Swipe left to see the ‘Before’.
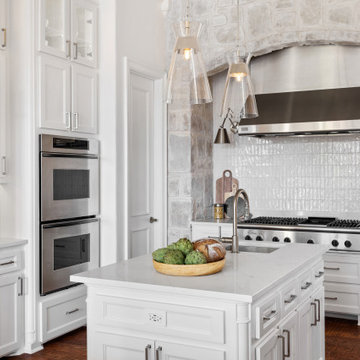
 Pristine Interiors
This kitchen remodel was designed to bring a fresh, elevated look while making the space more functional for everyday living and entertaining. We kept the layout, and upgraded everything else - cabinets, finishes, and overall flow to create a warm contemporary feel with a timeless foundation. Clean lines, layered textures, and a soft neutral palette give the kitchen a bright, calm, “quiet luxury” aesthetic, beautiful, practical, and perfectly suited for a Westlake lifestyle.

 Pristine Renovations, Inc.
This home features concrete interior and exterior walls, giving it a chic modern look. The Interior concrete walls were given a wood texture giving it a one of a kind look.
We are responsible for all concrete work seen. This includes the entire concrete structure of the home, including the interior walls, stairs and fire places. We are also responsible for the structural concrete and the installation of custom concrete caissons into bed rock to ensure a solid foundation as this home sits over the water. All interior furnishing was done by a professional after we completed the construction of the home.
 Pristine Renovations, Inc.
This home features concrete interior and exterior walls, giving it a chic modern look. The Interior concrete walls were given a wood texture giving it a one of a kind look.
We are responsible for all concrete work seen. This includes the entire concrete structure of the home, including the interior walls, stairs and fire places. We are also responsible for the structural concrete and the installation of custom concrete caissons into bed rock to ensure a solid foundation as this home sits over the water. All interior furnishing was done by a professional after we completed the construction of the home.
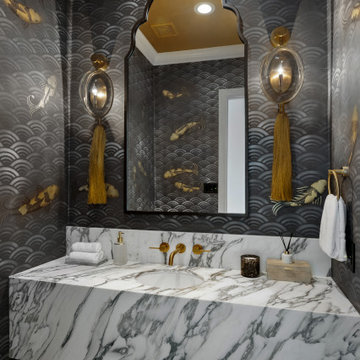 Pristine Interiors
This powder bath was designed to make a statement the moment you walk in. We layered dramatic hand-painted wallpaper with a shimmering gold leaf ceiling to create an intimate, jewel-box feel—elevated, moody, and unforgettable. A floating marble vanity adds a clean architectural edge, while warm brass plumbing and Arteriors wall sconces bring a soft glow and boutique-hotel sophistication. Every detail was curated to feel bold, luxurious, and timeless, transforming a small space into a true design moment.
 Pristine Renovations, Inc.
This home features concrete interior and exterior walls, giving it a chic modern look. The Interior concrete walls were given a wood texture giving it a one of a kind look.
We are responsible for all concrete work seen. This includes the entire concrete structure of the home, including the interior walls, stairs and fire places. We are also responsible for the structural concrete and the installation of custom concrete caissons into bed rock to ensure a solid foundation as this home sits over the water. All interior furnishing was done by a professional after we completed the construction of the home.
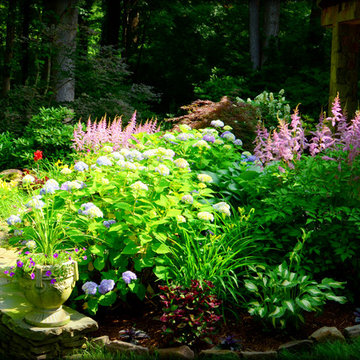
 Pristine Acres
Pristine Acres (www.pristineacres.com) installed this garden. There are hostas and annuals in this photo. The blue is a hydrangea and the purple is Astilbe.

 Construction by Meyer
To accommodate the client's request for a designated storage space for her large dinner plates, we installed a custom roll-out storage solution. This unique feature was thoughtfully designed to be both practical and aesthetically pleasing, providing an elegant means to showcase her exquisite collection.
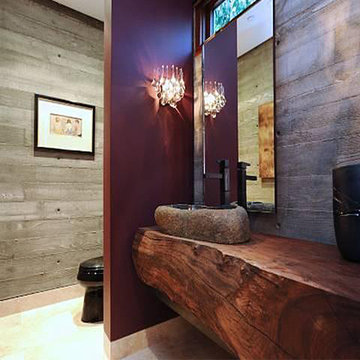 Pristine Renovations, Inc.
This home features concrete interior and exterior walls, giving it a chic modern look. The Interior concrete walls were given a wood texture giving it a one of a kind look.
We are responsible for all concrete work seen. This includes the entire concrete structure of the home, including the interior walls, stairs and fire places. We are also responsible for the structural concrete and the installation of custom concrete caissons into bed rock to ensure a solid foundation as this home sits over the water. All interior furnishing was done by a professional after we completed the construction of the home.
 Pristine Acres

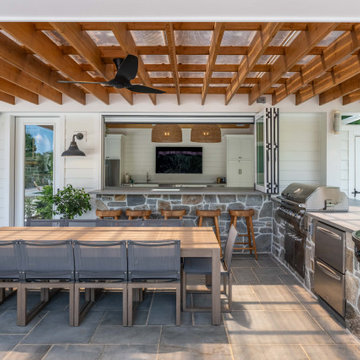
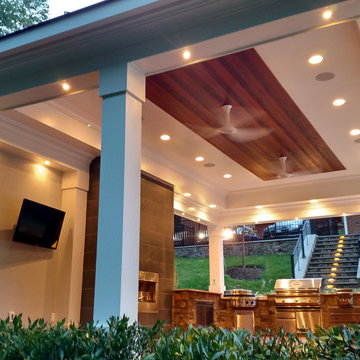

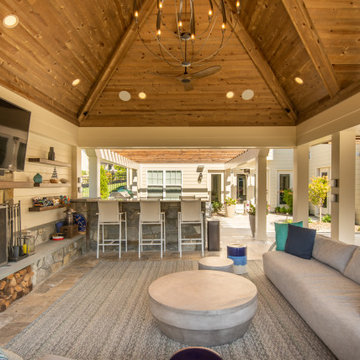

This modern/transitional design included a 50' infinity pool and spa, a pavilion with a large outdoor kitchen, bathroom, and fireplace, and other great features like terraced travertine patios, a 10' fire pit behind the infinity edge, cable handrails, LED lighting, landscaping, a paver driveway extension, and an in-ground trampoline!
 Pristine Acres
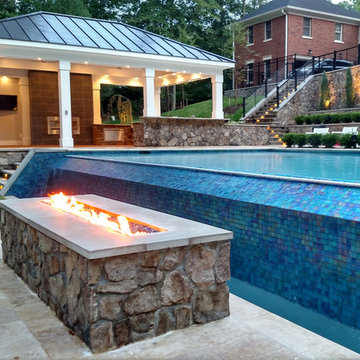
This modern/transitional design included a 50' infinity pool and spa, a pavilion with a large outdoor kitchen, bathroom, and fireplace, and other great features like terraced travertine patios, a 10' fire pit behind the infinity edge, cable handrails, LED lighting, landscaping, a paver driveway extension, and an in-ground trampoline!
 Construction by Meyer
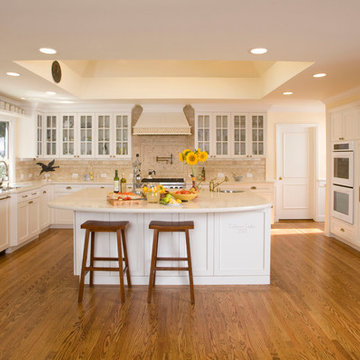
The starting point for this grand transformation was the client's dream of a traditional, warm, and welcoming space. To achieve this, we selected a palette of soft, neutral colors, complemented by warm tile accents, creating a cozy ambiance that beckoned you in. The combination of white-colored cabinets, wooden floors, and a large skylight gave the kitchen a country charm.
1