
Search results for "Pristine" in Home Design Ideas
Find the right local pro for your project
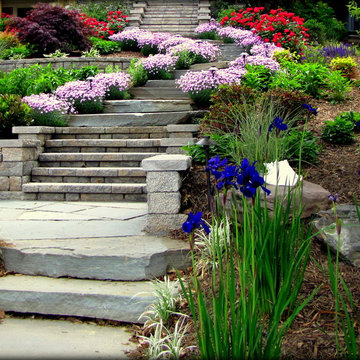
 Pristine Landscaping

Inspiration for a timeless backyard stone patio remodel in Phoenix with a fire pit

 StoneUnlimited Kitchen and Bath Remodeling

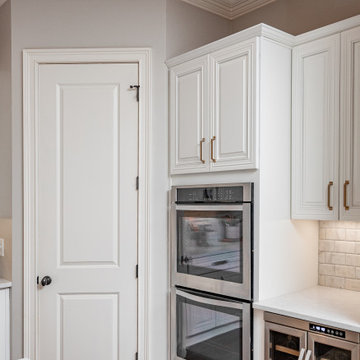
This large kitchen showcases painted cabinetry throughout with new cabinet hardware. 3 CM Spectrum Pristine Quartz, Bianco Perla Marble tiles throughout, Delta fixtures in Luxe Gold Finish, and a large Silgranit Blanco kitchen sink. Shiplap was installed around the island to elevate the overall design aesthetic of the kitchen.
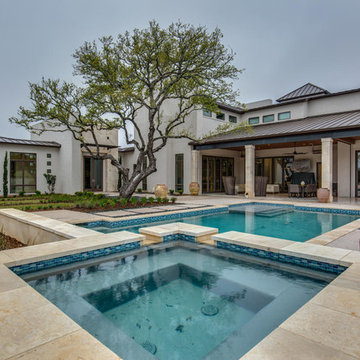
 Pristine Pools
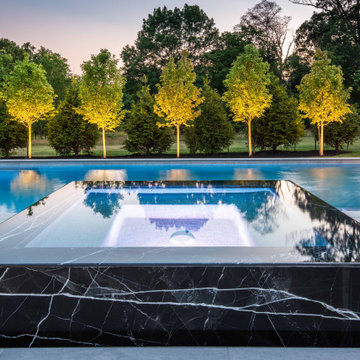
Example of a large minimalist backyard rectangular and concrete paver lap hot tub design in Other
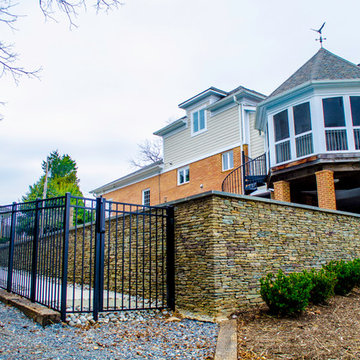
 Pristine Acres
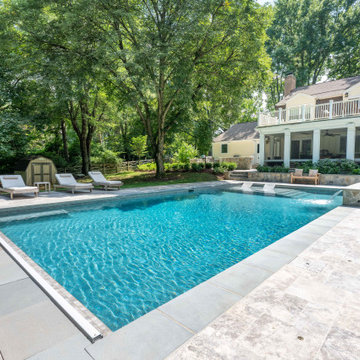
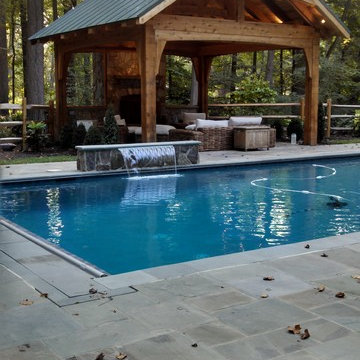
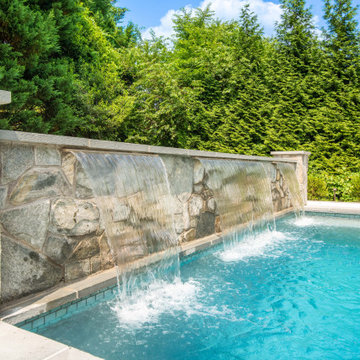
Example of a large transitional backyard concrete paver and rectangular pool design in DC Metro
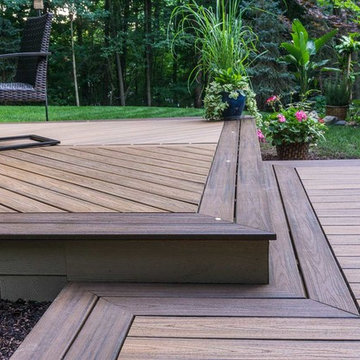

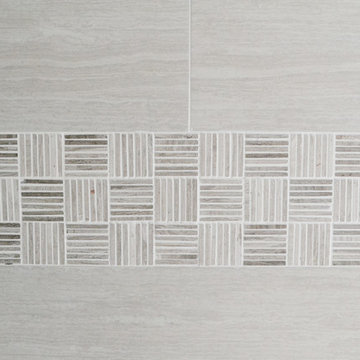
 Pristine Interior Design
xin cai
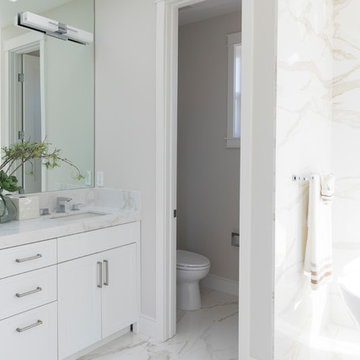
Example of a mid-sized trendy master gray tile and porcelain tile porcelain tile bathroom design in San Francisco with flat-panel cabinets, gray cabinets, gray walls, an undermount sink and quartz countertops
Example of a mid-sized trendy master gray tile and porcelain tile porcelain tile bathroom design in San Francisco with flat-panel cabinets, gray cabinets, gray walls, an undermount sink and quartz countertops
 StoneUnlimited Kitchen and Bath Remodeling
This large kitchen showcases painted cabinetry throughout with new cabinet hardware. 3 CM Spectrum Pristine Quartz, Bianco Perla Marble tiles throughout, Delta fixtures in Luxe Gold Finish, and a large Silgranit Blanco kitchen sink. Shiplap was installed around the island to elevate the overall design aesthetic of the kitchen.
73