
Search results for "Privacy focused technologies" in Home Design Ideas
 Alexandra Sakhip-Gareyeva
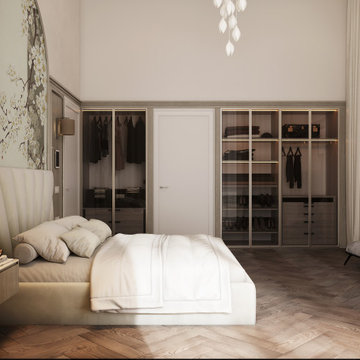
The objective was to create a sophisticated, high-end interior for a spacious private residence, blending timeless classical proportions with bold, contemporary design elements. The project focuses on bespoke craftsmanship, rich textures, and architectural grandeur, tailored for clients who appreciate a fusion of art, tradition and modern technology
 Alexandra Sakhip-Gareyeva
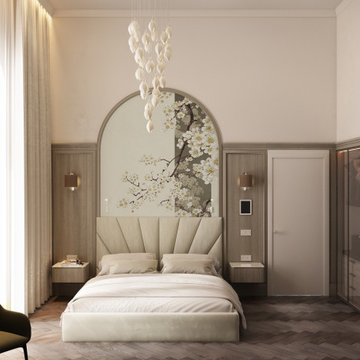
The objective was to create a sophisticated, high-end interior for a spacious private residence, blending timeless classical proportions with bold, contemporary design elements. The project focuses on bespoke craftsmanship, rich textures, and architectural grandeur, tailored for clients who appreciate a fusion of art, tradition and modern technology
 Alexandra Sakhip-Gareyeva
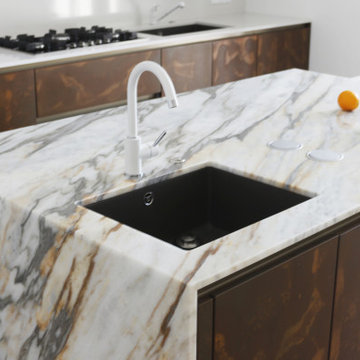
The objective was to create a sophisticated, high-end interior for a spacious private residence, blending timeless classical proportions with bold, contemporary design elements. The project focuses on bespoke craftsmanship, rich textures, and architectural grandeur, tailored for clients who appreciate a fusion of art, tradition and modern technology
Find the right local pro for your project
 Alexandra Sakhip-Gareyeva
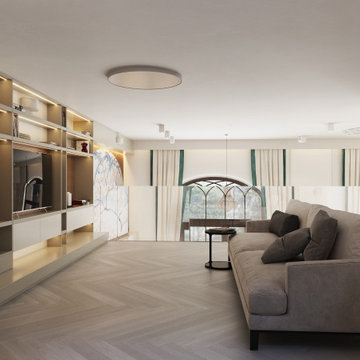
The objective was to create a sophisticated, high-end interior for a spacious private residence, blending timeless classical proportions with bold, contemporary design elements. The project focuses on bespoke craftsmanship, rich textures, and architectural grandeur, tailored for clients who appreciate a fusion of art, tradition and modern technology

 Accent Window Fashions LLC
SILHOUETTE® Window Shadings with LiteRise®
Create beautiful ambient light
Silhouette® window shadings, with the Signature S-Vane™, magically float between two sheers and diffuse harsh sunlight. Simply tilt the vanes to achieve your desired level of light and privacy.
Light Control SUPERVISE THE SUN
Our Signature S-Vane™ is designed to put you in control of the amount of natural light that comes in, with beautiful effects.
Transform harsh exterior light by diffusing it, spreading it evenly throughout your room, so you can maximize daylight hours and reduce your need for artificial light.
Our beautiful sheer fabrics also softly filter out brightness, glare, and UV rays —protecting your furniture and flooring from fading.
View-Through DRAMATIC SOFTNESS
With no cords or tapes, the sheer facings allow you to view through the vanes to the outside, while maintaining a discreet level of privacy. For the most impactful view, choose our Quartette™ 4" vane size.
A Deux™ THE BEST OF BOTH WORLDS
A Deux™ offers a room-darkening option by combining a Silhouette shading and a room-darkening roller shade in a single headrail. Available as an option on LiteRise®, PowerRise® and EasyRise™ operating systems.
Platinum™ Technology CONTROL FROM YOUR PHONE OR TABLET
Controlling your window treatments with a mobile device means you can set your blinds to movie mode, work mode, or 8 a.m. mode with the touch of a button, without leaving your seat. It’s effortless, fun and smart—with perfectly smooth operation.
Lifetime Guarantee FOR LIFE
Hunter Douglas products are designed and custom-assembled in the U.S. with the highest level of quality. But just in case, every window treatment from Hunter Douglas is covered by our lifetime limited guarantee. Read the Hunter Douglas Warranty to learn more.
Silhouette® Window Shadings with LiteRise®
Fabric/Material: Chateau™
Color: Vin Blanc
Operating Systems: LiteRise, PowerRise 2.1 with Platinum Technology, Tilt-Only
Room: Dining Room
Room Styles: Traditional
Available from Accent Window Fashions LLC
Hunter Douglas Showcase Priority Dealer
Hunter Douglas Certified Installer
Hunter Douglas Certified Professional Dealer
#Hunter_Douglas #Silhouette #LiteRise #PowerRise #Platinum_Technology #TiltOnly #Window_Shadings #Dining_Room #Traditional #Window_Treatments #HunterDouglas #Accent_Window_Fashions
Copyright 2001-2014 Hunter Douglas, Inc. All rights reserved.


 Native Edge Landscape
This project is another example of how to maximize small spaces. This customer’s small Brentwood yard was centered around their new plunge pool. However, the existing pavers and layout left much to be desired. We reworked the pavers to create usable spaces and clean lines, and a vines and lighting work with the custom pergola to increase the privacy and add a soft vertical element to encourage the intimate feel of the space. Two other structures block the pool equipment and AC compressor from sight. This reduces the visual weight of these areas and allows the eye to focus on the crown jewel of the space… the pool.

Sponsored
Columbus, OH

Hope Restoration & General Contracting
Columbus Design-Build, Kitchen & Bath Remodeling, Historic Renovations

 Christopher's Kitchen & Bath
This large master is complete with a custom steam shower and separate water closet, utilizing the space and allowing for maximum privacy. The steam shower control also controls the shower function, keeping the focus on the beautiful tile, rather than the controls.
Each of the rustic wood vanities is topped with custom quartz and backlit blue glass sinks. The water closet features a large, frosted glass door, to allow light to pass through and maintain privacy.
Tim Gormley, TG Image

 Vetter Architects
The client’s request was quite common - a typical 2800 sf builder home with 3 bedrooms, 2 baths, living space, and den. However, their desire was for this to be “anything but common.” The result is an innovative update on the production home for the modern era, and serves as a direct counterpoint to the neighborhood and its more conventional suburban housing stock, which focus views to the backyard and seeks to nullify the unique qualities and challenges of topography and the natural environment.
The Terraced House cautiously steps down the site’s steep topography, resulting in a more nuanced approach to site development than cutting and filling that is so common in the builder homes of the area. The compact house opens up in very focused views that capture the natural wooded setting, while masking the sounds and views of the directly adjacent roadway. The main living spaces face this major roadway, effectively flipping the typical orientation of a suburban home, and the main entrance pulls visitors up to the second floor and halfway through the site, providing a sense of procession and privacy absent in the typical suburban home.
Clad in a custom rain screen that reflects the wood of the surrounding landscape - while providing a glimpse into the interior tones that are used. The stepping “wood boxes” rest on a series of concrete walls that organize the site, retain the earth, and - in conjunction with the wood veneer panels - provide a subtle organic texture to the composition.
The interior spaces wrap around an interior knuckle that houses public zones and vertical circulation - allowing more private spaces to exist at the edges of the building. The windows get larger and more frequent as they ascend the building, culminating in the upstairs bedrooms that occupy the site like a tree house - giving views in all directions.
The Terraced House imports urban qualities to the suburban neighborhood and seeks to elevate the typical approach to production home construction, while being more in tune with modern family living patterns.
Overview:
Elm Grove
Size:
2,800 sf,
3 bedrooms, 2 bathrooms
Completion Date:
September 2014
Services:
Architecture, Landscape Architecture
Interior Consultants: Amy Carman Design

 Alex Crook Photography
Design by Scot Eckley Inc. ( https://www.houzz.com/pro/scoteckley42/scot-eckley-inc/)
 Alexandra Sakhip-Gareyeva
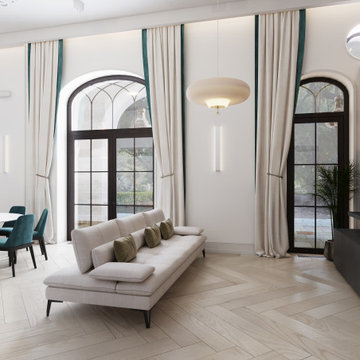
The objective was to create a sophisticated, high-end interior for a spacious private residence, blending timeless classical proportions with bold, contemporary design elements. The project focuses on bespoke craftsmanship, rich textures, and architectural grandeur, tailored for clients who appreciate a fusion of art, tradition and modern technology
 SABI Construction
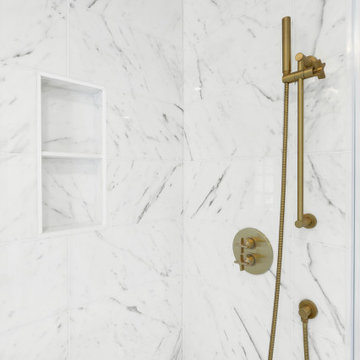
, a design-build firm in Brooklyn, reimagined a cramped bathroom into a sleek modern sanctuary. The design focused on clean lines and a neutral color palette, blending natural materials. Key features include a floating double vanity with quartz countertop, a frameless glass shower with a rainfall showerhead, a freestanding soaking tub by a large window, underfloor heating, custom lighting, and smart technology integration. SABI managed all aspects, from design to logistics, ensuring a stress-free experience. The result is a functional, stylish retreat embodying SABI's commitment to excellence.
 Alexandra Sakhip-Gareyeva
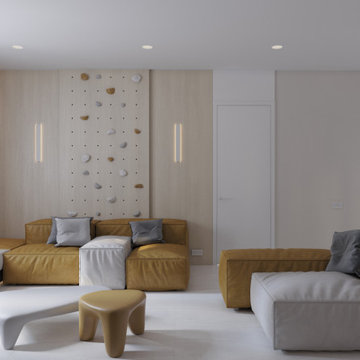
The objective was to create a sophisticated, high-end interior for a spacious private residence, blending timeless classical proportions with bold, contemporary design elements. The project focuses on bespoke craftsmanship, rich textures, and architectural grandeur, tailored for clients who appreciate a fusion of art, tradition and modern technology
Sponsored
Columbus, OH
Hope Restoration & General Contracting
Columbus Design-Build, Kitchen & Bath Remodeling, Historic Renovations
 Alexandra Sakhip-Gareyeva
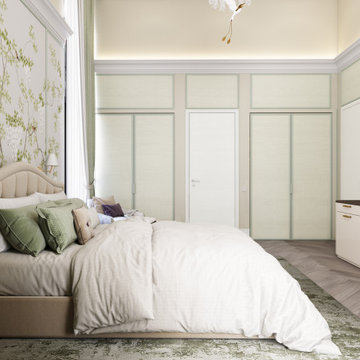
The objective was to create a sophisticated, high-end interior for a spacious private residence, blending timeless classical proportions with bold, contemporary design elements. The project focuses on bespoke craftsmanship, rich textures, and architectural grandeur, tailored for clients who appreciate a fusion of art, tradition and modern technology
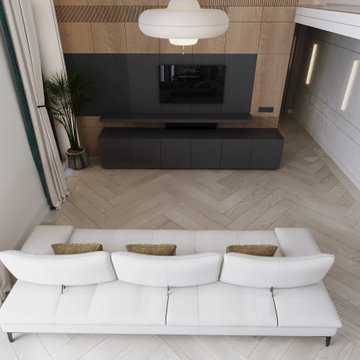 Alexandra Sakhip-Gareyeva
The objective was to create a sophisticated, high-end interior for a spacious private residence, blending timeless classical proportions with bold, contemporary design elements. The project focuses on bespoke craftsmanship, rich textures, and architectural grandeur, tailored for clients who appreciate a fusion of art, tradition and modern technology
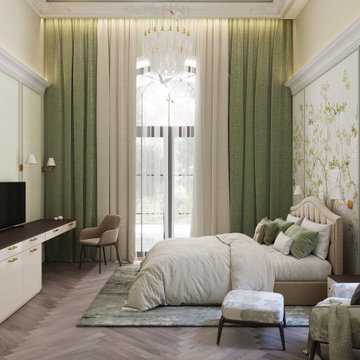 Alexandra Sakhip-Gareyeva
The objective was to create a sophisticated, high-end interior for a spacious private residence, blending timeless classical proportions with bold, contemporary design elements. The project focuses on bespoke craftsmanship, rich textures, and architectural grandeur, tailored for clients who appreciate a fusion of art, tradition and modern technology
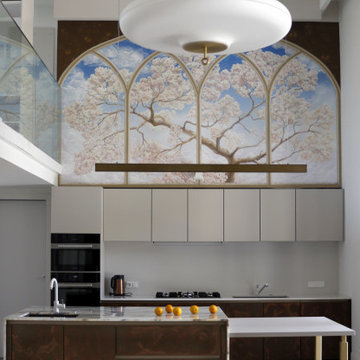 Alexandra Sakhip-Gareyeva
The objective was to create a sophisticated, high-end interior for a spacious private residence, blending timeless classical proportions with bold, contemporary design elements. The project focuses on bespoke craftsmanship, rich textures, and architectural grandeur, tailored for clients who appreciate a fusion of art, tradition and modern technology

Sponsored
Sunbury, OH

J.Holderby - Renovations
Franklin County's Leading General Contractors - 2X Best of Houzz!
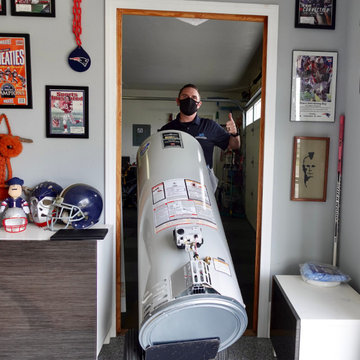
 JG Water Heaters, Filtration and Plumbing
We are 2 guys on a mission to deliver hot water solutions through a quality, stress-free customer experience.
With a combined 10-years of experience doing water heaters and filtration, we have helped over 10,000 homes in San Diego County.
Our company focus is on water heating, hot water recirculation, water filtration, and water softening and conditioning. We have our finger on the pulse of the ever-progressing technological advancements in these industries. When you choose JG, you can be confident that we will listen to and deliver on your water goals for your home.
 Alexandra Sakhip-Gareyeva
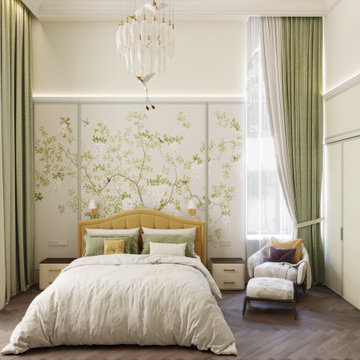
The objective was to create a sophisticated, high-end interior for a spacious private residence, blending timeless classical proportions with bold, contemporary design elements. The project focuses on bespoke craftsmanship, rich textures, and architectural grandeur, tailored for clients who appreciate a fusion of art, tradition and modern technology
 Alexandra Sakhip-Gareyeva
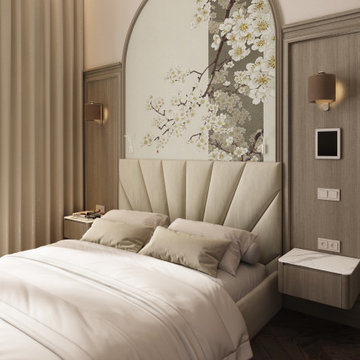
The objective was to create a sophisticated, high-end interior for a spacious private residence, blending timeless classical proportions with bold, contemporary design elements. The project focuses on bespoke craftsmanship, rich textures, and architectural grandeur, tailored for clients who appreciate a fusion of art, tradition and modern technology
41