
Search results for "Privacy focused technologies" in Home Design Ideas

 Christopher's Kitchen & Bath
This large master is complete with a custom steam shower and separate water closet, utilizing the space and allowing for maximum privacy. The steam shower control also controls the shower function, keeping the focus on the beautiful tile, rather than the controls.
Each of the rustic wood vanities is topped with custom quartz and backlit blue glass sinks. The water closet features a large, frosted glass door, to allow light to pass through and maintain privacy.
Tim Gormley, TG Image

 Texas Sun & Shade
Lutron motorized shades and blinds provide the most convenient and efficient sun control and shading solutions! These remote controlled shades are easily controlled by the touch of a button, taking the comfort of your home to the next level. Utilizing the latest ultra-quiet motor technology, Lutron window shades offer simplified wiring and common communication language to easily integrate into your home automation systems.
We offer a variety of automated Lutron shades including roller shades, power shades, and blackout shades. These shades are available in beautiful fabrics to accentuate any home or office interior design. Easily match any space with the variety of shades and styles that we carry. Lutron technology is the answer to combining beautifully decorated space with smart home characteristics.

 Whitefish Architecture
This garage addition and rehabilitation of a mid century modern home expands and enhances the original while respecting the scale and low, linear feel.
All exterior finishes are updated with the exception of the stone. A new entrance creates layers of screening to invite inquiry as well as create privacy and a sense of place. The garage is downplayed with dark materials to allow it to recede relative to the main house, which is deliberately brighter, warmer, and varied to remain the visual focus.
Lead Designer - Alex Jenkins
Designer - Valerie Wright
Photography - Steve Edgar
Lead Designer - Alex Jenkins
Designer - Valerie Wright
Photography - Steve Edgar
Find the right local pro for your project
 Envision Outdoor Living Products
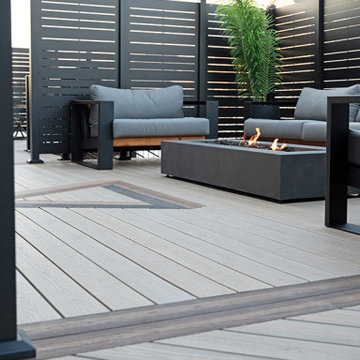
This stunning minimalist modern outdoor living space, based in Utah, has everything you could want in a deck: a fire table, outdoor dining, swing chairs, metal railing, cool decking (Envision Cool Tread Technology), and more! It features Seaside Pier and Spiced Teak from our Distinction and A210 aluminum horizontal balusters.

 Ambiance Design
2 story living room with large windows all around. The clients was looking for something to help give them privacy when they wanted as well as light control and ease of use. We put in Hunter Douglas Pirouette shades in a white.
 Christopher's Kitchen & Bath
This large master is complete with a custom steam shower and separate water closet, utilizing the space and allowing for maximum privacy. The steam shower control also controls the shower function, keeping the focus on the beautiful tile, rather than the controls.
Each of the rustic wood vanities is topped with custom quartz and backlit blue glass sinks. The water closet features a large, frosted glass door, to allow light to pass through and maintain privacy.
Tim Gormley, TG Image
 Inspired Remodels
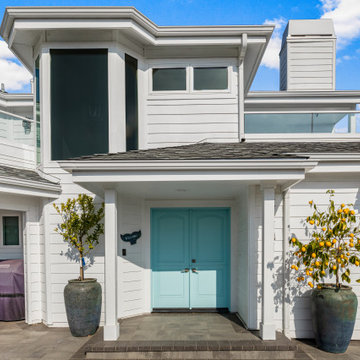
This Dana Point exterior remodel blends relaxed coastal vibes with clean, modern design to maximize indoor-outdoor living and ocean-close appeal. This renovation focuses on seamless flow, privacy and timeless materials.
A custom mahogany fence and sliding gate create a warm, modern first impression while offering privacy and durability in the coastal climate.
Expansive LaCantina sliding glass doors open the home to the outdoors, allowing natural light, ocean breezes and effortless indoor-outdoor entertaining.
New coastal-inspired landscaping softens the architecture with drought-tolerant plantings, adding texture, movement and year-round curb appeal. Every detail - from material selection to layout - was chosen to withstand the marine environment while maintaining a refined, beach-forward look.
This project showcases how a well-executed Dana Point exterior remodel can elevate curb appeal, functionality, and coastal living through design and quality craftsmanship.

Sponsored
Sunbury, OH

J.Holderby - Renovations
Franklin County's Leading General Contractors - 2X Best of Houzz!

 Rikki Snyder
Photo: Rikki Snyder © 2018 Houzz
https://www.houzz.com/ideabooks/108513781/list/bold-and-daring-designs-at-the-2018-kips-bay-decorator-show-house
 Christopher's Kitchen & Bath
This large master is complete with a custom steam shower and separate water closet, utilizing the space and allowing for maximum privacy. The steam shower control also controls the shower function, keeping the focus on the beautiful tile, rather than the controls.
Each of the rustic wood vanities is topped with custom quartz and backlit blue glass sinks. The water closet features a large, frosted glass door, to allow light to pass through and maintain privacy.
Tim Gormley, TG Image
 Inspired Remodels
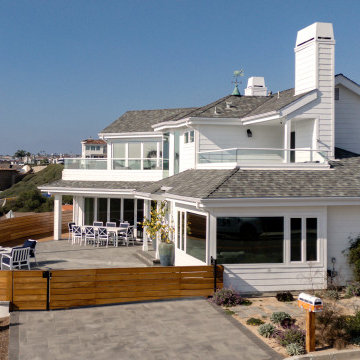
This Dana Point exterior remodel blends relaxed coastal vibes with clean, modern design to maximize indoor-outdoor living and ocean-close appeal. This renovation focuses on seamless flow, privacy and timeless materials.
A custom mahogany fence and sliding gate create a warm, modern first impression while offering privacy and durability in the coastal climate.
Expansive LaCantina sliding glass doors open the home to the outdoors, allowing natural light, ocean breezes and effortless indoor-outdoor entertaining.
New coastal-inspired landscaping softens the architecture with drought-tolerant plantings, adding texture, movement and year-round curb appeal. Every detail - from material selection to layout - was chosen to withstand the marine environment while maintaining a refined, beach-forward look.
This project showcases how a well-executed Dana Point exterior remodel can elevate curb appeal, functionality, and coastal living through design and quality craftsmanship.

 Spire Integrated Systems Inc.
Awarded "Best Smart Home of the Year" by EH.
Spire outfitted this beautiful Michigan home with the best in high quality luxury technology. The homeowners enjoy the complete control of their home, from lighting and shading to entertainment and security, through the Savant Control System.
Homeowners and guests can easily create “scenes” to manage their days and social gatherings. Lutron shades help maintain light, climate and privacy to balance the inside and outside views. Outdoor entertaining is easy with the Sonance Landscape Audio System, Lutron light controls for pools and fountains and Savant control of outdoor fire pits.
The fully managed Whyreboot network allows for uninterrupted system control. To maintain security, Holovision doors and gates are equipped with Doorbird system to notify residents of visitors and to give control to open and close doors and gates. Music lovers can enjoy the highest level in audio from Meridian 7200 speakers in the lower level, as well as, Sonance in wall and in ceiling speakers throughout the home. In order for the homeowners to enjoy different music and entertainment in various rooms, 14 zones of video and 26 zones of audio were necessary.
Spire added many special touches to this amazing home. The master bathroom boasts a MirrorTV so owners can enjoy some entertainment while preparing for the day. A floor lift in the kitchen and dining room allows for entertainment, but can be tucked away when distractions are not wanted. A floor lift in the bedroom makes watching TV convenient, but can be put away when not in use. A fingerprint lock was placed at the bar for peace of mind.
Spire’s expertise and commitment to detail were key to the intricate design concepts throughout the home. Spire worked closely with design teams to ensure under cabinet lighting was just right.
 Inspired Remodels
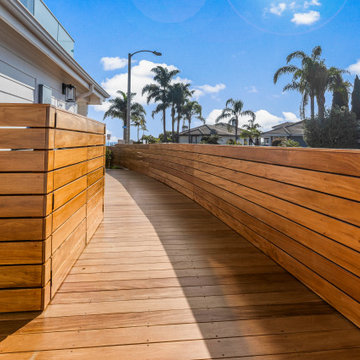
This Dana Point exterior remodel blends relaxed coastal vibes with clean, modern design to maximize indoor-outdoor living and ocean-close appeal. This renovation focuses on seamless flow, privacy and timeless materials.
A custom mahogany fence and sliding gate create a warm, modern first impression while offering privacy and durability in the coastal climate.
Expansive LaCantina sliding glass doors open the home to the outdoors, allowing natural light, ocean breezes and effortless indoor-outdoor entertaining.
New coastal-inspired landscaping softens the architecture with drought-tolerant plantings, adding texture, movement and year-round curb appeal. Every detail - from material selection to layout - was chosen to withstand the marine environment while maintaining a refined, beach-forward look.
This project showcases how a well-executed Dana Point exterior remodel can elevate curb appeal, functionality, and coastal living through design and quality craftsmanship.

 KMSalter Design
Stephani Buchman Photography
Example of a mid-sized minimalist glass railing balcony container garden design in Toronto with no cover
Example of a mid-sized minimalist glass railing balcony container garden design in Toronto with no cover

Sponsored
Columbus, OH

Hope Restoration & General Contracting
Columbus Design-Build, Kitchen & Bath Remodeling, Historic Renovations
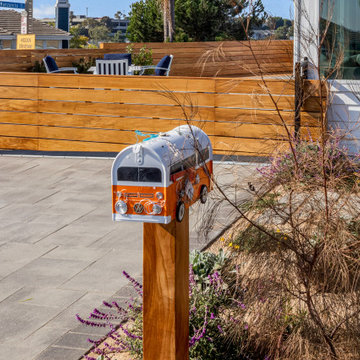 Inspired Remodels
This Dana Point exterior remodel blends relaxed coastal vibes with clean, modern design to maximize indoor-outdoor living and ocean-close appeal. This renovation focuses on seamless flow, privacy and timeless materials.
A custom mahogany fence and sliding gate create a warm, modern first impression while offering privacy and durability in the coastal climate.
Expansive LaCantina sliding glass doors open the home to the outdoors, allowing natural light, ocean breezes and effortless indoor-outdoor entertaining.
New coastal-inspired landscaping softens the architecture with drought-tolerant plantings, adding texture, movement and year-round curb appeal. Every detail - from material selection to layout - was chosen to withstand the marine environment while maintaining a refined, beach-forward look.
This project showcases how a well-executed Dana Point exterior remodel can elevate curb appeal, functionality, and coastal living through design and quality craftsmanship.
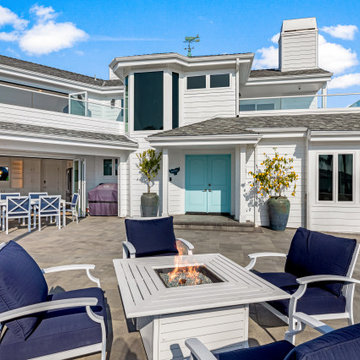 Inspired Remodels
This Dana Point exterior remodel blends relaxed coastal vibes with clean, modern design to maximize indoor-outdoor living and ocean-close appeal. This renovation focuses on seamless flow, privacy and timeless materials.
A custom mahogany fence and sliding gate create a warm, modern first impression while offering privacy and durability in the coastal climate.
Expansive LaCantina sliding glass doors open the home to the outdoors, allowing natural light, ocean breezes and effortless indoor-outdoor entertaining.
New coastal-inspired landscaping softens the architecture with drought-tolerant plantings, adding texture, movement and year-round curb appeal. Every detail - from material selection to layout - was chosen to withstand the marine environment while maintaining a refined, beach-forward look.
This project showcases how a well-executed Dana Point exterior remodel can elevate curb appeal, functionality, and coastal living through design and quality craftsmanship.
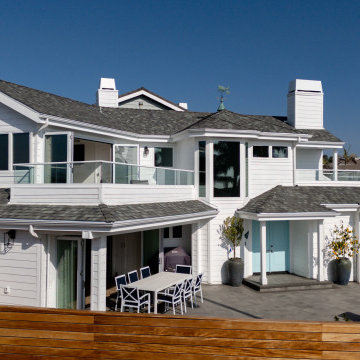 Inspired Remodels
This Dana Point exterior remodel blends relaxed coastal vibes with clean, modern design to maximize indoor-outdoor living and ocean-close appeal. This renovation focuses on seamless flow, privacy and timeless materials.
A custom mahogany fence and sliding gate create a warm, modern first impression while offering privacy and durability in the coastal climate.
Expansive LaCantina sliding glass doors open the home to the outdoors, allowing natural light, ocean breezes and effortless indoor-outdoor entertaining.
New coastal-inspired landscaping softens the architecture with drought-tolerant plantings, adding texture, movement and year-round curb appeal. Every detail - from material selection to layout - was chosen to withstand the marine environment while maintaining a refined, beach-forward look.
This project showcases how a well-executed Dana Point exterior remodel can elevate curb appeal, functionality, and coastal living through design and quality craftsmanship.

 ZeroEnergy Design
This modern green home offers both a vacation destination on Cape Cod near local family members and an opportunity for rental income.
FAMILY ROOTS. A West Coast couple living in the San Francisco Bay Area sought a permanent East Coast vacation home near family members living on Cape Cod. As academic professionals focused on sustainability, they sought a green, energy efficient home that was well-aligned with their values. With no green homes available for sale on Cape Cod, they decided to purchase land near their family and build their own.
SLOPED SITE. Comprised of a 3/4 acre lot nestled in the pines, the steeply sloping terrain called for a plan that embraced and took advantage of the slope. Of equal priority was optimizing solar exposure, preserving privacy from abutters, and creating outdoor living space. The design accomplished these goals with a simple, rectilinear form, offering living space on the both entry and lower/basement levels. The stepped foundation allows for a walk-out basement level with light-filled living space on the down-hill side of the home. The traditional basement on the eastern, up-hill side houses mechanical equipment and a home gym. The house welcomes natural light throughout, captures views of the forest, and delivers entertainment space that connects indoor living space to outdoor deck and dining patio.
MODERN VISION. The clean building form and uncomplicated finishes pay homage to the modern architectural legacy on the outer Cape. Durable and economical fiber cement panels, fixed with aluminum channels, clad the primary form. Cedar clapboards provide a visual accent at the south-facing living room, which extends a single roof plane to cover the entry porch.
SMART USE OF SPACE. On the entry level, the “L”-shaped living, dining, and kitchen space connects to the exterior living, dining, and grilling spaces to effectively double the home’s summertime entertainment area. Placed at the western end of the entry level (where it can retain privacy but still claim expansive downhill views) is the master suite with a built-in study. The lower level has two guest bedrooms, a second full bathroom, and laundry. The flexibility of the space—crucial in a house with a modest footprint—emerges in one of the guest bedrooms, which doubles as home office by opening the barn-style double doors to connect it to the bright, airy open stair leading up to the entry level. Thoughtful design, generous ceiling heights and large windows transform the modest 1,100 sf* footprint into a well-lit, spacious home. *(total finished space is 1800 sf)
RENTAL INCOME. The property works for its owners by netting rental income when the owners are home in San Francisco. The house especially caters to vacationers bound for nearby Mayo Beach and includes an outdoor shower adjacent to the lower level entry door. In contrast to the bare bones cottages that are typically available on the Cape, this home offers prospective tenants a modern aesthetic, paired with luxurious and green features. Durable finishes inside and out will ensure longevity with the heavier use that comes with a rental property.
COMFORT YEAR-ROUND. The home is super-insulated and air-tight, with mechanical ventilation to provide continuous fresh air from the outside. High performance triple-paned windows complement the building enclosure and maximize passive solar gain while ensuring a warm, draft-free winter, even when sitting close to the glass. A properly sized air source heat pump offers efficient heating & cooling, and includes a carefully designed the duct distribution system to provide even comfort throughout the house. The super-insulated envelope allows us to significantly reduce the equipment capacity, duct size, and airflow quantities, while maintaining unparalleled thermal comfort.
ENERGY EFFICIENT. The building’s shell and mechanical systems play instrumental roles in the home’s exceptional performance. The building enclosure reduces the most significant energy glutton: heating. Continuous super-insulation, thorough air sealing, triple-pane windows, and passive solar gain work together to yield a miniscule heating load. All active energy consumers are extremely efficient: an air source heat pump for heating and cooling, a heat pump hot water heater, LED lighting, energy recovery ventilation (ERV), and high efficiency appliances. The result is a home that uses 70% less energy than a similar new home built to code requirements.
OVERALL. The home embodies the owners’ goals and values while comprehensively enabling thermal comfort, energy efficiency, a vacation respite, and supplementary income.
PROJECT TEAM
ZeroEnergy Design - Architect & Mechanical Designer
A.F. Hultin & Co. - Contractor
Pamet Valley Landscape Design - Landscape & Masonry
Lisa Finch - Original Artwork
European Architectural Supply - Windows
Eric Roth Photography - Photography
Sponsored
Sunbury, OH
J.Holderby - Renovations
Franklin County's Leading General Contractors - 2X Best of Houzz!
 Ambiance Design
2 story living room with large windows all around. The clients was looking for something to help give them privacy when they wanted as well as light control and ease of use. We put in Hunter Douglas Pirouette shades in a white.

 Home Carpet One
Archistone is a collection of ceramic stones that emphasizes the beauty of natural stones,interpreting their structures and colors with superior technical performances. The modular formats, broad color range, variability of structures and surfaces for indoor and outdoor use, for flooring and coverings, are the product of research that focuses on the future: where our past and our history evolve, fusing with technology, design and functionality.
Our Lightstone tiles by Archistone add luxury to this contemporary bedroom. Visit Home Carpet One to design this look in your bedroom

 Infinite Audio and Video
The lighting system reacts according to your entrance or exit, what time of day or night or if you chose to take a shower. Which at that point the lighting focuses on the shower and closes the shade for privacy and turns on music. In the evening, if you are home, high efficiency LED lights glow a pathway below the sinks.
50