
Search results for "Privacy focused technologies" in Home Design Ideas

 Smart Glass Inc | Smart Glass Manufacturer
Smart Glass shown here was retro fit with Smart Tint Smart Cling Self Adhesive technology operation at 120 vac
Bathroom - bathroom idea in Orlando
Bathroom - bathroom idea in Orlando

 Whitefish Architecture
This garage addition and rehabilitation of a mid century modern home expands and enhances the original while respecting the scale and low, linear feel.
All exterior finishes are updated with the exception of the stone. A new entrance creates layers of screening to invite inquiry as well as create privacy and a sense of place. The garage is downplayed with dark materials to allow it to recede relative to the main house, which is deliberately brighter, warmer, and varied to remain the visual focus.
Lead Designer - Alex Jenkins
Designer - Valerie Wright
Photography - Steve Edgar

 Design Consultants
The vision is for a home office that speaks of today’s wireless technology and paperless venue.
Very sophisticated and of the moment. The drapery is a vision of Central Park in sepia colors.
A backless lounge in a mossy green geometric velvet with a lambs wool kidney pillow in dark mocha. The table desk is faux goat skin with mahogany legs and 14k gold detailing. The desk chair fabric is an elegant taupe satin with gold and beige embroidery. The black, hand carved guest
chair has an unexpected contemporary polka dot cut velvet fabric, while the diamond benches are in black and white hounds tooth leather. Fun fabrics balanced with the taupe gray abstract Nepal rug. The walls are washed in a similar color and the Asian expandable bookcase with storage is complimented with collectible accessories.
Completing the space is a walnut pedestal with a bronze bust and an Asian painting.
A wonderful place to focus and relax.
Find the right local pro for your project

 User
AFTER...Because they are devout "foodies", we decided that that as much of the property as possible should be food producing. With that focus in mind, the front lawn became a vegetable garden. The installation was done by Sam Gomez of Gomez Landscaping. Caitlin Atkinson

 Libby Raab Architecture
Paul Dyer
Example of a mid-sized transitional black one-story wood house exterior design in San Francisco with a hip roof and a shingle roof
Example of a mid-sized transitional black one-story wood house exterior design in San Francisco with a hip roof and a shingle roof

 Clean Design Home
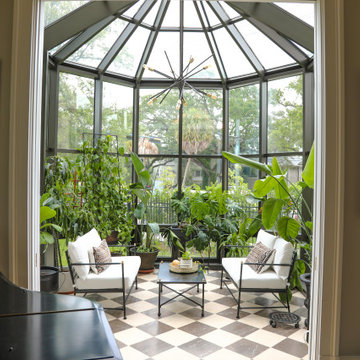
Refined conservatory, designed with a focus on both aesthetic elegance and wellness-centric living. The space is anchored by a classic checkerboard marble tile floor, which adds a layer of timeless sophistication while maintaining a cleanable, allergen-aware surface essential to the CLEAN DESIGN HOME philosophy. Plants are a focal point to maintain privacy from street and to enhance the room’s airy, light-filled atmosphere. The room's architecture and finishes are intentionally curated to provide a restorative sanctuary that blends high-end design with functional, healthy living principles.
Lighting: Progress
Furniture: Vintage, Facebook Marketplace
Architect: Brian Gille
Builder: Brandon Construction
Designer: Robin Wilson, CLEAN DESIGN HOME

Sponsored
Columbus, OH

Hope Restoration & General Contracting
Columbus Design-Build, Kitchen & Bath Remodeling, Historic Renovations

 Nicole Arnold Interiors
Of utmost importance to this client was a home boasting an elegant vibe – highlighting sophisticated furnishings without pretension – but with little-to-no-maintenance. Throughout the house, the designers incorporated performance fabrics that are sustainable for pets and children, offering an elegant ease that transitions from outdoor to indoor. They also focused heavily on the convenience factor, bringing the home deep into technology with media seating for a true media room; custom motorized shades in every room; TVs that reveal with a simple push of a button; and even desks that transition from a standing to seated position. Of course, you can’t have convenience without some glamour, and a former sitting room that was converted into a dressing room will make any woman’s eyes pop with envy. The to-die-for closet features power rods that float down for easy reach, a dressing mirror with wings that fold in and LED lights that change colors, a bench covered in couture fabric for distinctive perching, decadent carpeting and tons of shoe storage.
 Nancy Finneson | DeMane Design
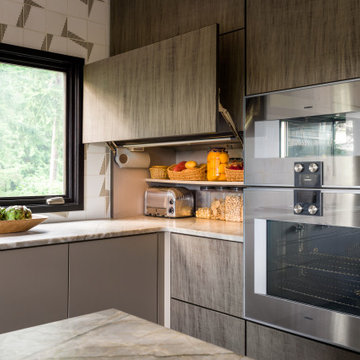
Appliance garage is touch to open/close with ample storage. Smart home technology at its best.
The renovation focused on serious home chefs who wanted it all, sophisticated design elements, contemporary materials, and function.

 Premier Service
Initial programming revolved around the disconnect between parking, kitchen, upper entertaining spaces, and the pool.
Accessibility was solved through the installation of the new multi-tiered, limestone balustrade lined, staircase in place of a previously disregarded space.
Additional hardscape features included a sunken fire pit, tiered fountain and multiple entertaining spaces to accommodate all needs. Plantings focused on providing structure to the space and bringing down the scale of the house. The highlights of larger Hydrangea and Arborvitae, added screening and privacy at the perimeter while utilization of evergreens bring interest to a space that allows nearly year round use. Lastly, heavy annual planting areas within the pool deck area give year-round interest to help draw people through the space.

 Archadeck of West Central and Southwest Ohio
This beautiful project was featured in housetrends magazine outdoor living issue in June 2013 titled “Surviving the great outdoors” with the focus of creating shade and privacy in your backyard. The project also earned Archadeck of West Central and Southwest Ohio the prestigious NARI Contractor of the Year award in 2009.
Photos by Archadeck of West Central and Southwest Ohio
 Stanton Homes
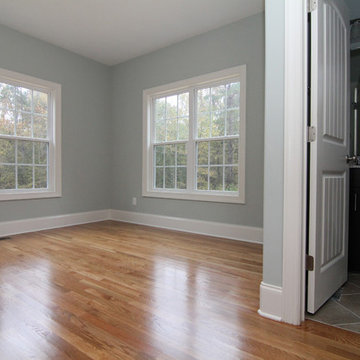
The first floor guest suite includes a private bathroom and walk in closet.
If you have overnight or long-term guests, a designated bathroom may be your number one priority - especially for guests who would appreciate privacy.
Design Tip: consider nixing the tub - and adding a walk-in shower.
Many new home master suites (and guest suites) are focusing on the shower and leaving out the tub.
 Nicole Arnold Interiors
Of utmost importance to this client was a home boasting an elegant vibe – highlighting sophisticated furnishings without pretension – but with little-to-no-maintenance. Throughout the house, the designers incorporated performance fabrics that are sustainable for pets and children, offering an elegant ease that transitions from outdoor to indoor. They also focused heavily on the convenience factor, bringing the home deep into technology with media seating for a true media room; custom motorized shades in every room; TVs that reveal with a simple push of a button; and even desks that transition from a standing to seated position. Of course, you can’t have convenience without some glamour, and a former sitting room that was converted into a dressing room will make any woman’s eyes pop with envy. The to-die-for closet features power rods that float down for easy reach, a dressing mirror with wings that fold in and LED lights that change colors, a bench covered in couture fabric for distinctive perching, decadent carpeting and tons of shoe storage.

Sponsored
Sunbury, OH

J.Holderby - Renovations
Franklin County's Leading General Contractors - 2X Best of Houzz!

 Lianis Moreau - Kitchen & Bath Specialist
Mission accomplished!
Today I want to show you the project of the Sulivan family who asked me to change the look of their kitchen.
They needed a makeover, but keeping certain elements within the design, especially the kitchen cabinets that were in excellent condition and the daily dining room table, since it has a special meaning for the family.
We focus on changing the color of the cabinets and the color of the walls to update the room and make it more contemporary.
Another important change was the LED technology lights on the ceiling that gave us style and spaciousness.
We also changed the dining room chairs and the carpet for some with more style.
Did you see that there are several types of reforms?
Not at all it is necessary to lay down walls or build walls.
 Nicole Arnold Interiors
Of utmost importance to this client was a home boasting an elegant vibe – highlighting sophisticated furnishings without pretension – but with little-to-no-maintenance. Throughout the house, the designers incorporated performance fabrics that are sustainable for pets and children, offering an elegant ease that transitions from outdoor to indoor. They also focused heavily on the convenience factor, bringing the home deep into technology with media seating for a true media room; custom motorized shades in every room; TVs that reveal with a simple push of a button; and even desks that transition from a standing to seated position. Of course, you can’t have convenience without some glamour, and a former sitting room that was converted into a dressing room will make any woman’s eyes pop with envy. The to-die-for closet features power rods that float down for easy reach, a dressing mirror with wings that fold in and LED lights that change colors, a bench covered in couture fabric for distinctive perching, decadent carpeting and tons of shoe storage.

 Rhino Water Damage of Virginia Beach
 provides professional water damage restoration services to the Virginia Beach community, offering fast, reliable solutions for water-related emergencies. Specializing in everything from water extraction and drying to structural repairs, their experienced team works diligently to restore homes and businesses affected by floods, leaks, and storms. Equipped with industry-leading technology and a commitment to thorough service, Rhino Water Damage of Virginia Beach ensures each property is returned to a safe, dry, and secure state. With a focus on customer satisfaction and efficiency, they deliver high-quality restoration services that protect your property and bring peace of mind.
 Lianis Moreau - Kitchen & Bath Specialist
Mission accomplished!
Today I want to show you the project of the Sulivan family who asked me to change the look of their kitchen.
They needed a makeover, but keeping certain elements within the design, especially the kitchen cabinets that were in excellent condition and the daily dining room table, since it has a special meaning for the family.
We focus on changing the color of the cabinets and the color of the walls to update the room and make it more contemporary.
Another important change was the LED technology lights on the ceiling that gave us style and spaciousness.
We also changed the dining room chairs and the carpet for some with more style.
Did you see that there are several types of reforms?
Not at all it is necessary to lay down walls or build walls.
Sponsored
Columbus, OH
Hope Restoration & General Contracting
Columbus Design-Build, Kitchen & Bath Remodeling, Historic Renovations
 Nicole Arnold Interiors
Of utmost importance to this client was a home boasting an elegant vibe – highlighting sophisticated furnishings without pretension – but with little-to-no-maintenance. Throughout the house, the designers incorporated performance fabrics that are sustainable for pets and children, offering an elegant ease that transitions from outdoor to indoor. They also focused heavily on the convenience factor, bringing the home deep into technology with media seating for a true media room; custom motorized shades in every room; TVs that reveal with a simple push of a button; and even desks that transition from a standing to seated position. Of course, you can’t have convenience without some glamour, and a former sitting room that was converted into a dressing room will make any woman’s eyes pop with envy. The to-die-for closet features power rods that float down for easy reach, a dressing mirror with wings that fold in and LED lights that change colors, a bench covered in couture fabric for distinctive perching, decadent carpeting and tons of shoe storage.
 Lianis Moreau - Kitchen & Bath Specialist
Mission accomplished!
Today I want to show you the project of the Sulivan family who asked me to change the look of their kitchen.
They needed a makeover, but keeping certain elements within the design, especially the kitchen cabinets that were in excellent condition and the daily dining room table, since it has a special meaning for the family.
We focus on changing the color of the cabinets and the color of the walls to update the room and make it more contemporary.
Another important change was the LED technology lights on the ceiling that gave us style and spaciousness.
We also changed the dining room chairs and the carpet for some with more style.
Did you see that there are several types of reforms?
Not at all it is necessary to lay down walls or build walls.
 Nicole Arnold Interiors
Of utmost importance to this client was a home boasting an elegant vibe – highlighting sophisticated furnishings without pretension – but with little-to-no-maintenance. Throughout the house, the designers incorporated performance fabrics that are sustainable for pets and children, offering an elegant ease that transitions from outdoor to indoor. They also focused heavily on the convenience factor, bringing the home deep into technology with media seating for a true media room; custom motorized shades in every room; TVs that reveal with a simple push of a button; and even desks that transition from a standing to seated position. Of course, you can’t have convenience without some glamour, and a former sitting room that was converted into a dressing room will make any woman’s eyes pop with envy. The to-die-for closet features power rods that float down for easy reach, a dressing mirror with wings that fold in and LED lights that change colors, a bench covered in couture fabric for distinctive perching, decadent carpeting and tons of shoe storage.
53