
Search results for "Privacy focused technologies" in Home Design Ideas
 ADU Specialist Bay Area
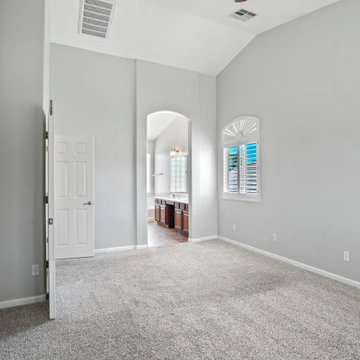
This Alameda home addition brings a fresh, modern feel to the home with a bright and spacious bedroom addition. Vaulted ceilings and recessed lighting create an open, inviting atmosphere, while the arched doorway leads seamlessly to a stylish dual-vanity bathroom. We chose plush carpeting for added comfort and neutral tones to keep the design clean and contemporary. The window shutters offer privacy and enhance the modern aesthetic. Our Alameda home addition contractors focused on quality craftsmanship and attention to detail throughout the design and build.
Alameda Home Addition - https://www.aduspecialistbayarea.com/home-addition/alameda/
 SABI Construction
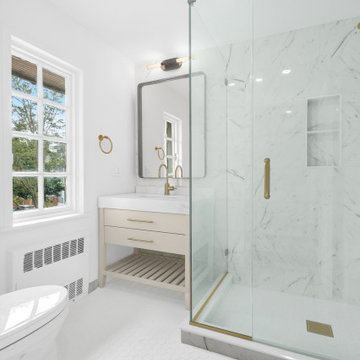
, a design-build firm in Brooklyn, reimagined a cramped bathroom into a sleek modern sanctuary. The design focused on clean lines and a neutral color palette, blending natural materials. Key features include a floating double vanity with quartz countertop, a frameless glass shower with a rainfall showerhead, a freestanding soaking tub by a large window, underfloor heating, custom lighting, and smart technology integration. SABI managed all aspects, from design to logistics, ensuring a stress-free experience. The result is a functional, stylish retreat embodying SABI's commitment to excellence.
 User
Project: Mr. Shivagar's House
Location: Balagolla, #Kandy
Area: 3000 sqft
Type: Residential Project
Budget: 20 million
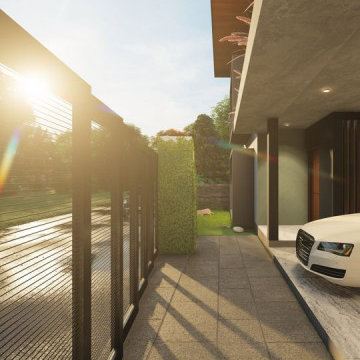
Our latest project, this one roof house is located in Balagolla, a residential area in the suburb of Kandy. This building focuses on spatial arrangement and sectional plan rather than exteriors. One Roof is divided into three different spaces, each having different characters in both horizontal and vertical layout.
In a horizontal layout, One Roof suggests separating spaces for parents and children, with the family space connecting them together on the rectangular-shaped ground. This layout achieves true privacy between family members while making better use of family space.
Learn more about our latest projects from www.royalkandyan.com
Contact us
P: (77) 719 8825
E: kandyan.royal@gmail.com
©️Royal Kandyan Design & Engineering (PVT) LTD
#Architecture #InteriorDesign #Design #ModernDesign #LuxuryLifestyle #Construction #ConstructioninSriLanka #KandyArchitect #KandyArchitecture #SriLanka #ConstructionCompanyinSriLanka
Find the right local pro for your project
 Southwest Fence & Deck, Inc.
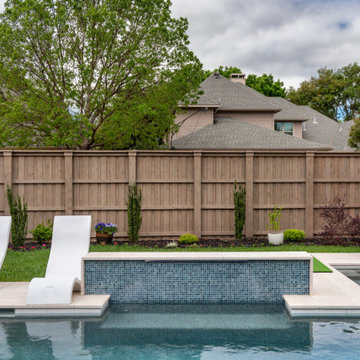
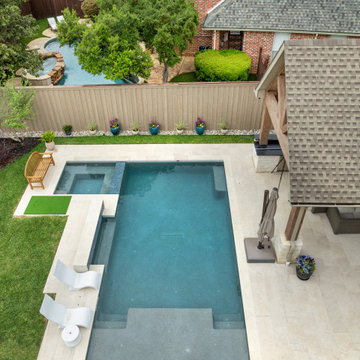
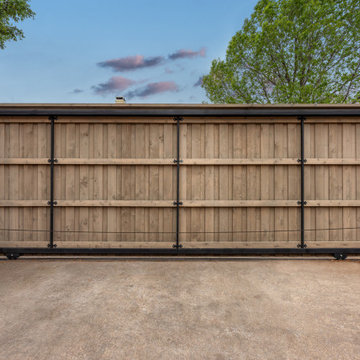
This project features a custom 8-foot cedar board-on-board privacy fence, designed for both durability and timeless curb appeal. The fence is finished with a decorative top cap, adding a clean, elevated look while enhancing long-term protection from the elements.
The property also includes a metal-framed electric sliding driveway gate, providing secure and convenient access, along with matching custom walk-through gates for everyday use. To complete the project, a 4-foot metal fence was installed around the pool area, meeting safety requirements while maintaining a sleek, unobtrusive design that complements the overall aesthetic of the property.
If you’d like, I can also make this shorter, more luxury-focused, or tweak it to highlight security, craftsmanship, or code compliance—just tell me the tone you want.
 ADU Specialist Bay Area
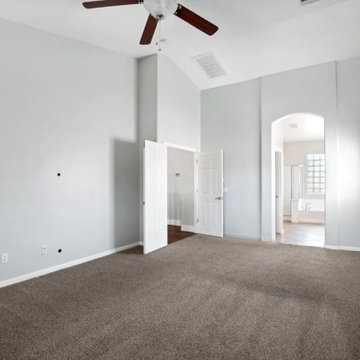
This Alameda home addition brings a fresh, modern feel to the home with a bright and spacious bedroom addition. Vaulted ceilings and recessed lighting create an open, inviting atmosphere, while the arched doorway leads seamlessly to a stylish dual-vanity bathroom. We chose plush carpeting for added comfort and neutral tones to keep the design clean and contemporary. The window shutters offer privacy and enhance the modern aesthetic. Our Alameda home addition contractors focused on quality craftsmanship and attention to detail throughout the design and build.
Alameda Home Addition - https://www.aduspecialistbayarea.com/home-addition/alameda/
 Southwest Fence & Deck, Inc.
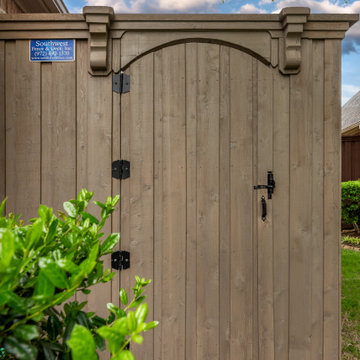
This project features a custom 8-foot cedar board-on-board privacy fence, designed for both durability and timeless curb appeal. The fence is finished with a decorative top cap, adding a clean, elevated look while enhancing long-term protection from the elements.
The property also includes a metal-framed electric sliding driveway gate, providing secure and convenient access, along with matching custom walk-through gates for everyday use. To complete the project, a 4-foot metal fence was installed around the pool area, meeting safety requirements while maintaining a sleek, unobtrusive design that complements the overall aesthetic of the property.
If you’d like, I can also make this shorter, more luxury-focused, or tweak it to highlight security, craftsmanship, or code compliance—just tell me the tone you want.
 User
Project: Mr. Shivagar's House
Location: Balagolla, #Kandy
Area: 3000 sqft
Type: Residential Project
Budget: 20 million
Our latest project, this one roof house is located in Balagolla, a residential area in the suburb of Kandy. This building focuses on spatial arrangement and sectional plan rather than exteriors. One Roof is divided into three different spaces, each having different characters in both horizontal and vertical layout.
In a horizontal layout, One Roof suggests separating spaces for parents and children, with the family space connecting them together on the rectangular-shaped ground. This layout achieves true privacy between family members while making better use of family space.
Learn more about our latest projects from www.royalkandyan.com
Contact us
P: (77) 719 8825
E: kandyan.royal@gmail.com
©️Royal Kandyan Design & Engineering (PVT) LTD
#Architecture #InteriorDesign #Design #ModernDesign #LuxuryLifestyle #Construction #ConstructioninSriLanka #KandyArchitect #KandyArchitecture #SriLanka #ConstructionCompanyinSriLanka

Sponsored
Sunbury, OH

J.Holderby - Renovations
Franklin County's Leading General Contractors - 2X Best of Houzz!
 Southwest Fence & Deck, Inc.
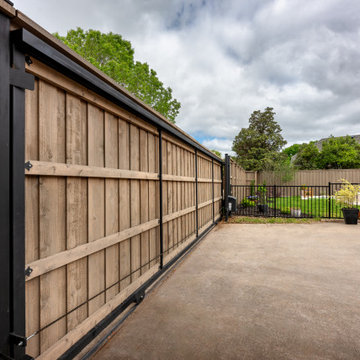
This project features a custom 8-foot cedar board-on-board privacy fence, designed for both durability and timeless curb appeal. The fence is finished with a decorative top cap, adding a clean, elevated look while enhancing long-term protection from the elements.
The property also includes a metal-framed electric sliding driveway gate, providing secure and convenient access, along with matching custom walk-through gates for everyday use. To complete the project, a 4-foot metal fence was installed around the pool area, meeting safety requirements while maintaining a sleek, unobtrusive design that complements the overall aesthetic of the property.
If you’d like, I can also make this shorter, more luxury-focused, or tweak it to highlight security, craftsmanship, or code compliance—just tell me the tone you want.
 Dream Coast Builders
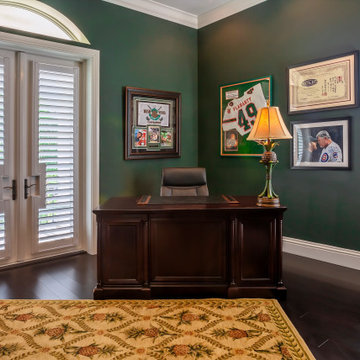
This stately office space merges traditional style with a curated personality. The dark green walls create a rich, focused atmosphere, complemented by polished wood flooring and a deep-toned executive desk that commands the room. Sunlight streams through dual glass doors with plantation shutters, offering privacy without sacrificing natural light. Framed memorabilia and certificates add a personal touch, celebrating achievement and character in equal measure. A patterned rug underfoot softens the space, while a sculptural table lamp lends warm illumination to the workspace. Tailored for productivity and taste, this office balances professional ambiance with comfort-driven design.

 Amanda
The owner wanted the house to have a sense of privacy, but also serve as an ideal place to receive guests. He also hoped the spaces would possess zen, an atmosphere that emphasises meditation, as well as layers.
The designer proposed a modern reinterpretation of Chinese culture, one that perfectly balanced the physical experience with the owner’s spiritual needs.
The final design presents a mood of tranquility, quietly counteracting the hustle and bustle of daily life. The designer focused on two aspects: remodelling and optimising the structure, and integrating Eastern and Western cultures by using modern forms of expression.
As a result, two seemingly opposing styles successfully coexist. Through the selection of materials such as dyed wood veneer, silk wallpaper, crystals, copper items and detailed designs that reflect the existence of traditional Eastern culture, the house sidestepped the cliché of relying completely on a Chinese style.
 kevmacman
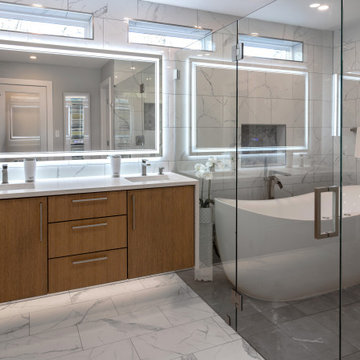
Our bathroom remodel focused on creating a luxurious and spacious retreat by making strategic structural changes. By enlarging the bathroom and laundry room by four feet into the garage and switching to a tankless water heater, we significantly increased the available space. This allowed us to design a stunning wet area that features a large walk-in shower alongside a freestanding jetted tub, offering the ultimate in relaxation and convenience.
The vanity was replaced with a sleek floating cabinet, topped with a gorgeous waterfall quartz countertop, adding a modern and elegant touch to the room. To brighten the space and invite natural light, we installed three transom windows, which beautifully illuminate the bathroom while maintaining privacy.
This remodel has transformed our bathroom into a stylish and serene oasis, combining functionality with high-end design elements to create a perfect blend of comfort and luxury.
 ADU Specialist Bay Area
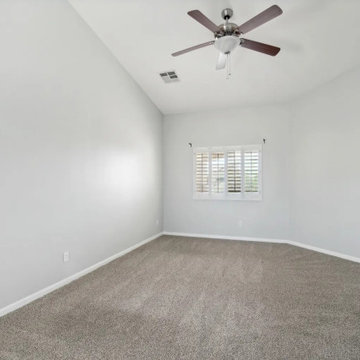
This Alameda home addition brings a fresh, modern feel to the home with a bright and spacious bedroom addition. Vaulted ceilings and recessed lighting create an open, inviting atmosphere, while the arched doorway leads seamlessly to a stylish dual-vanity bathroom. We chose plush carpeting for added comfort and neutral tones to keep the design clean and contemporary. The window shutters offer privacy and enhance the modern aesthetic. Our Alameda home addition contractors focused on quality craftsmanship and attention to detail throughout the design and build.
Alameda Home Addition - https://www.aduspecialistbayarea.com/home-addition/alameda/

 BC&J Architecture
Four years ago, we began the design process of the main house to align with the owner's retirement and move back to the Seattle area from Chicago in 2015.
Although the Boathouse and Carriage house are more Pacific Northwest shingle in character, this time around the owners wanted a modern interpretation for the main house. Now in 2016 - 10 years later - they are settled in and their little "compound" has become the family gathering place for their three grown sons, their wives, and the owner's grandchildren.
The main house is a contemporary interpretation of Northwest Regionalism in which dramatic waterfront conditions are complemented with aesthetic consideration of massing, materials and the embracing of natural light.
The interior spaces are highlighted in marble, steel, walnut, Sapele and limestone finishes.

Sponsored
Columbus, OH

Hope Restoration & General Contracting
Columbus Design-Build, Kitchen & Bath Remodeling, Historic Renovations
 XLNC Builder
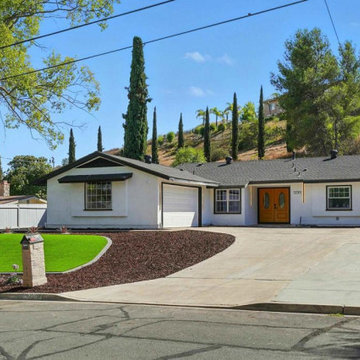
Located in a desirable Poway neighborhood, the exterior of this single-family residence at 12311 Witt Rd reflects a balance of modern upgrades and comfortable California living. The home features a clean white exterior complemented by a spacious front lawn and welcoming driveway leading to a two-car garage, creating strong curb appeal while maintaining a low-maintenance design.
The outdoor layout was designed to enhance functionality and everyday living. The property sits on approximately 0.33 acres, providing generous outdoor space with privacy, mature trees, and thoughtfully arranged landscaping. The backyard includes a relaxed patio setting with outdoor seating and grilling space, supporting indoor-outdoor living common to San Diego homes.
This exterior renovation highlights practical residential construction elements focused on durability, openness, and family-friendly usability. The design emphasizes simplicity, natural light, and seamless transitions between indoor and outdoor environments, reflecting modern home improvement and renovation standards seen across Poway and greater San Diego County.
 User
Project: Mr. Shivagar's House
Location: Balagolla, #Kandy
Area: 3000 sqft
Type: Residential Project
Budget: 20 million
Our latest project, this one roof house is located in Balagolla, a residential area in the suburb of Kandy. This building focuses on spatial arrangement and sectional plan rather than exteriors. One Roof is divided into three different spaces, each having different characters in both horizontal and vertical layout.
In a horizontal layout, One Roof suggests separating spaces for parents and children, with the family space connecting them together on the rectangular-shaped ground. This layout achieves true privacy between family members while making better use of family space.
Learn more about our latest projects from www.royalkandyan.com
Contact us
P: (77) 719 8825
E: kandyan.royal@gmail.com
©️Royal Kandyan Design & Engineering (PVT) LTD
#Architecture #InteriorDesign #Design #ModernDesign #LuxuryLifestyle #Construction #ConstructioninSriLanka #KandyArchitect #KandyArchitecture #SriLanka #ConstructionCompanyinSriLanka
 Southwest Fence & Deck, Inc.
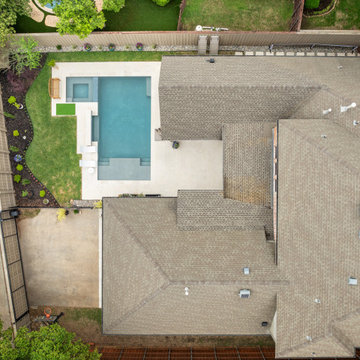
This project features a custom 8-foot cedar board-on-board privacy fence, designed for both durability and timeless curb appeal. The fence is finished with a decorative top cap, adding a clean, elevated look while enhancing long-term protection from the elements.
The property also includes a metal-framed electric sliding driveway gate, providing secure and convenient access, along with matching custom walk-through gates for everyday use. To complete the project, a 4-foot metal fence was installed around the pool area, meeting safety requirements while maintaining a sleek, unobtrusive design that complements the overall aesthetic of the property.
If you’d like, I can also make this shorter, more luxury-focused, or tweak it to highlight security, craftsmanship, or code compliance—just tell me the tone you want.
 Southwest Fence & Deck, Inc.
This project features a custom 8-foot cedar board-on-board privacy fence, designed for both durability and timeless curb appeal. The fence is finished with a decorative top cap, adding a clean, elevated look while enhancing long-term protection from the elements.
The property also includes a metal-framed electric sliding driveway gate, providing secure and convenient access, along with matching custom walk-through gates for everyday use. To complete the project, a 4-foot metal fence was installed around the pool area, meeting safety requirements while maintaining a sleek, unobtrusive design that complements the overall aesthetic of the property.
If you’d like, I can also make this shorter, more luxury-focused, or tweak it to highlight security, craftsmanship, or code compliance—just tell me the tone you want.
Sponsored
Sunbury, OH
J.Holderby - Renovations
Franklin County's Leading General Contractors - 2X Best of Houzz!
 Southwest Fence & Deck, Inc.
This project features a custom 8-foot cedar board-on-board privacy fence, designed for both durability and timeless curb appeal. The fence is finished with a decorative top cap, adding a clean, elevated look while enhancing long-term protection from the elements.
The property also includes a metal-framed electric sliding driveway gate, providing secure and convenient access, along with matching custom walk-through gates for everyday use. To complete the project, a 4-foot metal fence was installed around the pool area, meeting safety requirements while maintaining a sleek, unobtrusive design that complements the overall aesthetic of the property.
If you’d like, I can also make this shorter, more luxury-focused, or tweak it to highlight security, craftsmanship, or code compliance—just tell me the tone you want.

 Acorn Deck House Company
Headland is a NextHouse, situated to take advantage of the site’s panoramic ocean views while still providing privacy from the neighboring property. The home’s solar orientation provides passive solar heat gains in the winter while the home’s deep overhangs provide shade for the large glass windows in the summer. The mono-pitch roof was strategically designed to slope up towards the ocean to maximize daylight and the views.
The exposed post and beam construction allows for clear, open spaces throughout the home, but also embraces a connection with the land to invite the outside in. The aluminum clad windows, fiber cement siding and cedar trim facilitate lower maintenance without compromising the home’s quality or aesthetic.
The homeowners wanted to create a space that welcomed guests for frequent family gatherings. Acorn Deck House Company obliged by designing the home with a focus on indoor and outdoor entertaining spaces with a large, open great room and kitchen, expansive decks and a flexible layout to accommodate visitors. There is also a private master suite and roof deck, which showcases the views while maintaining privacy.
 Acorn Deck House Company
Headland is a NextHouse, situated to take advantage of the site’s panoramic ocean views while still providing privacy from the neighboring property. The home’s solar orientation provides passive solar heat gains in the winter while the home’s deep overhangs provide shade for the large glass windows in the summer. The mono-pitch roof was strategically designed to slope up towards the ocean to maximize daylight and the views.
The exposed post and beam construction allows for clear, open spaces throughout the home, but also embraces a connection with the land to invite the outside in. The aluminum clad windows, fiber cement siding and cedar trim facilitate lower maintenance without compromising the home’s quality or aesthetic.
The homeowners wanted to create a space that welcomed guests for frequent family gatherings. Acorn Deck House Company obliged by designing the home with a focus on indoor and outdoor entertaining spaces with a large, open great room and kitchen, expansive decks and a flexible layout to accommodate visitors. There is also a private master suite and roof deck, which showcases the views while maintaining privacy.
76