
Search results for "Privacy policy" in Home Design Ideas

 Irwin Construction, LLC
Chris Taylor
Inspiration for a mid-sized eclectic white tile and subway tile porcelain tile and gray floor alcove bathtub remodel in Dallas with raised-panel cabinets, blue cabinets, gray walls, an undermount sink and marble countertops
Inspiration for a mid-sized eclectic white tile and subway tile porcelain tile and gray floor alcove bathtub remodel in Dallas with raised-panel cabinets, blue cabinets, gray walls, an undermount sink and marble countertops


 B Interior Studios
Example of a small transitional kids' white tile and subway tile drop-in bathtub design in Birmingham with flat-panel cabinets, white cabinets, a two-piece toilet, gray walls, an undermount sink, quartz countertops and white countertops
Find the right local pro for your project

 Dianna Normanton Interior Design & Staging
Powder room - small coastal master beige tile and porcelain tile vinyl floor and gray floor powder room idea in Boston with raised-panel cabinets, white cabinets, a two-piece toilet, gray walls, an undermount sink, solid surface countertops and a hinged shower door

 Premier EuroCase
Natural elements and Reflekt high-gloss are paired for a mixed textured look in this modern bathroom. Project by Miller Woodworking in Harbor City, CA

 First Choice Home Builders
The owners of this new contemporary farmhouse opted to feature the same fiber cement siding used on the exterior of the home, in their foyer leading into the Great Room.
The Georgia Plan by First Choice Home Builders, features a bedroom and the owner's suite on the main floor, with two bedrooms and a bonus room upstairs. This home was customized by the homeowners during the building process and the finished product is a stunning contemporary farmhouse look.



Sponsored
Columbus, OH

Hope Restoration & General Contracting
Columbus Design-Build, Kitchen & Bath Remodeling, Historic Renovations


 Lux Builders & Remodeling Inc.
Inspiration for a mid-sized contemporary master slate floor freestanding bathtub remodel in Los Angeles with furniture-like cabinets, dark wood cabinets, white walls, an undermount sink and solid surface countertops


 Cano Eixo Construction
We truly enjoyed working with The Bath Studio and the customer to design an updated master bathroom and family bathroom for the customer. The customer wanted to remodel everything in both bathroom and give it a fresh, open and natural feel to the new bathrooms. The customer wanted a center sink, drawers on left and right giving it a center focus. Also the customer wanted to remove the bathroom wall to both projects and give it a more room to the bathroom and so it was not enclosed and bring in more natural lighting.


 Tremblay House of Design
Here is the after photo of the bathroom with a new solid paint color.
Inspiration for a small modern 3/4 beige tile and ceramic tile ceramic tile bathroom remodel in Los Angeles with flat-panel cabinets, white cabinets, beige walls, a drop-in sink and laminate countertops
Inspiration for a small modern 3/4 beige tile and ceramic tile ceramic tile bathroom remodel in Los Angeles with flat-panel cabinets, white cabinets, beige walls, a drop-in sink and laminate countertops
Sponsored
Columbus, OH
Hope Restoration & General Contracting
Columbus Design-Build, Kitchen & Bath Remodeling, Historic Renovations

 Baine Contracting, Inc.
Brand new exterior gives Jersey Shore home a modern look! Built by Baine Contracting and photographed by Osprey Perspectives.
Large coastal beige three-story wood gable roof idea in New York with a shingle roof
Large coastal beige three-story wood gable roof idea in New York with a shingle roof

 Tramco Kitchen and Bath
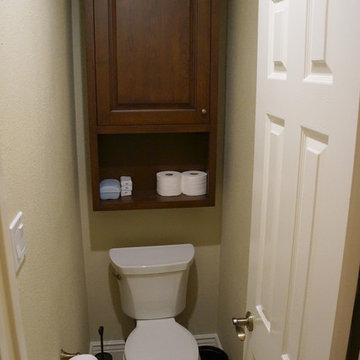
Example of a small 3/4 gray tile and porcelain tile porcelain tile and gray floor corner shower design in Seattle with flat-panel cabinets, brown cabinets, a one-piece toilet, gray walls, quartz countertops and a hinged shower door


 Lindus Construction/Midwest LeafGuard
The Youel family in Blaine, MN opted for a Kohler toilet & frameless glass shower to transform their bathroom.
Inspiration for a mid-sized brown tile corner shower remodel in Minneapolis with a two-piece toilet and beige walls
Inspiration for a mid-sized brown tile corner shower remodel in Minneapolis with a two-piece toilet and beige walls
20