
Search results for "Privacy policy" in Home Design Ideas

 KSB Build
Shower details at the North Branch Residence
Example of a minimalist bathroom design in New York
Example of a minimalist bathroom design in New York
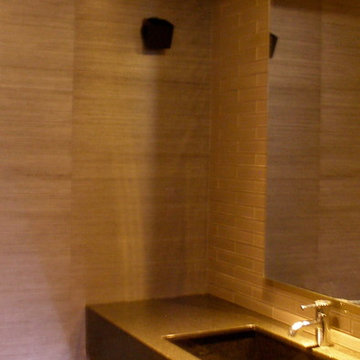


 EdgeWork Design Build
Designed by Edgework Builders. photo by Dave Stockdale
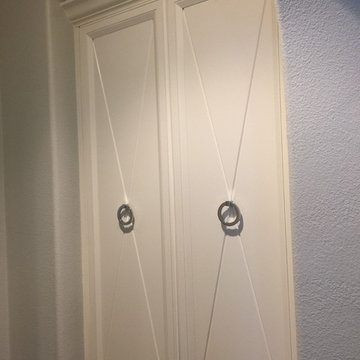
Trendy entryway photo in Minneapolis
Trendy entryway photo in Minneapolis
Find the right local pro for your project


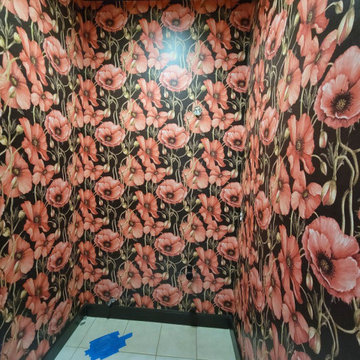
 LVGB Wallpaper Installation
Offering expert wallpaper installation for residential projects in Las Vegas. As a professional wallpaper installer, I work with all types of materials—vinyl, grasscloth, peel-and-stick, and designer prints. Whether it's a single feature wall or full home wallpapering, I ensure clean seams, proper alignment, and a flawless finish. Serving homeowners across Las Vegas, including Summerlin, Henderson, and surrounding areas. From prep to final smoothing, I handle every step with precision. If you're looking for a reliable wallpaper hanger for your next project, let’s talk!

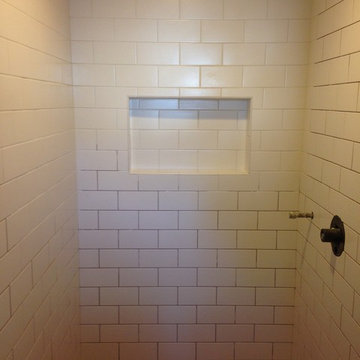
 R&L TILE
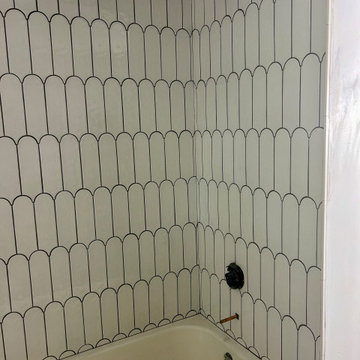
Took this picture to show how much of a difference grout color can make. The lower half is ungrouted is it appears to have almost a black grout.

Sponsored
Columbus, OH

Hope Restoration & General Contracting
Columbus Design-Build, Kitchen & Bath Remodeling, Historic Renovations




 Planit Construction Inc.
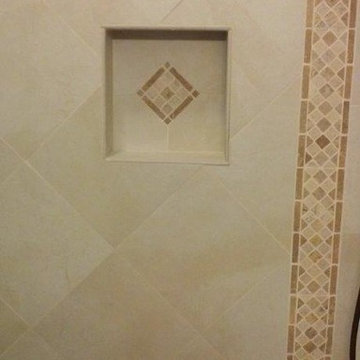
The niche in this walk in shower with linear drain tiled completely with Carrara marble floor to ceiling.
Inspiration for a large contemporary master gray tile and marble tile marble floor and gray floor walk-in shower remodel in New York with a niche
Inspiration for a large contemporary master gray tile and marble tile marble floor and gray floor walk-in shower remodel in New York with a niche



Sponsored
Columbus, OH
Hope Restoration & General Contracting
Columbus Design-Build, Kitchen & Bath Remodeling, Historic Renovations




 Boerne Kitchens and Baths
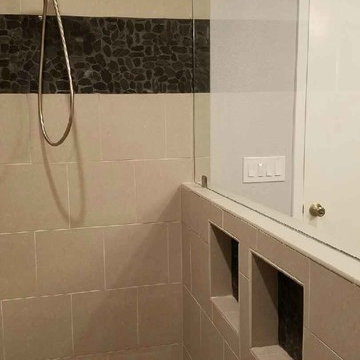
The Owner of this residence had damage from a plumbing leak and took advantage of the disruption to remodel the Master Bath. An unused whirlpool tub was removed and the master shower expanded to make a elegant walk in shower with a granite topped bench. The wall were tiled in a 13X13 light gray tile offset in a broken joint pattern. The floor was a cut river rock sloping to the front of the shower and a linear drain. The wall also has a accent stripe in a black cut river rock. A half wall was topped with a frameless piece of glass to give the room a clean transitional appearance.

 Alexanders Carpet One Floor & Home
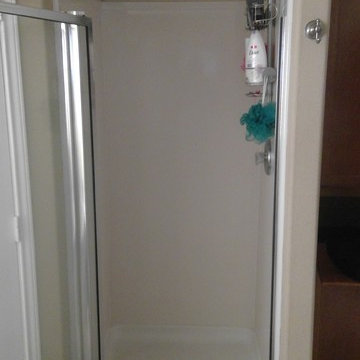
Before : Fiberglass Shower enclosure with framed glass door
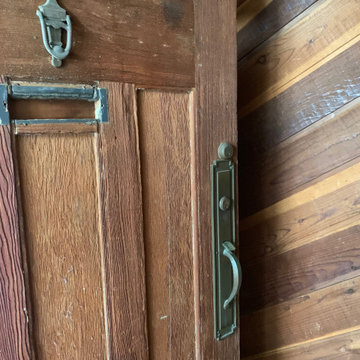
Home design - traditional home design idea in Austin
Home design - traditional home design idea in Austin

55