
Search results for "Privacy" in Home Design Ideas
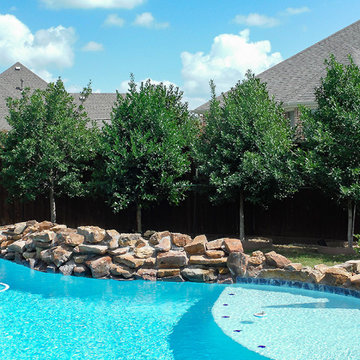
 Treeland Nursery
Large eagleston holly trees installed along a backyard fence to create a privacy screen. Installed by Treeland Nursery in Gunter, TX.
Inspiration for a transitional landscaping in Dallas.
Inspiration for a transitional landscaping in Dallas.

 Suzanne Nichols Design Group, Inc.
A beautiful transitional style. Built in double bunk beds. Natural light is well balanced throughout the room.
Bedroom and mid-sized transitional gender-neutral carpeted and beige floor kids' bedroom photo in Orlando with beige walls
Bedroom and mid-sized transitional gender-neutral carpeted and beige floor kids' bedroom photo in Orlando with beige walls

Find the right local pro for your project

 Flexfence
design by ProDesign Custom Cabinetry, landscaping by MOM's Landscaping & Design LLC

Arts and crafts backyard home design photo in Toronto with a fire pit and a pergola
Arts and crafts backyard home design photo in Toronto with a fire pit and a pergola

 SCJ Studio Landscape Architecture
Already partially enclosed by an ipe fence and concrete wall, our client had a vision of an outdoor courtyard for entertaining on warm summer evenings since the space would be shaded by the house in the afternoon. He imagined the space with a water feature, lighting and paving surrounded by plants.
With our marching orders in place, we drew up a schematic plan quickly and met to review two options for the space. These options quickly coalesced and combined into a single vision for the space. A thick, 60” tall concrete wall would enclose the opening to the street – creating privacy and security, and making a bold statement. We knew the gate had to be interesting enough to stand up to the large concrete walls on either side, so we designed and had custom fabricated by Dennis Schleder (www.dennisschleder.com) a beautiful, visually dynamic metal gate. The gate has become the icing on the cake, all 300 pounds of it!
Other touches include drought tolerant planting, bluestone paving with pebble accents, crushed granite paving, LED accent lighting, and outdoor furniture. Both existing trees were retained and are thriving with their new soil. The garden was installed in December and our client is extremely happy with the results – so are we!
Photo credits, Coreen Schmidt

 McElroy Architecture, AIA
Example of a 1960s master medium tone wood floor bedroom design in San Francisco with white walls

 Minette Hand Photography
Minette Hand Photography
Freestanding bathtub - mid-sized cottage gray tile and marble tile mosaic tile floor and white floor freestanding bathtub idea in Charleston with a drop-in sink, blue walls, distressed cabinets and open cabinets
Freestanding bathtub - mid-sized cottage gray tile and marble tile mosaic tile floor and white floor freestanding bathtub idea in Charleston with a drop-in sink, blue walls, distressed cabinets and open cabinets

Sponsored
Columbus, OH

Hope Restoration & General Contracting
Columbus Design-Build, Kitchen & Bath Remodeling, Historic Renovations

 DesignARC
The Tice Residences replace a run-down and aging duplex with two separate, modern, Santa Barbara homes. Although the unique creek-side site (which the client’s original home looked toward across a small ravine) proposed significant challenges, the clients were certain they wanted to live on the lush “Riviera” hillside.
The challenges presented were ultimately overcome through a thorough and careful study of site conditions. With an extremely efficient use of space and strategic placement of windows and decks, privacy is maintained while affording expansive views from each home to the creek, downtown Santa Barbara and Pacific Ocean beyond. Both homes appear to have far more openness than their compact lots afford.
The solution strikes a balance between enclosure and openness. Walls and landscape elements divide and protect two private domains, and are in turn, carefully penetrated to reveal views.
Both homes are variations on one consistent theme: elegant composition of contemporary, “warm” materials; strong roof planes punctuated by vertical masses; and floating decks. The project forms an intimate connection with its setting by using site-excavated stone, terracing landscape planters with native plantings, and utilizing the shade provided by its ancient Riviera Oak trees.
2012 AIA Santa Barbara Chapter Merit Award
Jim Bartsch Photography




 dSPACE Studio Architecture
Tony Soluri Photography

Example of a trendy backyard outdoor kitchen deck design in Chicago with decking
Example of a trendy backyard outdoor kitchen deck design in Chicago with decking
 Rebecca Abraham Design

Example of a small transitional side yard patio design in Phoenix with a fireplace and no cover

Large minimalist formal and enclosed light wood floor living room photo in Austin with beige walls, no fireplace and no tv
Sponsored
Columbus, OH
Hope Restoration & General Contracting
Columbus Design-Build, Kitchen & Bath Remodeling, Historic Renovations



 Coats Homes
Inspiration for a large contemporary master white tile and marble tile white floor and marble floor freestanding bathtub remodel in Dallas with flat-panel cabinets, medium tone wood cabinets, white walls, an undermount sink, a hinged shower door, white countertops and solid surface countertops
 Mina Brinkey
Photo: Mina Brinkey © 2013 Houzz

This is an example of an eclectic porch design in Tampa.
This is an example of an eclectic porch design in Tampa.

 Hufft
HufftAt night the skin and the reflecting pool glow
while the entrance is highlighted with a single
light. The living room ceiling plane floats
above it all due to up lighting.
Photography by Andrew Fabin



53