
Search results for "Private air" in Home Design Ideas

 Lindsay Architecture Studio, P.C.
The new solarium, with central air conditioning and heated French Limestone floors, seats 4 people for intimate family dining. It is used all year long, allowing the family to enjoy the walled private garden in every season.
Photography by Richard Mandelkorn

 C&R Remodeling
A large but pedestrian back yard became a glamorous playground for grown-ups. The vision started with a motion pool and cabana. As the design progressed, it grew to encompass the entire yard area.
The Cabana is designed to embrace entertaining, with an interior living space, kitchenette, and an open-air covered hearth area. These environments seamlessly integrate and visually connect to the new garden. The Cabana also functions as a private Guest House, and takes advantage of the beautiful spring and summer weather, while providing a protected area in the cold and wet winter months. Sustainable materials are used throughout and features include an open hearth area with fireplace, an interior living space with kitchenette and bathroom suite, a spa tub and exercise pool.
Terry Poe Photography

 Bradshaw Construction
This 6,500-square-foot one-story vacation home overlooks a golf course with the San Jacinto mountain range beyond. The house has a light-colored material palette—limestone floors, bleached teak ceilings—and ample access to outdoor living areas.
Builder: Bradshaw Construction
Architect: Marmol Radziner
Interior Design: Sophie Harvey
Landscape: Madderlake Designs
Photography: Roger Davies
Find the right local pro for your project

 Studio Durham Architects
Rooftop deck with the office dog.
Christian Sauer Images
Inspiration for a mid-sized industrial rooftop rooftop deck container garden remodel in St Louis with no cover
Inspiration for a mid-sized industrial rooftop rooftop deck container garden remodel in St Louis with no cover

 ZeroEnergy Design
OVERVIEW
Set into a mature Boston area neighborhood, this sophisticated 2900SF home offers efficient use of space, expression through form, and myriad of green features.
MULTI-GENERATIONAL LIVING
Designed to accommodate three family generations, paired living spaces on the first and second levels are architecturally expressed on the facade by window systems that wrap the front corners of the house. Included are two kitchens, two living areas, an office for two, and two master suites.
CURB APPEAL
The home includes both modern form and materials, using durable cedar and through-colored fiber cement siding, permeable parking with an electric charging station, and an acrylic overhang to shelter foot traffic from rain.
FEATURE STAIR
An open stair with resin treads and glass rails winds from the basement to the third floor, channeling natural light through all the home’s levels.
LEVEL ONE
The first floor kitchen opens to the living and dining space, offering a grand piano and wall of south facing glass. A master suite and private ‘home office for two’ complete the level.
LEVEL TWO
The second floor includes another open concept living, dining, and kitchen space, with kitchen sink views over the green roof. A full bath, bedroom and reading nook are perfect for the children.
LEVEL THREE
The third floor provides the second master suite, with separate sink and wardrobe area, plus a private roofdeck.
ENERGY
The super insulated home features air-tight construction, continuous exterior insulation, and triple-glazed windows. The walls and basement feature foam-free cavity & exterior insulation. On the rooftop, a solar electric system helps offset energy consumption.
WATER
Cisterns capture stormwater and connect to a drip irrigation system. Inside the home, consumption is limited with high efficiency fixtures and appliances.
TEAM
Architecture & Mechanical Design – ZeroEnergy Design
Contractor – Aedi Construction
Photos – Eric Roth Photography
 User

UserNew custom estate home situated on two and a half, full walk-street lots in the Sand Section of Manhattan Beach, CA.
Inspiration for a large mediterranean rooftop balcony remodel in Los Angeles with no cover
Inspiration for a large mediterranean rooftop balcony remodel in Los Angeles with no cover





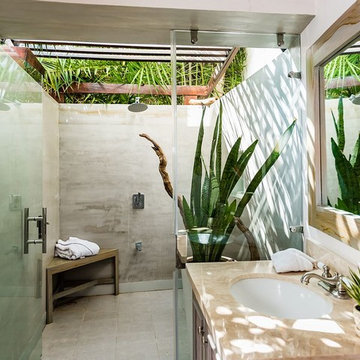
 Costa Construction Company
Example of an island style gray tile gray floor wet room design with dark wood cabinets, white walls, an undermount sink, a hinged shower door and beige countertops

 Feldman Architecture, Inc.
Joe Fletcher
Example of a minimalist deck container garden design in San Francisco
Example of a minimalist deck container garden design in San Francisco
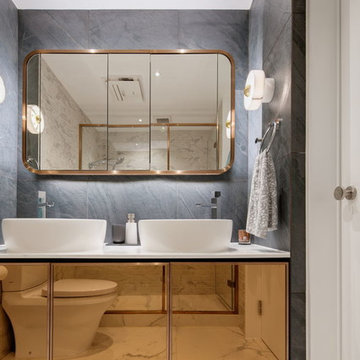
 Ample DESIGN
Inspiration for a contemporary gray floor bathroom remodel in Hong Kong with flat-panel cabinets, a vessel sink and white countertops
 Vani Sayeed Studios
Interior Design by Vani Sayeed Studios
Photo Credits:- Jared Kuzia Photography

Inspiration for a coastal side yard outdoor shower deck remodel in Boston with decking and no cover
Inspiration for a coastal side yard outdoor shower deck remodel in Boston with decking and no cover
 Klopf Architecture

Klopf Architecture, Arterra Landscape Architects, and Flegels Construction updated a classic Eichler open, indoor-outdoor home. Expanding on the original walls of glass and connection to nature that is common in mid-century modern homes. The completely openable walls allow the homeowners to truly open up the living space of the house, transforming it into an open air pavilion, extending the living area outdoors to the private side yards, and taking maximum advantage of indoor-outdoor living opportunities. Taking the concept of borrowed landscape from traditional Japanese architecture, the fountain, concrete bench wall, and natural landscaping bound the indoor-outdoor space. The Truly Open Eichler is a remodeled single-family house in Palo Alto. This 1,712 square foot, 3 bedroom, 2.5 bathroom is located in the heart of the Silicon Valley.
Klopf Architecture Project Team: John Klopf, AIA, Geoff Campen, and Angela Todorova
Landscape Architect: Arterra Landscape Architects
Structural Engineer: Brian Dotson Consulting Engineers
Contractor: Flegels Construction
Photography ©2014 Mariko Reed
Location: Palo Alto, CA
Year completed: 2014

Sponsored
Sunbury, OH

J.Holderby - Renovations
Franklin County's Leading General Contractors - 2X Best of Houzz!
 Hudson Street Design
Empire Contracting Inc
707.884.9789
Photos By: Sea Ranch Images
www.searanchimages.com
707.653.6866
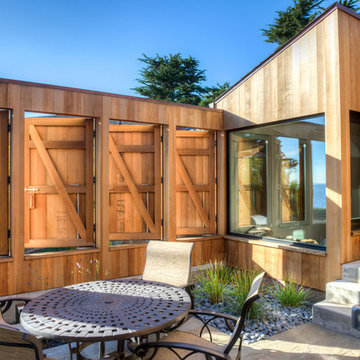
Example of a 1960s patio design in San Francisco
Example of a 1960s patio design in San Francisco
 Plan Architecture

Example of an urban concrete floor indoor basketball/tennis/multi-game court design

 DANE AUSTIN INTERIOR DESIGN Boston & Cambridge
Complete with bamboo shades, party lights, and a charming stenciled ceiling, in warmer months, the 9-by-12-foot deck offers extra space for entertaining. The colorful decor was inspired by a vacation in Mexico.
Photograph © Eric Roth Photography.
A love of blues and greens and a desire to feel connected to family were the key elements requested to be reflected in this home.
Project designed by Boston interior design studio Dane Austin Design. They serve Boston, Cambridge, Hingham, Cohasset, Newton, Weston, Lexington, Concord, Dover, Andover, Gloucester, as well as surrounding areas.
For more about Dane Austin Design, click here: https://daneaustindesign.com/
To learn more about this project, click here:
https://daneaustindesign.com/roseclair-residence

 Ibarra Rosano Design Architects
Photo by Chris Richards
Inspiration for a contemporary courtyard pool remodel in Phoenix
Inspiration for a contemporary courtyard pool remodel in Phoenix

 Tanamera Construction / TC Homes
Vance Fox
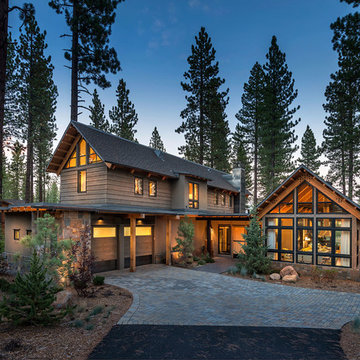
Example of a mountain style two-story wood gable roof design in Sacramento
Example of a mountain style two-story wood gable roof design in Sacramento
 Walker Warner Architects
Matthew Millman

Family room - tropical medium tone wood floor family room idea in Hawaii with beige walls
Family room - tropical medium tone wood floor family room idea in Hawaii with beige walls
11