
Search results for "Private based" in Home Design Ideas
 Sally Noble Architect, LLC

New dining room with connection to family room. Photo by Maggie Mueller.
Great room - large traditional medium tone wood floor great room idea in Cincinnati with gray walls, a two-sided fireplace and a stone fireplace
Great room - large traditional medium tone wood floor great room idea in Cincinnati with gray walls, a two-sided fireplace and a stone fireplace

 CKF Co.
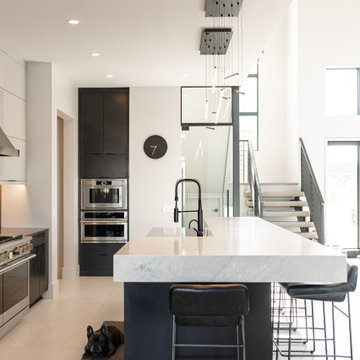
Cabinetry Brand: KitchenCraft
Door Style: Base- Lockhart, Uppers-Summit
Wood Species: Base-Maple, Uppers-Acrylic
Finish: Base-Charcoal, Uppers-Fossil
Countertop Brand: Private Studio Collection
Material: Quartz
Color: Island- Cascada Perla, Perimeter- Cemento Spa
Edge Profile: 6″ Miter
Find the right local pro for your project
 CKF Co.
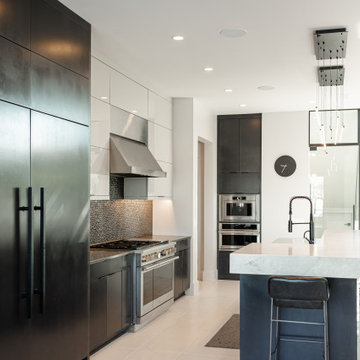
Cabinetry Brand: KitchenCraft
Door Style: Base- Lockhart, Uppers-Summit
Wood Species: Base-Maple, Uppers-Acrylic
Finish: Base-Charcoal, Uppers-Fossil
Countertop Brand: Private Studio Collection
Material: Quartz
Color: Island- Cascada Perla, Perimeter- Cemento Spa
Edge Profile: 6″ Miter

 Design Works Studio
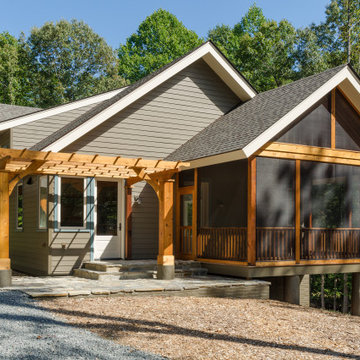
Sunscreen detail for south-facing windows
Craftsman exterior home idea in DC Metro
Craftsman exterior home idea in DC Metro

 Zepboo
This project is a case study of a client located in Istanbul, Turkey. The client owns a Chinese restaurant with an approximate area of 120 square meters, consisting of a main dining hall and two small private rooms. The client desired a rustic countryside with a touch of Chinese style for the restaurant's interior design. They envisioned a mix of natural wood tones and green elements, such as abundant green plants, to complement the overall ambiance.
The client's main requirement was to find the most suitable pendant lights for the restaurant, ensuring ample illumination throughout the space. Based on the restaurant's style and the client's needs, we recommended a series of pendant lights in a pendulum-shaped rattan design. For the main dining hall, a single pendant light was installed, while each of the private rooms featured a trio of pendant lights. Given the hall's spacious area of approximately 90 square meters, we arranged a total of 15 pendant lights to ensure sufficient lighting. As for the private rooms, with a combined area of around 30 square meters, the three pendant lights in each room effectively illuminated the entire space. Additionally, we incorporated green plants as decorative accents in the center of each pendant light, perfectly aligning with the restaurant's overall style.
The client expressed great satisfaction with this lighting arrangement, as it perfectly met their needs and harmonized with the desired ambiance of the restaurant.


 Enviro Grain Flooring

Project: Hardwood floor sand, stain & finish. Baseboard installation
Wood: Red Oak
Color: Jacobean
Finish: Water based, satin
Kitchen/dining room combo - mid-sized contemporary medium tone wood floor and brown floor kitchen/dining room combo idea in Denver with beige walls, a wood stove and a wood fireplace surround
Kitchen/dining room combo - mid-sized contemporary medium tone wood floor and brown floor kitchen/dining room combo idea in Denver with beige walls, a wood stove and a wood fireplace surround

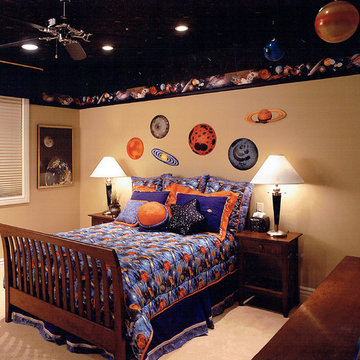
 Diane Cabral Interiors
: Space Themed Wallcovering :
: Galaxy Ceiling :
: Space Bedding :
" Planet Wall Decal :
: Black based Lamp :
Elegant bedroom photo in Las Vegas
Elegant bedroom photo in Las Vegas
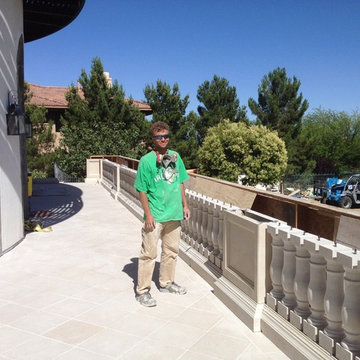

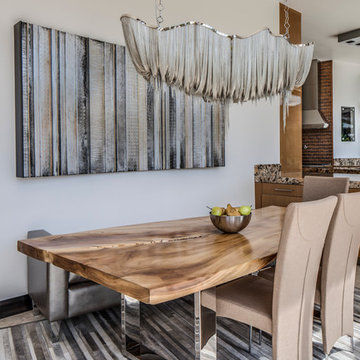
 Cantoni Irvine
Cantoni design consultant Terri Mechanic mixed rhythm with romance to create the ultimate private getaway. Read the full story here: http://cantoni.com/interior-design-services/projects/a-luxurious-haven-in-vegas/
Photos by Lydia Cutter
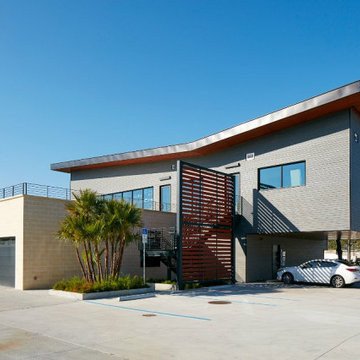
 Barefoot Brothers Construction, LLC
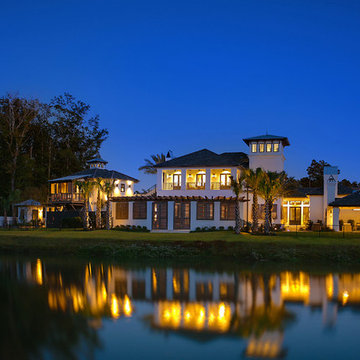
General contractor view of the secondary facade — painted CMU base, grey fiber cement cladding, and rooftop railing detail at the rear parking approach.



 Designers Showcase Inc.
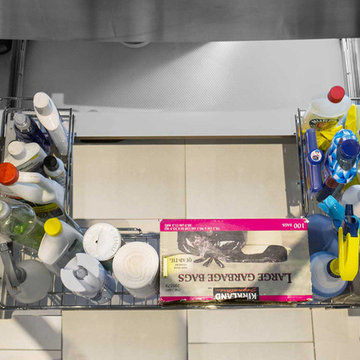
Oakville, Burlington, Etobicoke, Mississauga and Regional Municipalities of Hamilton-Wentworth, Haldimand-Norfolk, Niagara and Brant County - Ontario, Canada, Kitchen & Bath Designers, Kitchen & Bath Remodelers
 David D Harlan Architects LLC

Bathroom
“Home Design and Superior Interiors Competition - 'Renovations & Additions' and 'Residences Award' Winners", A.I.A. and ASID Pittsburgh with Pittsburgh Magazine.
Traditional Building Magazine, “New Traditions: Building and Restoring the Period Home”, Volume 12 / Number 3, May / June 1999
Pittsburgh Magazine, “1999 Home Design and Superior Interiors Competition”, March 1999
Pittsburgh Post-Gazette, “Homes and Gardens”, Donald Miller, February 1999
 Sears Architects
M-Buck Studio
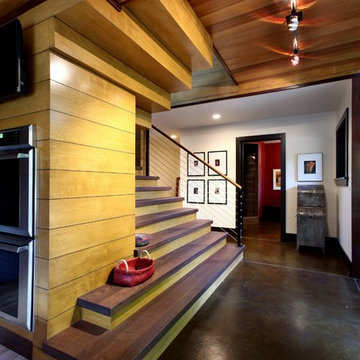
Inspiration for a large contemporary wooden straight cable railing staircase remodel in Grand Rapids with painted risers
Inspiration for a large contemporary wooden straight cable railing staircase remodel in Grand Rapids with painted risers

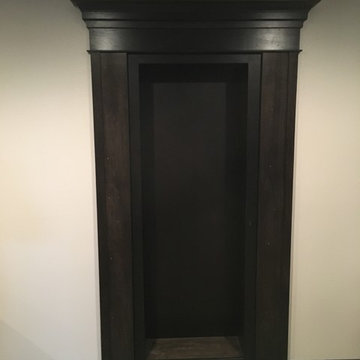
 Hardwood Technologies Inc
Hidden Passage Bookcase with 5 1/2" Hookstrip Casing w/ a 1" x 1 1/4" Eased Edge Backband. HT94C bead, 1x8 Head trimed out with 2 pcs of hookstrip base then capped with HT482 Crown
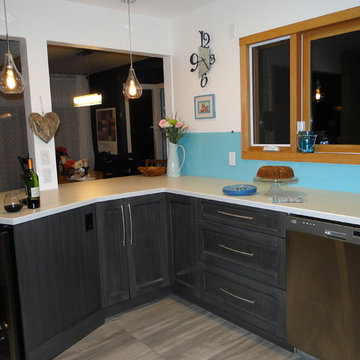
 Celeste Sali - Kitchen & Bath Solutions
Custom Design and Custom Built Kitchen Cabinets. Base Cabinets; Shaker Wide Rail Maple, Storm Grey Stain with Black Brushed Glazing. Wall Cabinets; White Painted MDF Slab Door Style with 3/4" contemporary top cap molding. Flatlay Countertops with 3/8" Laminate Bevel Edge. Back painted glass back splash. Stainless steel appliances. Wood-grain look Tile Flooring.
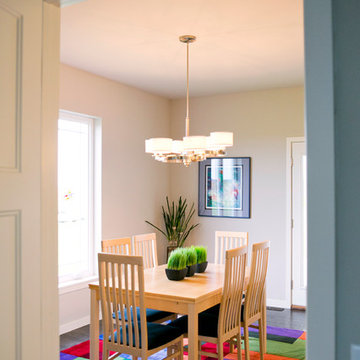
 Silver Leaf Interiors
Beth Skogen Photography
Mid-sized transitional dark wood floor enclosed dining room photo in Milwaukee with gray walls
Mid-sized transitional dark wood floor enclosed dining room photo in Milwaukee with gray walls
28