
Search results for "Private based" in Home Design Ideas
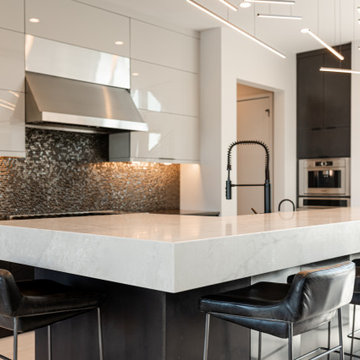
 CKF Co.
Cabinetry Brand: KitchenCraft
Door Style: Base- Lockhart, Uppers-Summit
Wood Species: Base-Maple, Uppers-Acrylic
Finish: Base-Charcoal, Uppers-Fossil
Countertop Brand: Private Studio Collection
Material: Quartz
Color: Island- Cascada Perla, Perimeter- Cemento Spa
Edge Profile: 6″ Miter
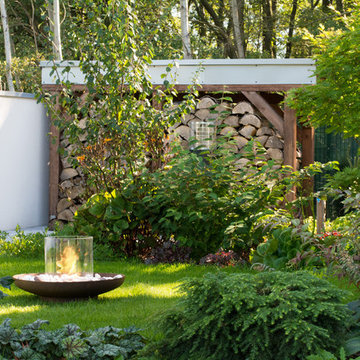
 Planika Fires
An eye catching fire-pit to warm up your outdoors
Creates truly relaxing atmosphere
Tondo is bio fireplace for outdoor spaces which has been inspired by the traditional idea of a fire-pit. With a Corten steel base, it brings the warmth and beauty of real flames to the patio area without hassle, ash, smoke or smell.
Made of weather resistant materials and completely portable, Tondo Commerce is the most stylish way to enrich your design.

 Brendan McHugh, Architect, Manasquan, NJ
Example of a mid-sized classic gray two-story wood and shingle exterior home design in New York with a shingle roof and a brown roof
Find the right local pro for your project
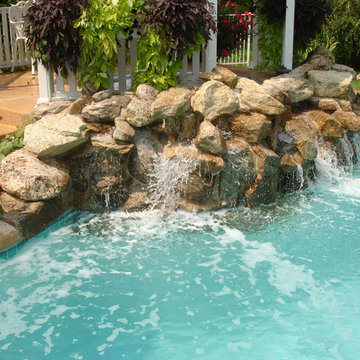
 Ehrich & Ehrich Construction LLC
WOW! What a cute pool. A cozy little pool tucked into beautiful gardens invites one to immerse themselves in relaxation. A Waterfall splashes at the base of a Gazebo and Hot Tub.
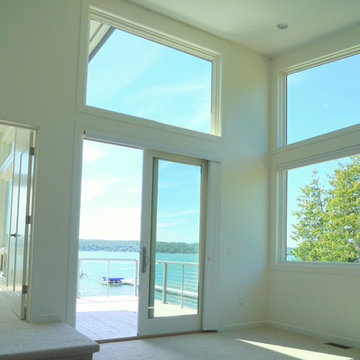
 Roger J. Berent Architects
Inspiration for a mid-sized modern carpeted hallway remodel in Detroit with white walls
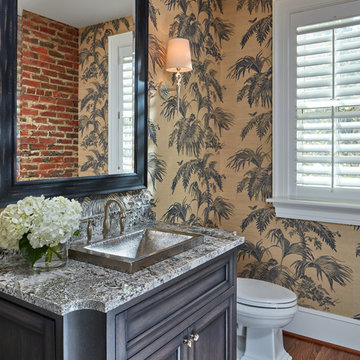
 Purple Cherry Architecture & Interiors
First floor powder room with botanical wallpaper.
Inspiration for a timeless powder room remodel in Baltimore
Inspiration for a timeless powder room remodel in Baltimore




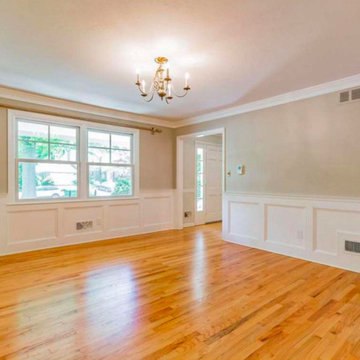
 Enviro Grain Flooring
Project: Hardwood floor sand and refinish.
Wood: Red Oak
Color: Natural
Finish: Oil Base, semi-gloss
Enclosed dining room - mid-sized contemporary light wood floor enclosed dining room idea in Denver with beige walls
Enclosed dining room - mid-sized contemporary light wood floor enclosed dining room idea in Denver with beige walls

 CRAFT Artisan Wood Floors
The healthy house issue.
Twenty-five years ago, Cathy developed chronic asthma, so we did a serious study on interior air quality in homes and discovered the improvements that would be beneficial. Over the years we have built three new homes for ourselves based on what we learnt and Cathy has been completely healthy for the last 20 years. This is because we enjoy healthy indoor air resulting from making the right choices of materials.
The components that go into CRAFT Floors are a big part of the healthy home concept. Allan is delighted to be working with a company that has a healthy environment and interior air quality in mind.
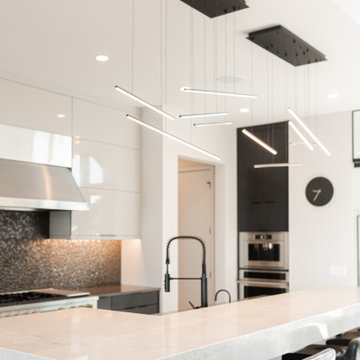 CKF Co.
Cabinetry Brand: KitchenCraft
Door Style: Base- Lockhart, Uppers-Summit
Wood Species: Base-Maple, Uppers-Acrylic
Finish: Base-Charcoal, Uppers-Fossil
Countertop Brand: Private Studio Collection
Material: Quartz
Color: Island- Cascada Perla, Perimeter- Cemento Spa
Edge Profile: 6″ Miter
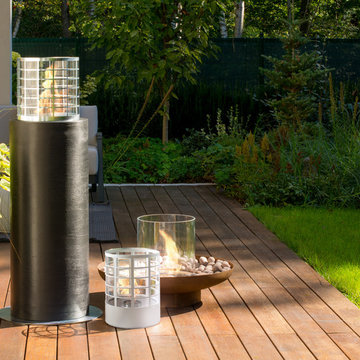 Planika Fires
An eye catching fire-pit to warm up your outdoors
Creates truly relaxing atmosphere
Tondo is bio fireplace for outdoor spaces which has been inspired by the traditional idea of a fire-pit. With a Corten steel base, it brings the warmth and beauty of real flames to the patio area without hassle, ash, smoke or smell.
Made of weather resistant materials and completely portable, Tondo Commerce is the most stylish way to enrich your design.



 J Richard Watson Construction Company, Inc.
Lawrence Taylor Photography
Staircase - mediterranean wooden spiral staircase idea in Orlando with wooden risers
Staircase - mediterranean wooden spiral staircase idea in Orlando with wooden risers
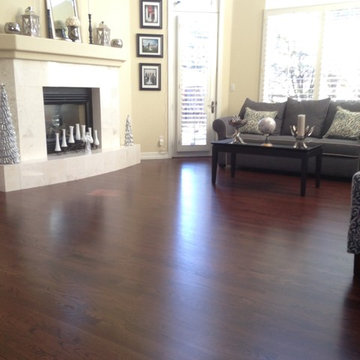 Enviro Grain Flooring
Project: Hardwood floor sand, stain and refinish.
Wood: Red Oak
Color: Stain - Duraseal Royal Mahogany
Finish: Water base, semi-gloss
Large trendy open concept dark wood floor and brown floor living room photo in Denver with beige walls, a two-sided fireplace and a stone fireplace
Large trendy open concept dark wood floor and brown floor living room photo in Denver with beige walls, a two-sided fireplace and a stone fireplace

 Kebony
M-S Pro Architects announce the completion of an indoor swimming pool in a state-of-the-art, single storey family home set in a picturesque location on the outskirts of Bratislava - one of Europe’s youngest capital cities. Kebony, a beautiful wood recommended by leading architects, was chosen to craft the ceiling of the swimming pool, which is designed to emulate rippling waves as well as for the terrace deck and structural beams.
Sustainability and a desire to recreate the close proximity often seen between wood and water in the natural environment were primary focuses in the design of this project. This led a requirement for a low maintenance wood, compatible humidity and with advanced durability, for the swimming pool ceiling. In addition, a high level of precision when cutting the wood was required in order to achieve the desired appearance of waves.
Supplied by Leading Market, Kebony was carefully selected for the pool ceiling, which consists of 490 lamellae of timber, due to its versatility, durability and environmental credentials. Kebony was also installed throughout the exterior of this property, both for the spacious outdoor terrace and the exterior and interior beams. One of the reasons to choose Kebony was the unified look of wood in all these different applications.
Developed in Norway, the patented Kebony technology uses an environmentally friendly process, which permanently enhances the properties of sustainable softwood with a bio-based liquid derived from agricultural crop waste. By polymerising the wood’s cell wall with furfuryl alcohol, the wood gains greatly improved durability and dimensional stability, giving it characteristics similar to those of tropical hardwood. In creating a wood with comparable properties to tropical hardwood that can be grown in a FSC certified, sustainably managed forest, the demand for tropical woods is reduced, allowing timber to once again be an important part of sustainable construction.
Tomáš Hubinský, Lead Architect at M-S Pro, commented: “From conception through to completion, the creation of this ceiling has been a real feat. Despite the challenges faced by such an intricate design, Kebony was the perfect material to convey our desired effect of waves rippling along the ceiling. We will continue to incorporate Kebony into our interior and exterior designs, with wood fast becoming the first choice material for all architects.”
Mette Valen, Sales Manager Norway at Kebony, explained: “The distinctive nature of this design cleverly portrays the capability of Kebony, demonstrating both the aesthetic and performance qualities of the product. We would be honoured to work with M-S Pro in the future and look forward to seeing how they utilise Kebony in their future projects.”
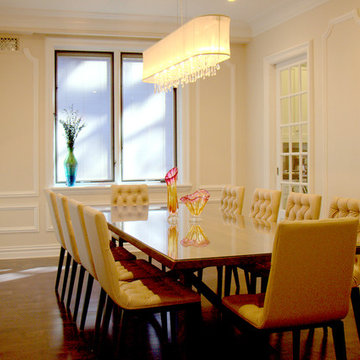
 Sense of Space
Solid walnut dining table with a heavy metal base by Giorgio Collection complemented by soft leather chairs by YumanMod and a delicate organza and crystal elongated pendant light


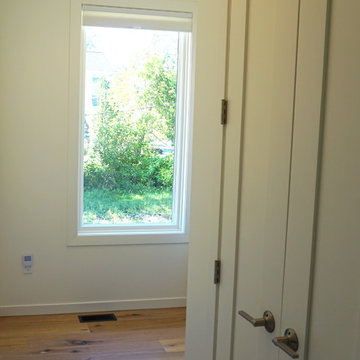 Roger J. Berent Architects
Example of a mid-sized minimalist light wood floor hallway design in Detroit with white walls
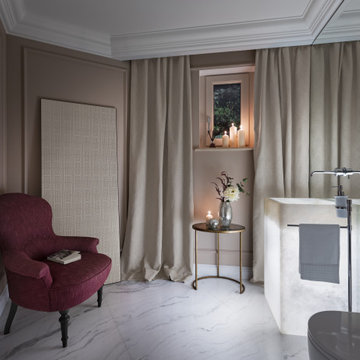
 Bolshakova Studio
The Monaco Residence
Residential Interior based on modern classics and reflecting the atmosphere of the Cote d’Azur.
Total Area — 320 m2
Team — Nataly Bolshakova, Irina Kalinyna, Ekaterina Ganyuk and Olga Shamro
Photo — Andrey Avdeenko
Awards and Prize: SBID Product Design Awards 2019 — shortlisted
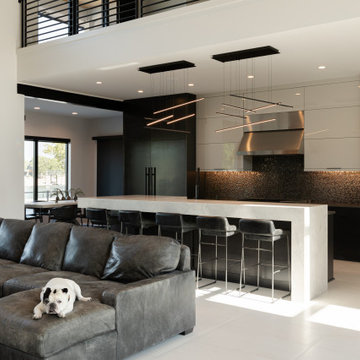 CKF Co.
Cabinetry Brand: KitchenCraft
Door Style: Base- Lockhart, Uppers-Summit
Wood Species: Base-Maple, Uppers-Acrylic
Finish: Base-Charcoal, Uppers-Fossil
Countertop Brand: Private Studio Collection
Material: Quartz
Color: Island- Cascada Perla, Perimeter- Cemento Spa
Edge Profile: 6″ Miter
31