
Search results for "Private based" in Home Design Ideas
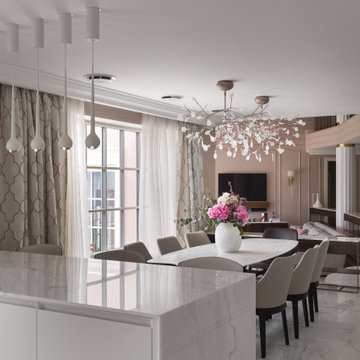
 Bolshakova Studio
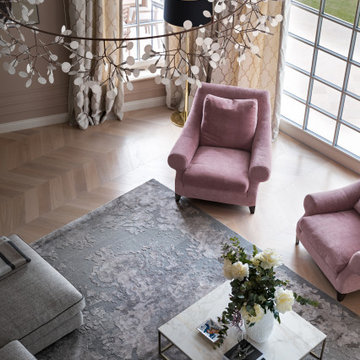
The character of the interior is based on soft colors and modern classics, reflecting beautifully the atmosphere of the Cote d’Azur. The investors had requested a design that was characteristic of this region. As a result, we created a truly amazing summer residence that sits in harmony with the panoramic view of the coast of Monaco.

 Enviro Grain Flooring
Project: Hardwood floor sand, stain & finish. Baseboard installation
Wood: Red Oak
Color: Jacobean
Finish: Water based, satin
Kitchen/dining room combo - mid-sized contemporary medium tone wood floor and brown floor kitchen/dining room combo idea in Denver with beige walls, a wood stove and a wood fireplace surround
Kitchen/dining room combo - mid-sized contemporary medium tone wood floor and brown floor kitchen/dining room combo idea in Denver with beige walls, a wood stove and a wood fireplace surround
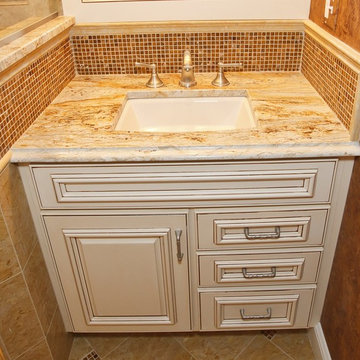
 AKB Design
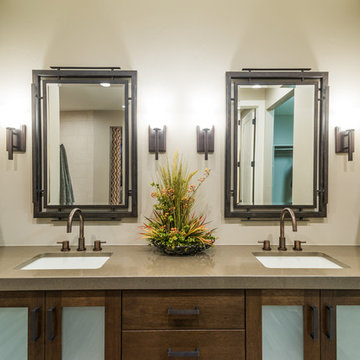
A Tuscan feel with warm tones, combining patterns and textures. A steam shower, private toilet area, double vanities and storage tower.
Example of a mid-sized tuscan master beige tile and mosaic tile ceramic tile corner shower design in Boston with raised-panel cabinets, white cabinets, beige walls, an undermount sink and granite countertops
Example of a mid-sized tuscan master beige tile and mosaic tile ceramic tile corner shower design in Boston with raised-panel cabinets, white cabinets, beige walls, an undermount sink and granite countertops
Find the right local pro for your project

 Ence Homes
This is our current model for our community, Riverside Cliffs. This community is located along the tranquil Virgin River. This unique home gets better and better as you pass through the private front patio and into a gorgeous circular entry. The study conveniently located off the entry can also be used as a fourth bedroom. You will enjoy the bathroom accessible to both the study and another bedroom. A large walk-in closet is located inside the master bathroom. The great room, dining and kitchen area is perfect for family gathering. This home is beautiful inside and out.
Jeremiah Barber
 GO Architectural Design, PLLC
Sarah Afflerbach
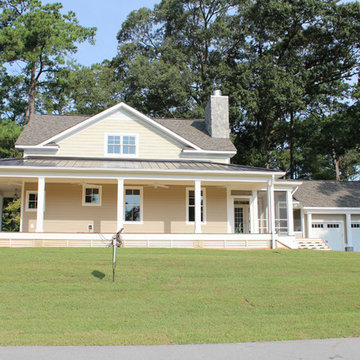
Mid-sized transitional beige two-story wood gable roof photo in Raleigh
Mid-sized transitional beige two-story wood gable roof photo in Raleigh

 Zepboo
This project is a case study of a client located in Istanbul, Turkey. The client owns a Chinese restaurant with an approximate area of 120 square meters, consisting of a main dining hall and two small private rooms. The client desired a rustic countryside with a touch of Chinese style for the restaurant's interior design. They envisioned a mix of natural wood tones and green elements, such as abundant green plants, to complement the overall ambiance.
The client's main requirement was to find the most suitable pendant lights for the restaurant, ensuring ample illumination throughout the space. Based on the restaurant's style and the client's needs, we recommended a series of pendant lights in a pendulum-shaped rattan design. For the main dining hall, a single pendant light was installed, while each of the private rooms featured a trio of pendant lights. Given the hall's spacious area of approximately 90 square meters, we arranged a total of 15 pendant lights to ensure sufficient lighting. As for the private rooms, with a combined area of around 30 square meters, the three pendant lights in each room effectively illuminated the entire space. Additionally, we incorporated green plants as decorative accents in the center of each pendant light, perfectly aligning with the restaurant's overall style.
The client expressed great satisfaction with this lighting arrangement, as it perfectly met their needs and harmonized with the desired ambiance of the restaurant.


 Bolshakova Studio
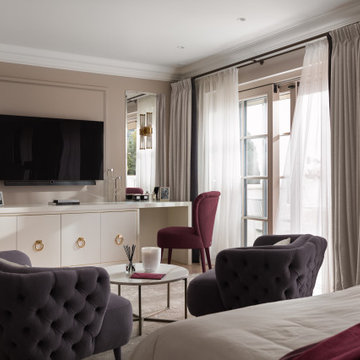
The character of the interior is based on soft colors and modern classics, reflecting beautifully the atmosphere of the Cote d’Azur. The investors had requested a design that was characteristic of this region. As a result, we created a truly amazing summer residence that sits in harmony with the panoramic view of the coast of Monaco.
 Kebony
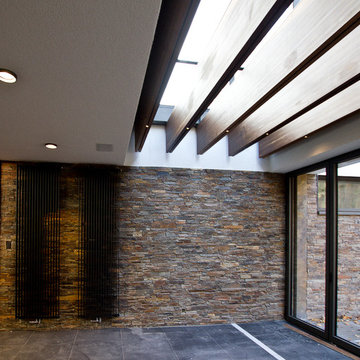
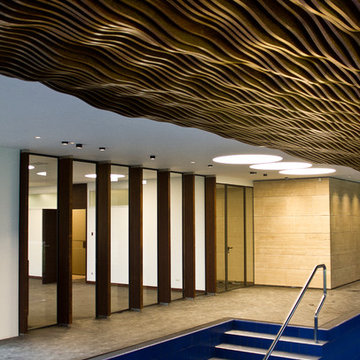
M-S Pro Architects announce the completion of an indoor swimming pool in a state-of-the-art, single storey family home set in a picturesque location on the outskirts of Bratislava - one of Europe’s youngest capital cities. Kebony, a beautiful wood recommended by leading architects, was chosen to craft the ceiling of the swimming pool, which is designed to emulate rippling waves as well as for the terrace deck and structural beams.
Sustainability and a desire to recreate the close proximity often seen between wood and water in the natural environment were primary focuses in the design of this project. This led a requirement for a low maintenance wood, compatible humidity and with advanced durability, for the swimming pool ceiling. In addition, a high level of precision when cutting the wood was required in order to achieve the desired appearance of waves.
Supplied by Leading Market, Kebony was carefully selected for the pool ceiling, which consists of 490 lamellae of timber, due to its versatility, durability and environmental credentials. Kebony was also installed throughout the exterior of this property, both for the spacious outdoor terrace and the exterior and interior beams. One of the reasons to choose Kebony was the unified look of wood in all these different applications.
Developed in Norway, the patented Kebony technology uses an environmentally friendly process, which permanently enhances the properties of sustainable softwood with a bio-based liquid derived from agricultural crop waste. By polymerising the wood’s cell wall with furfuryl alcohol, the wood gains greatly improved durability and dimensional stability, giving it characteristics similar to those of tropical hardwood. In creating a wood with comparable properties to tropical hardwood that can be grown in a FSC certified, sustainably managed forest, the demand for tropical woods is reduced, allowing timber to once again be an important part of sustainable construction.
Tomáš Hubinský, Lead Architect at M-S Pro, commented: “From conception through to completion, the creation of this ceiling has been a real feat. Despite the challenges faced by such an intricate design, Kebony was the perfect material to convey our desired effect of waves rippling along the ceiling. We will continue to incorporate Kebony into our interior and exterior designs, with wood fast becoming the first choice material for all architects.”
Mette Valen, Sales Manager Norway at Kebony, explained: “The distinctive nature of this design cleverly portrays the capability of Kebony, demonstrating both the aesthetic and performance qualities of the product. We would be honoured to work with M-S Pro in the future and look forward to seeing how they utilise Kebony in their future projects.”
 Bolshakova Studio
The Monaco Residence
Residential Interior based on modern classics and reflecting the atmosphere of the Cote d’Azur.
Total Area — 320 m2
Team — Nataly Bolshakova, Irina Kalinyna, Ekaterina Ganyuk and Olga Shamro
Photo — Andrey Avdeenko
Awards and Prize: SBID Product Design Awards 2019 — shortlisted
 Kebony
M-S Pro Architects announce the completion of an indoor swimming pool in a state-of-the-art, single storey family home set in a picturesque location on the outskirts of Bratislava - one of Europe’s youngest capital cities. Kebony, a beautiful wood recommended by leading architects, was chosen to craft the ceiling of the swimming pool, which is designed to emulate rippling waves as well as for the terrace deck and structural beams.
Sustainability and a desire to recreate the close proximity often seen between wood and water in the natural environment were primary focuses in the design of this project. This led a requirement for a low maintenance wood, compatible humidity and with advanced durability, for the swimming pool ceiling. In addition, a high level of precision when cutting the wood was required in order to achieve the desired appearance of waves.
Supplied by Leading Market, Kebony was carefully selected for the pool ceiling, which consists of 490 lamellae of timber, due to its versatility, durability and environmental credentials. Kebony was also installed throughout the exterior of this property, both for the spacious outdoor terrace and the exterior and interior beams. One of the reasons to choose Kebony was the unified look of wood in all these different applications.
Developed in Norway, the patented Kebony technology uses an environmentally friendly process, which permanently enhances the properties of sustainable softwood with a bio-based liquid derived from agricultural crop waste. By polymerising the wood’s cell wall with furfuryl alcohol, the wood gains greatly improved durability and dimensional stability, giving it characteristics similar to those of tropical hardwood. In creating a wood with comparable properties to tropical hardwood that can be grown in a FSC certified, sustainably managed forest, the demand for tropical woods is reduced, allowing timber to once again be an important part of sustainable construction.
Tomáš Hubinský, Lead Architect at M-S Pro, commented: “From conception through to completion, the creation of this ceiling has been a real feat. Despite the challenges faced by such an intricate design, Kebony was the perfect material to convey our desired effect of waves rippling along the ceiling. We will continue to incorporate Kebony into our interior and exterior designs, with wood fast becoming the first choice material for all architects.”
Mette Valen, Sales Manager Norway at Kebony, explained: “The distinctive nature of this design cleverly portrays the capability of Kebony, demonstrating both the aesthetic and performance qualities of the product. We would be honoured to work with M-S Pro in the future and look forward to seeing how they utilise Kebony in their future projects.”
 Planika Fires
An eye catching fire-pit to warm up your outdoors
Creates truly relaxing atmosphere
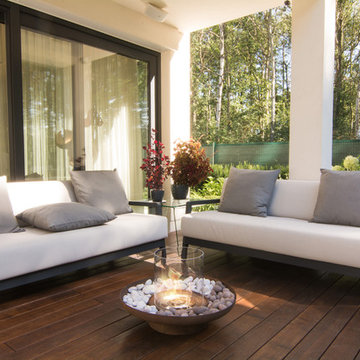
Tondo is bio fireplace for outdoor spaces which has been inspired by the traditional idea of a fire-pit. With a Corten steel base, it brings the warmth and beauty of real flames to the patio area without hassle, ash, smoke or smell.
Made of weather resistant materials and completely portable, Tondo Commerce is the most stylish way to enrich your design.
 Bolshakova Studio
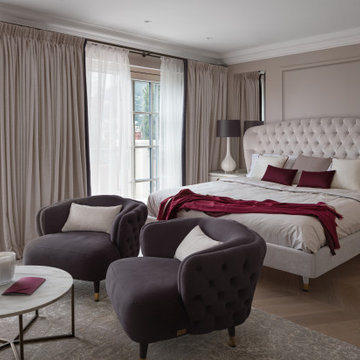
The Monaco Residence
Residential Interior based on modern classics and reflecting the atmosphere of the Cote d’Azur.
Total Area — 320 m2
Team — Nataly Bolshakova, Irina Kalinyna, Ekaterina Ganyuk and Olga Shamro
Photo — Andrey Avdeenko
Awards and Prize: SBID Product Design Awards 2019 — shortlisted

Sponsored
Columbus, OH

Hope Restoration & General Contracting
Columbus Design-Build, Kitchen & Bath Remodeling, Historic Renovations

 GoGreen Builders
Inc. magazine, founded in 1979 and based in New York City, is an American monthly publication focused on growing companies. The magazine publishes an annual list of the 500 fastest-growing private companies in the U.S., the “Inc. 500.” The Inc. 500 is an annual list of the 500 fastest-growing private companies in the United States, introduced in 1982. The Inc. 5000 is an expansion of the Inc. 500, which ranks the country’s top 5000 fastest-growing private companies and also features a special ranking of the top 10% of the list as the Inc. 500.
The Inc. 5000 is ranked according to percentage revenue growth over a four-year period. To qualify, companies must have been founded and generating revenue by the first week of the starting calendar year, and therefore able to show four full calendar years of sales.

 IMID
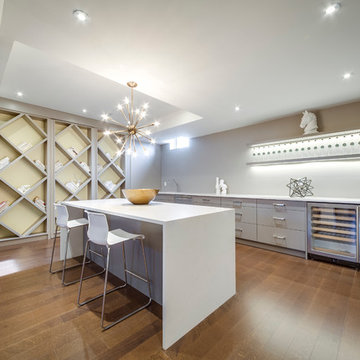
IMIDExample of a large minimalist look-out medium tone wood floor basement design in Toronto with white walls
 Joseph Spierer Architects, Inc.
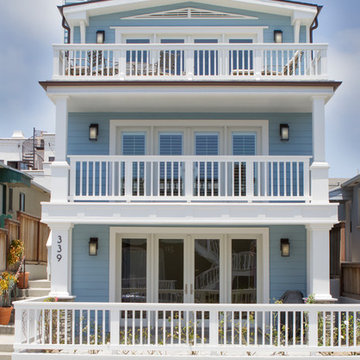
Example of a beach style blue three-story wood gable roof design in Los Angeles

Sponsored
Sunbury, OH

J.Holderby - Renovations
Franklin County's Leading General Contractors - 2X Best of Houzz!
 CRAFT Artisan Wood Floors
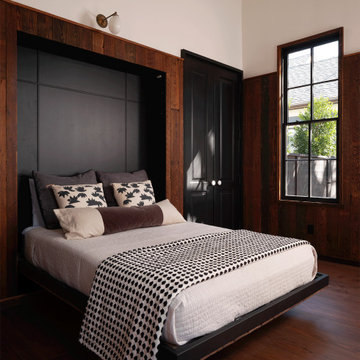
Hatch Works, an Austin-based boutique design-build firm, chose CRAFT’s Reclaimed Heart Pine for the Ramshackle House renovation.
This timeless material seamlessly blends historic charm with modern functionality, creating a reimagined home
 CRAFT Artisan Wood Floors
Hatch Works, an Austin-based boutique design-build firm, chose CRAFT’s Reclaimed Heart Pine for the Ramshackle House renovation. This timeless material seamlessly blends historic charm with modern functionality, creating a reimagined home that honors its 1883 roots.
 Kebony
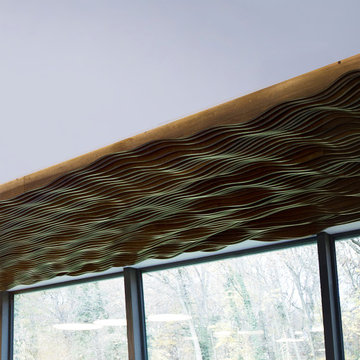
M-S Pro Architects announce the completion of an indoor swimming pool in a state-of-the-art, single storey family home set in a picturesque location on the outskirts of Bratislava - one of Europe’s youngest capital cities. Kebony, a beautiful wood recommended by leading architects, was chosen to craft the ceiling of the swimming pool, which is designed to emulate rippling waves as well as for the terrace deck and structural beams.
Sustainability and a desire to recreate the close proximity often seen between wood and water in the natural environment were primary focuses in the design of this project. This led a requirement for a low maintenance wood, compatible humidity and with advanced durability, for the swimming pool ceiling. In addition, a high level of precision when cutting the wood was required in order to achieve the desired appearance of waves.
Supplied by Leading Market, Kebony was carefully selected for the pool ceiling, which consists of 490 lamellae of timber, due to its versatility, durability and environmental credentials. Kebony was also installed throughout the exterior of this property, both for the spacious outdoor terrace and the exterior and interior beams. One of the reasons to choose Kebony was the unified look of wood in all these different applications.
Developed in Norway, the patented Kebony technology uses an environmentally friendly process, which permanently enhances the properties of sustainable softwood with a bio-based liquid derived from agricultural crop waste. By polymerising the wood’s cell wall with furfuryl alcohol, the wood gains greatly improved durability and dimensional stability, giving it characteristics similar to those of tropical hardwood. In creating a wood with comparable properties to tropical hardwood that can be grown in a FSC certified, sustainably managed forest, the demand for tropical woods is reduced, allowing timber to once again be an important part of sustainable construction.
Tomáš Hubinský, Lead Architect at M-S Pro, commented: “From conception through to completion, the creation of this ceiling has been a real feat. Despite the challenges faced by such an intricate design, Kebony was the perfect material to convey our desired effect of waves rippling along the ceiling. We will continue to incorporate Kebony into our interior and exterior designs, with wood fast becoming the first choice material for all architects.”
Mette Valen, Sales Manager Norway at Kebony, explained: “The distinctive nature of this design cleverly portrays the capability of Kebony, demonstrating both the aesthetic and performance qualities of the product. We would be honoured to work with M-S Pro in the future and look forward to seeing how they utilise Kebony in their future projects.”
35