
Search results for "Private based" in Home Design Ideas
 Hsu McCullough

A 60-foot long central passage carves a path from the aforementioned Great Room and Foyer to the private Bedroom Suites: This hallway is capped by an enclosed shower garden - accessed from the Master Bath - open to the sky above and the south lawn beyond. In lieu of using recessed lights or wall sconces, the architect’s dreamt of a clever architectural detail that offers diffused daylighting / moonlighting of the home’s main corridor. The detail was formed by pealing the low-pitched gabled roof back at the high ridge line, opening the 60-foot long hallway to the sky via a series of seven obscured Solatube skylight systems and a sharp-angled drywall trim edge: Inspired by a James Turrell art installation, this detail directs the natural light (as well as light from an obscured continuous LED strip when desired) to the East corridor wall via the 6-inch wide by 60-foot long cove shaping the glow uninterrupted: An elegant distillation of Hsu McCullough's painting of interior spaces with various qualities of light - direct and diffused.
 Charleene's Houses, LLC
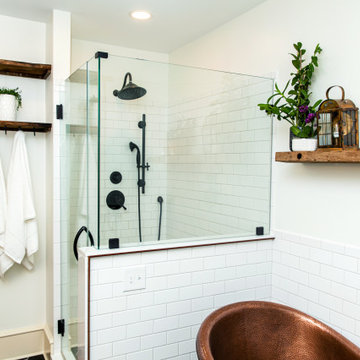
With private space at a premium in relatively narrow rowhomes, our client in Bolton Hill made the decision to transform their home’s third floor one-bedroom apartment into a private master ensuite retreat. Rustic elements including rough-hewn floating wood shelves, a cleverly- exposed distressed support stud, and dark rubbed bronze hardware on plumbing and lighting fixtures, storage hooks and built-in cabinets marry seamlessly with classic features such as fluted window casings with bullseye rosettes, oversized baseboards capped with coved base cap trim and 4-panel solid wood pockets doors. Perched on the black hexagon tile floor punctuated by white grout that picks up on the room’s light palettes, the gorgeous hammered copper soaking tub and uber-sleek Scandinavian style teak double vanity stand out as the biggest stars of this master bath build out.
 Charleene's Houses, LLC
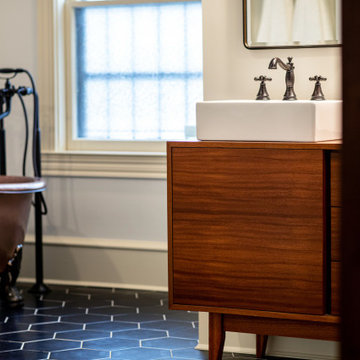
With private space at a premium in relatively narrow rowhomes, our client in Bolton Hill made the decision to transform their home’s third floor one-bedroom apartment into a private master ensuite retreat. Rustic elements including rough-hewn floating wood shelves, a cleverly- exposed distressed support stud, and dark rubbed bronze hardware on plumbing and lighting fixtures, storage hooks and built-in cabinets marry seamlessly with classic features such as fluted window casings with bullseye rosettes, oversized baseboards capped with coved base cap trim and 4-panel solid wood pockets doors. Perched on the black hexagon tile floor punctuated by white grout that picks up on the room’s light palettes, the gorgeous hammered copper soaking tub and uber-sleek Scandinavian style teak double vanity stand out as the biggest stars of this master bath build out.
Find the right local pro for your project
 Landmark Homes

This 2-story home with first-floor owner’s suite includes a 3-car garage and an inviting front porch. A dramatic 2-story ceiling welcomes you into the foyer where hardwood flooring extends throughout the main living areas of the home including the dining room, great room, kitchen, and breakfast area. The foyer is flanked by the study to the right and the formal dining room with stylish coffered ceiling and craftsman style wainscoting to the left. The spacious great room with 2-story ceiling includes a cozy gas fireplace with custom tile surround. Adjacent to the great room is the kitchen and breakfast area. The kitchen is well-appointed with Cambria quartz countertops with tile backsplash, attractive cabinetry and a large pantry. The sunny breakfast area provides access to the patio and backyard. The owner’s suite with includes a private bathroom with 6’ tile shower with a fiberglass base, free standing tub, and an expansive closet. The 2nd floor includes a loft, 2 additional bedrooms and 2 full bathrooms.
 The Cultural Landscape Foundation
Saturday, April 11, 2:00-3:30pm
Register Online: https://tclf.org/event/garden-dialogues-dallas-fort-worth-2015
One Westover by William Bibb and Brian McDonald of Archiverde, LLC, with Weldon Turner, Turner | Boaz Architecture
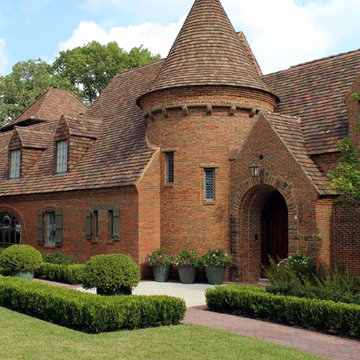
This stately private property, originally owned by the philanthropic Rhodes family for more than 100 years, was completely renovated by the current owner from 2010-2013. The project is a major collaboration between the landscape architect and architect, both of whom will participate in the Dialogue. The landscape is just over an acre, and its design is based on centerlines and relationships of the architecture. The arrival is marked by a sweeping walkway that runs along the edge of a grand central lawn and stately groves of pond cypress trees frame the house on both sides. At the rear of the home an open courtyard holds an elaborate swimming pool complete with fountain, infinity weir and shallow water ledge. An adjacent fire pit is surrounded by four live oak trees. The pool and fire pit area were designed based upon the centerline of the master bedroom. At the basement area the lower courtyard centers on the large library windows. Here lacey Japanese maple trees set in large pots provide a delicate canopy. To the east a veranda overlooks a small lawn area backed by pre-existing woodland and a creek bed enhanced by new native plantings.
Photos by One Westover::William Bibb and Brian McDonald, Archiverde LLC::Copyright Ryan Bibb Photography
 Schumacher Homes
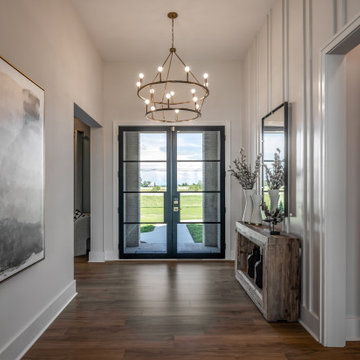
Based on one of our most popular floor plans, the Charleston II by Schumacher Homes offers expanded square footage, clever storage solutions, and effortless daily functionality. At the heart of the home is a chef-inspired custom kitchen featuring expansive counter space, a large center island for gathering, and double-stacked kitchen cabinets for maximized storage. For seamless hosting, a connected messy kitchen and giant walk-in pantry keep prep, clutter, and dishes out of sight from the main living area.
A dedicated pocket office provides the ideal flex space to work, organize, or manage daily tasks before leading into the private owner's retreat. Here, you'll find a primary bedroom with dual walk-in closets and a spa-inspired owner's bath complete with a sleek glass shower and a luxurious soaking tub. On the opposite side of the home, additional bedrooms provide private, comfortable spaces for family or guests.
Designed with thoughtful layout flow and premium custom details, the Charleston II by Schumacher Homes delivers a harmonious balance of luxury, practicality, and modern living.
 Charleene's Houses, LLC
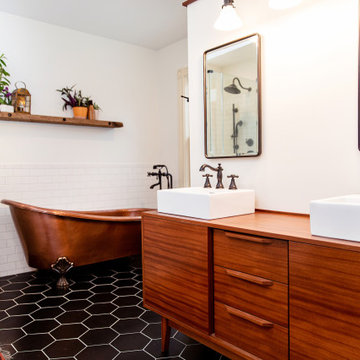
With private space at a premium in relatively narrow rowhomes, our client in Bolton Hill made the decision to transform their home’s third floor one-bedroom apartment into a private master ensuite retreat. Rustic elements including rough-hewn floating wood shelves, a cleverly- exposed distressed support stud, and dark rubbed bronze hardware on plumbing and lighting fixtures, storage hooks and built-in cabinets marry seamlessly with classic features such as fluted window casings with bullseye rosettes, oversized baseboards capped with coved base cap trim and 4-panel solid wood pockets doors. Perched on the black hexagon tile floor punctuated by white grout that picks up on the room’s light palettes, the gorgeous hammered copper soaking tub and uber-sleek Scandinavian style teak double vanity stand out as the biggest stars of this master bath build out.

Sponsored
Sunbury, OH

J.Holderby - Renovations
Franklin County's Leading General Contractors - 2X Best of Houzz!
 Laney LA, Inc.
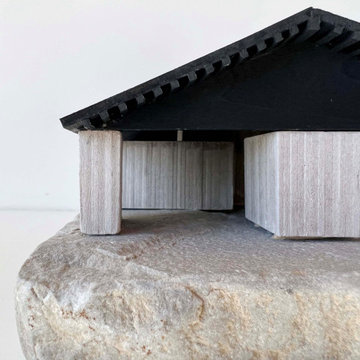
Rooted within the mountain landscape, this 3,500 square foot residence seeks to balance rugged and refined architectural expression through incremental evolution. Stacked stone, taken from the site itself, composes the terraced, plinth base of the home. With each level, there is a progressive increase in the degree of refinement, light, and craftsmanship to be found - the pinnacle coinciding with the gabled peak and breathtaking view of the Carson range.
In many ways, the earth acts as either the author or the inspiration for every space. At the base of the sloped site, a cavernous garage is nestled deep within the hillside. From it, a wide path of paved stone leads to the entry gallery and lounge. Ascent to the third level unfolds a quiet series of private and public spaces separated by board form concrete walls and flexible enough to be completely open to the mountain air. Evoking the memory of the client's 200-year-old mountain cabin, the blackened timber roof unifies the entire composition of concrete volumes and glass as it frames the views beyond. Ultimately, this is a residence designed to be worthy of the mountain on which it rests.
 Charleene's Houses, LLC
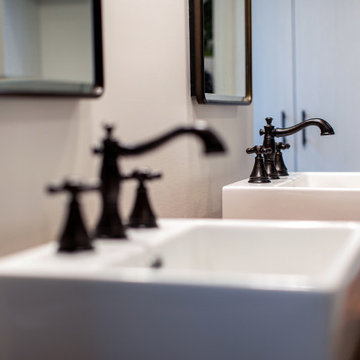
With private space at a premium in relatively narrow rowhomes, our client in Bolton Hill made the decision to transform their home’s third floor one-bedroom apartment into a private master ensuite retreat. Rustic elements including rough-hewn floating wood shelves, a cleverly- exposed distressed support stud, and dark rubbed bronze hardware on plumbing and lighting fixtures, storage hooks and built-in cabinets marry seamlessly with classic features such as fluted window casings with bullseye rosettes, oversized baseboards capped with coved base cap trim and 4-panel solid wood pockets doors. Perched on the black hexagon tile floor punctuated by white grout that picks up on the room’s light palettes, the gorgeous hammered copper soaking tub and uber-sleek Scandinavian style teak double vanity stand out as the biggest stars of this master bath build out.
 Charleene's Houses, LLC
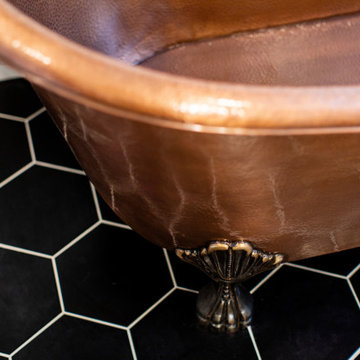
With private space at a premium in relatively narrow rowhomes, our client in Bolton Hill made the decision to transform their home’s third floor one-bedroom apartment into a private master ensuite retreat. Rustic elements including rough-hewn floating wood shelves, a cleverly- exposed distressed support stud, and dark rubbed bronze hardware on plumbing and lighting fixtures, storage hooks and built-in cabinets marry seamlessly with classic features such as fluted window casings with bullseye rosettes, oversized baseboards capped with coved base cap trim and 4-panel solid wood pockets doors. Perched on the black hexagon tile floor punctuated by white grout that picks up on the room’s light palettes, the gorgeous hammered copper soaking tub and uber-sleek Scandinavian style teak double vanity stand out as the biggest stars of this master bath build out.
 Misiaszek Turpin pllc
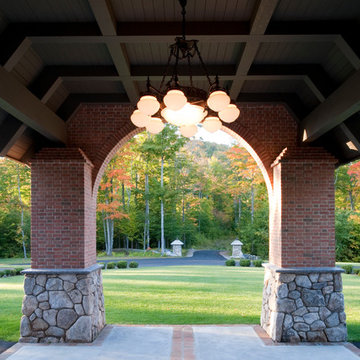
Resting upon a 120-acre rural hillside, this 17,500 square-foot residence has unencumbered mountain views to the east, south and west. The exterior design palette for the public side is a more formal Tudor style of architecture, including intricate brick detailing; while the materials for the private side tend toward a more casual mountain-home style of architecture with a natural stone base and hand-cut wood siding.
Primary living spaces and the master bedroom suite, are located on the main level, with guest accommodations on the upper floor of the main house and upper floor of the garage. The interior material palette was carefully chosen to match the stunning collection of antique furniture and artifacts, gathered from around the country. From the elegant kitchen to the cozy screened porch, this residence captures the beauty of the White Mountains and embodies classic New Hampshire living.
Photographer: Joseph St. Pierre
 User
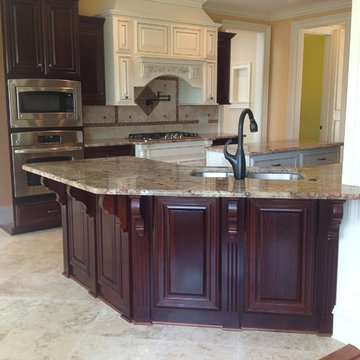
UserTHIS WAS A PLAN DESIGN & INTERIOR DESIGN PROJECT. The Aiken Hunt is a perfect home for a family with many family members. This home was designed for a family who has out of town guests often, and they needed a lot of space to spread out when everyone comes to town for holidays and gatherings. This home meets the demand.
An open concept in the informal areas allows the family to be together when they want to, and separated formal rooms handle the task of formality when entertaining as such. Two Bedroom Suites with private baths, and one addition bedroom with hall bath access and a private Study (plus additional Bonus Room space) are on the second floor. The first floor accommodates a Two Story Foyer, Two Story Living Room, high ceiling Family Room, elaborate Kitchen with eat-in Informal Dining Space, Formal Dining, large Walk-in Closet in the Foyer, Laundry Room, 2 staircases, Master Suite with Sitting Area and a luxury Master Bathroom are all spacious yet, do not waste space. A great house all around.
 Watree Construction and Land Developing LLC
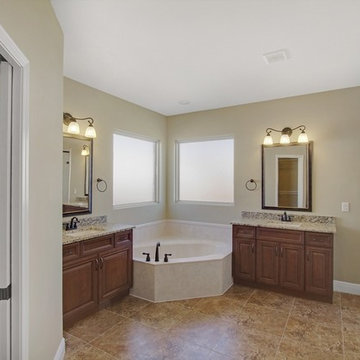
Minutes from beaches, shopping and schools, Majestic Oaks at Ocean City offers the intimacy of a private community with all the amenities of a larger development. The planned community of 40 luxurious homes is tucked away just off Racetrack Road, with groceries, gas, pharmacies and medical centers less than five minutes away. It’s also within a quick commute of the area’s major military bases, including Eglin Air Force Base, Hurlburt Field and Seventh Special Forces Group (Airborne). Enjoy everything the Emerald Coast has to offer from recreation to premium shopping and then take a short drive to Majestic Oaks, where you will find everything you need to make a house your home.



 Steven J Magner Photography
A catalyst for improving overall health and wellness, 4639 Gorham Drive is pioneering research-based wellness innovations with health, sleep and joy. This residence will be the first in Orange County to actualize the Darwin™ Premier Wellness Ecosystem for residences, by Delos™. Designed to enhance energy, sleep, and well-being while reducing harmful indoor contaminants; this ecosystem brings together a sensor monitoring platform and solutions across air filtration, water purification, circadian lighting, and comfort features. A thoughtful and strategic collaboration among Luxury Home Builder, Cooper-Marsh Homes, renowned architect, Geoff Sumich Design, Michael Fullen Interior Design, VALIA Development Consulting, with a residential wellness intelligence platform by Delos™, producing an innovative, prescient residence. Unfolding with distinct drama, experience a private courtyard with a grand yet gently flowing two-story verdant living wall. Circulating light harmonizes with permeable architecture, adjoining the meticulously finished autonomous guest casita/office, adjacent to the main level of the residence. With a delicate balance of sophistication and function, the living areas indulge in space, unfolding to fluid textures of the infinity pool and on to the Pacific Ocean. Embrace Catalina Island hovering in the distance from the private master suite warmed with a limestone and walnut fireplace. Just beyond the artfully crafted juxtaposed bookcase are two additional main level bedroom suites. Descending to the lower level by means of the circular helix staircase, a sanctuary of light filters throughout the day.
 Schumacher Homes
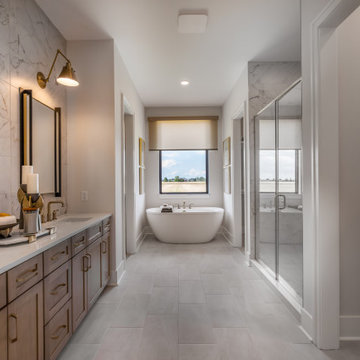
Based on one of our most popular floor plans, the Charleston II by Schumacher Homes offers expanded square footage, clever storage solutions, and effortless daily functionality. At the heart of the home is a chef-inspired custom kitchen featuring expansive counter space, a large center island for gathering, and double-stacked kitchen cabinets for maximized storage. For seamless hosting, a connected messy kitchen and giant walk-in pantry keep prep, clutter, and dishes out of sight from the main living area.
A dedicated pocket office provides the ideal flex space to work, organize, or manage daily tasks before leading into the private owner's retreat. Here, you'll find a primary bedroom with dual walk-in closets and a spa-inspired owner's bath complete with a sleek glass shower and a luxurious soaking tub. On the opposite side of the home, additional bedrooms provide private, comfortable spaces for family or guests.
Designed with thoughtful layout flow and premium custom details, the Charleston II by Schumacher Homes delivers a harmonious balance of luxury, practicality, and modern living.
 Landmark Homes
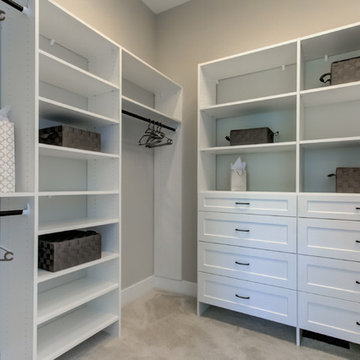
This 2-story home with first-floor owner’s suite includes a 3-car garage and an inviting front porch. A dramatic 2-story ceiling welcomes you into the foyer where hardwood flooring extends throughout the main living areas of the home including the dining room, great room, kitchen, and breakfast area. The foyer is flanked by the study to the right and the formal dining room with stylish coffered ceiling and craftsman style wainscoting to the left. The spacious great room with 2-story ceiling includes a cozy gas fireplace with custom tile surround. Adjacent to the great room is the kitchen and breakfast area. The kitchen is well-appointed with Cambria quartz countertops with tile backsplash, attractive cabinetry and a large pantry. The sunny breakfast area provides access to the patio and backyard. The owner’s suite with includes a private bathroom with 6’ tile shower with a fiberglass base, free standing tub, and an expansive closet. The 2nd floor includes a loft, 2 additional bedrooms and 2 full bathrooms.
 Charleene's Houses, LLC
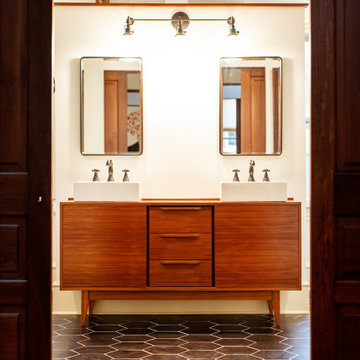
With private space at a premium in relatively narrow rowhomes, our client in Bolton Hill made the decision to transform their home’s third floor one-bedroom apartment into a private master ensuite retreat. Rustic elements including rough-hewn floating wood shelves, a cleverly- exposed distressed support stud, and dark rubbed bronze hardware on plumbing and lighting fixtures, storage hooks and built-in cabinets marry seamlessly with classic features such as fluted window casings with bullseye rosettes, oversized baseboards capped with coved base cap trim and 4-panel solid wood pockets doors. Perched on the black hexagon tile floor punctuated by white grout that picks up on the room’s light palettes, the gorgeous hammered copper soaking tub and uber-sleek Scandinavian style teak double vanity stand out as the biggest stars of this master bath build out.

 Schumacher Homes
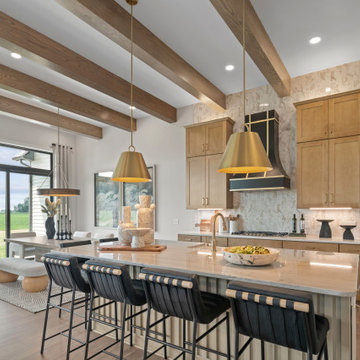
Based on one of our most popular floor plans, the Charleston II by Schumacher Homes offers expanded square footage, clever storage solutions, and effortless daily functionality. At the heart of the home is a chef-inspired custom kitchen featuring expansive counter space, a large center island for gathering, and double-stacked kitchen cabinets for maximized storage. For seamless hosting, a connected messy kitchen and giant walk-in pantry keep prep, clutter, and dishes out of sight from the main living area.
A dedicated pocket office provides the ideal flex space to work, organize, or manage daily tasks before leading into the private owner's retreat. Here, you'll find a primary bedroom with dual walk-in closets and a spa-inspired owner's bath complete with a sleek glass shower and a luxurious soaking tub. On the opposite side of the home, additional bedrooms provide private, comfortable spaces for family or guests.
Designed with thoughtful layout flow and premium custom details, the Charleston II by Schumacher Homes delivers a harmonious balance of luxury, practicality, and modern living.
 Charleene's Houses, LLC
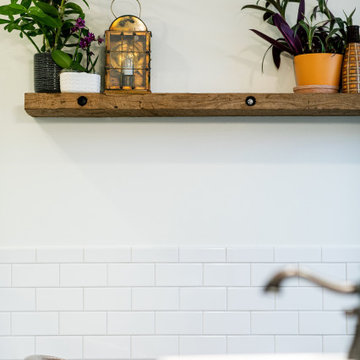
With private space at a premium in relatively narrow rowhomes, our client in Bolton Hill made the decision to transform their home’s third floor one-bedroom apartment into a private master ensuite retreat. Rustic elements including rough-hewn floating wood shelves, a cleverly- exposed distressed support stud, and dark rubbed bronze hardware on plumbing and lighting fixtures, storage hooks and built-in cabinets marry seamlessly with classic features such as fluted window casings with bullseye rosettes, oversized baseboards capped with coved base cap trim and 4-panel solid wood pockets doors. Perched on the black hexagon tile floor punctuated by white grout that picks up on the room’s light palettes, the gorgeous hammered copper soaking tub and uber-sleek Scandinavian style teak double vanity stand out as the biggest stars of this master bath build out.
 Lola Cwikowski Studio
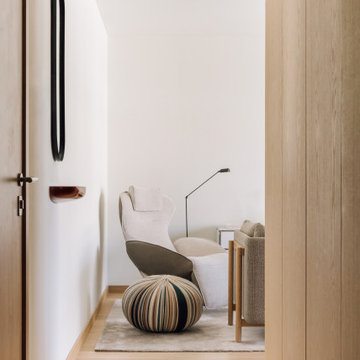
Eagerly awaiting retirement, a New England-based client acquired a property in a former office building in central Lisbon. Artfully refurbished by Frederico Valsassina Arquitectos, the façade is composed of geometric strata of medium-gray panels alternating with weathered vertical staves. Our studio’s brief was to furnish and equip the interior of the vacation home to converse with the architecture, so family and friends visiting Lisbon would stay in an elegant, private setting, filled with locally-made and designer items.
Upon entering, a small shelf and mirror function as a welcome valet. The corridor opens to a cozy living room with lambent afternoon light let in by large sliding doors. Just outside, the balcony sports a café table and chairs set for an aperitivo. An enveloping sofa, produced in Portugal, and an organic recliner, create an intimate lounge area facing a classic, modular media cabinet. An artisan-made wool ottoman adds a beat of color; the lights speak in plump opaline glass and thin black metal rods. The glass top of the dining table fades into the space, leaving its sculptural, marine blue base; in a play of textures, the upholstery of the dining chairs coordinates elegantly with the smoked glass. Tile, oak, and stainless steel come together in a custom kitchen island, with additional counter space and convenient storage.
As the interior is replete with oiled oak in the floors, baseboards, doors, and cabinetry, matching wood furniture warms the bedrooms. The vertical spindles of the beds recall the pattern of the exterior façade. Laptop work is accommodated by a small console desk with a chair clothed in burgundy. Acorn-shaped pendants, inviting bed linens and rugs, and undulating curtains, all in the warm white of the walls, form a nest for relaxation.
57