
Search results for "Private capital" in Home Design Ideas
 Michael Nash Design, Build & Homes
2011 NARI CAPITAL COTY MERIT AWARD WINNER
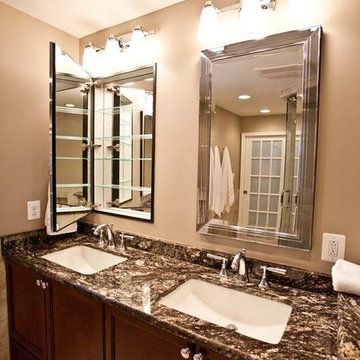
This couple lived in their colonial home in Burke, Virginia, for more than 20 years. Now that their children were grown and gone, it was time for them to pay more attention to their home. First on their list was to renovate their master bathroom. Tight and dysfunctional is how they described the existing space.
The homeowners always dreamed of having a whirlpool, a large steam shower and a private toilet area. Importantly, they wanted to use the latest products and materials to bring the bathroom into the 21st Century.
Starting with exotic granite and porcelain tile from floor to ceiling, the new design does just that. Then, a highly sophisticated steam shower using granite benches, a heavy glass enclosure, chrome faucets and a rain shower head was installed. Modern body spray heads are embedded in the wall tiles. The shower is complemented by a bubble, jetted whirlpool tub with granite surrounds.
A modern double vanity with vessel sinks, a granite countertop, high end cabinets and stylish faucets rest along one wall. Custom-built, recessed mirrored medicine cabinets provide storage for necessities.
In the end, the homeowners are thrilled with the outcome and never imagined that their old and dark looking small bath could ever be transformed into such beautiful bathroom.
 Michael Nash Design, Build & Homes
2010 NARI CAPITAL COTY GRAND AWARD WINNER
There was a time when the homes in this aging Annandale neighborhood would have been considered contemporary. Like all things, however, they were aging and many of them were being knocked down and rebuilt or renovated. The owner of this three-level home opted to remodel.
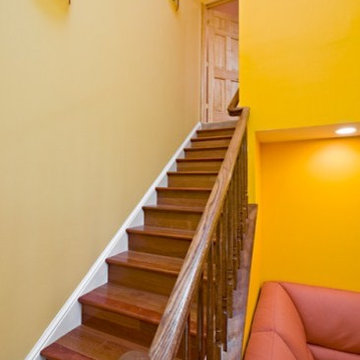
Starting with a new tuck-under garage, the new design called for expanding the home’s main and top levels. The owner desired a home office away from the hustle and bustle of the household. So the design team at Michael Nash Design, Build & Homes created a secluded den and seating area. Touting beautiful hard wood floors, bright colors and a gas fireplace, the home’s contemporary feel has been restored.

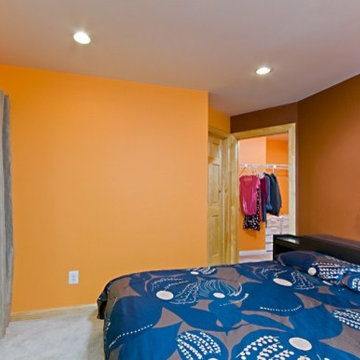
And there’s more. A comfortable guest bedroom and bath offer visitors both comfort and privacy. Sliding wooden glass doors in the den and bedroom open onto small private decks, while the seating area—facing the backyard and overlooking a park and creek—touts a large deck for family gatherings.
 Michael Nash Design, Build & Homes
2010 NARI CAPITAL COTY GRAND AWARD WINNER
There was a time when the homes in this aging Annandale neighborhood would have been considered contemporary. Like all things, however, they were aging and many of them were being knocked down and rebuilt or renovated. The owner of this three-level home opted to remodel.
Starting with a new tuck-under garage, the new design called for expanding the home’s main and top levels. The owner desired a home office away from the hustle and bustle of the household. So the design team at Michael Nash Design, Build & Homes created a secluded den and seating area. Touting beautiful hard wood floors, bright colors and a gas fireplace, the home’s contemporary feel has been restored.
And there’s more. A comfortable guest bedroom and bath offer visitors both comfort and privacy. Sliding wooden glass doors in the den and bedroom open onto small private decks, while the seating area—facing the backyard and overlooking a park and creek—touts a large deck for family gatherings.
Find the right local pro for your project
 Michael Nash Design, Build & Homes
2010 NARI CAPITAL COTY GRAND AWARD WINNER
There was a time when the homes in this aging Annandale neighborhood would have been considered contemporary. Like all things, however, they were aging and many of them were being knocked down and rebuilt or renovated. The owner of this three-level home opted to remodel.
Starting with a new tuck-under garage, the new design called for expanding the home’s main and top levels. The owner desired a home office away from the hustle and bustle of the household. So the design team at Michael Nash Design, Build & Homes created a secluded den and seating area. Touting beautiful hard wood floors, bright colors and a gas fireplace, the home’s contemporary feel has been restored.
And there’s more. A comfortable guest bedroom and bath offer visitors both comfort and privacy. Sliding wooden glass doors in the den and bedroom open onto small private decks, while the seating area—facing the backyard and overlooking a park and creek—touts a large deck for family gatherings.
 Michael Nash Design, Build & Homes
2011 NARI CAPITAL COTY MERIT AWARD WINNER
This couple lived in their colonial home in Burke, Virginia, for more than 20 years. Now that their children were grown and gone, it was time for them to pay more attention to their home. First on their list was to renovate their master bathroom. Tight and dysfunctional is how they described the existing space.
The homeowners always dreamed of having a whirlpool, a large steam shower and a private toilet area. Importantly, they wanted to use the latest products and materials to bring the bathroom into the 21st Century.
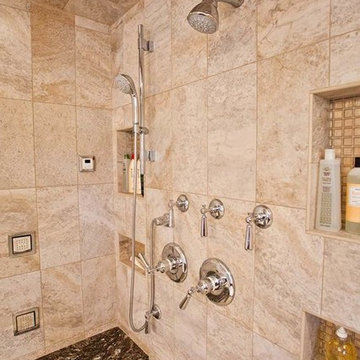
Starting with exotic granite and porcelain tile from floor to ceiling, the new design does just that. Then, a highly sophisticated steam shower using granite benches, a heavy glass enclosure, chrome faucets and a rain shower head was installed. Modern body spray heads are embedded in the wall tiles. The shower is complemented by a bubble, jetted whirlpool tub with granite surrounds.
A modern double vanity with vessel sinks, a granite countertop, high end cabinets and stylish faucets rest along one wall. Custom-built, recessed mirrored medicine cabinets provide storage for necessities.
In the end, the homeowners are thrilled with the outcome and never imagined that their old and dark looking small bath could ever be transformed into such beautiful bathroom.
 Eppright Homes, LLC
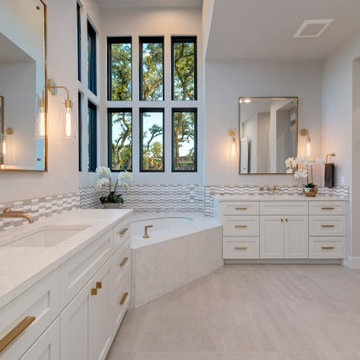
Located in the Exemplary Lake Travis ISD and the new Signal Hill Estates at Bee Cave features One Acre minimum homesites with ease of access to the heart of Bee Cave and TX HWY 71. Neighborhood amenities—Gated access to 61 homes on over 80 acres. 10 acre private park including hike and bike trails, and community playscape.
 Michael Nash Design, Build & Homes
2010 NARI CAPITAL COTY GRAND AWARD WINNER
There was a time when the homes in this aging Annandale neighborhood would have been considered contemporary. Like all things, however, they were aging and many of them were being knocked down and rebuilt or renovated. The owner of this three-level home opted to remodel.
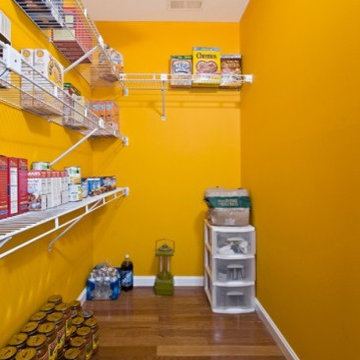
Starting with a new tuck-under garage, the new design called for expanding the home’s main and top levels. The owner desired a home office away from the hustle and bustle of the household. So the design team at Michael Nash Design, Build & Homes created a secluded den and seating area. Touting beautiful hard wood floors, bright colors and a gas fireplace, the home’s contemporary feel has been restored.
And there’s more. A comfortable guest bedroom and bath offer visitors both comfort and privacy. Sliding wooden glass doors in the den and bedroom open onto small private decks, while the seating area—facing the backyard and overlooking a park and creek—touts a large deck for family gatherings.


 Michael Nash Design, Build & Homes
2011 NARI CAPITAL COTY MERIT AWARD WINNER
This couple lived in their colonial home in Burke, Virginia, for more than 20 years. Now that their children were grown and gone, it was time for them to pay more attention to their home. First on their list was to renovate their master bathroom. Tight and dysfunctional is how they described the existing space.
The homeowners always dreamed of having a whirlpool, a large steam shower and a private toilet area. Importantly, they wanted to use the latest products and materials to bring the bathroom into the 21st Century.
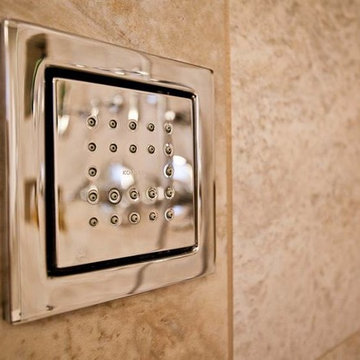
Starting with exotic granite and porcelain tile from floor to ceiling, the new design does just that. Then, a highly sophisticated steam shower using granite benches, a heavy glass enclosure, chrome faucets and a rain shower head was installed. Modern body spray heads are embedded in the wall tiles. The shower is complemented by a bubble, jetted whirlpool tub with granite surrounds.
A modern double vanity with vessel sinks, a granite countertop, high end cabinets and stylish faucets rest along one wall. Custom-built, recessed mirrored medicine cabinets provide storage for necessities.
In the end, the homeowners are thrilled with the outcome and never imagined that their old and dark looking small bath could ever be transformed into such beautiful bathroom.
 Michael Nash Design, Build & Homes
2010 NARI CAPITAL COTY GRAND AWARD WINNER
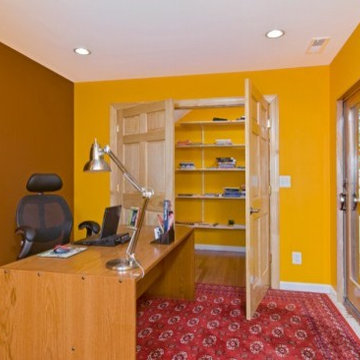
There was a time when the homes in this aging Annandale neighborhood would have been considered contemporary. Like all things, however, they were aging and many of them were being knocked down and rebuilt or renovated. The owner of this three-level home opted to remodel.
Starting with a new tuck-under garage, the new design called for expanding the home’s main and top levels. The owner desired a home office away from the hustle and bustle of the household. So the design team at Michael Nash Design, Build & Homes created a secluded den and seating area. Touting beautiful hard wood floors, bright colors and a gas fireplace, the home’s contemporary feel has been restored.
And there’s more. A comfortable guest bedroom and bath offer visitors both comfort and privacy. Sliding wooden glass doors in the den and bedroom open onto small private decks, while the seating area—facing the backyard and overlooking a park and creek—touts a large deck for family gatherings.
 Michael Nash Design, Build & Homes
2011 NARI CAPITAL COTY MERIT AWARD WINNER
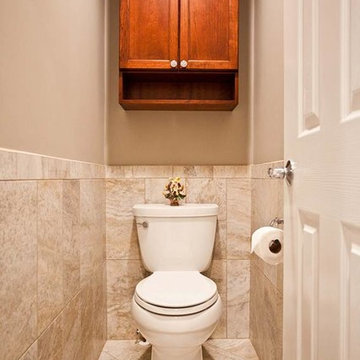
This couple lived in their colonial home in Burke, Virginia, for more than 20 years. Now that their children were grown and gone, it was time for them to pay more attention to their home. First on their list was to renovate their master bathroom. Tight and dysfunctional is how they described the existing space.
The homeowners always dreamed of having a whirlpool, a large steam shower and a private toilet area. Importantly, they wanted to use the latest products and materials to bring the bathroom into the 21st Century.
Starting with exotic granite and porcelain tile from floor to ceiling, the new design does just that. Then, a highly sophisticated steam shower using granite benches, a heavy glass enclosure, chrome faucets and a rain shower head was installed. Modern body spray heads are embedded in the wall tiles. The shower is complemented by a bubble, jetted whirlpool tub with granite surrounds.
A modern double vanity with vessel sinks, a granite countertop, high end cabinets and stylish faucets rest along one wall. Custom-built, recessed mirrored medicine cabinets provide storage for necessities.
In the end, the homeowners are thrilled with the outcome and never imagined that their old and dark looking small bath could ever be transformed into such beautiful bathroom.
 Michael Nash Design, Build & Homes
2010 NARI CAPITAL COTY GRAND AWARD WINNER
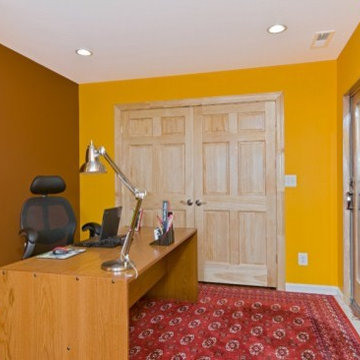
There was a time when the homes in this aging Annandale neighborhood would have been considered contemporary. Like all things, however, they were aging and many of them were being knocked down and rebuilt or renovated. The owner of this three-level home opted to remodel.
Starting with a new tuck-under garage, the new design called for expanding the home’s main and top levels. The owner desired a home office away from the hustle and bustle of the household. So the design team at Michael Nash Design, Build & Homes created a secluded den and seating area. Touting beautiful hard wood floors, bright colors and a gas fireplace, the home’s contemporary feel has been restored.
And there’s more. A comfortable guest bedroom and bath offer visitors both comfort and privacy. Sliding wooden glass doors in the den and bedroom open onto small private decks, while the seating area—facing the backyard and overlooking a park and creek—touts a large deck for family gatherings.
 Michael Nash Design, Build & Homes
2010 NARI CAPITAL COTY GRAND AWARD WINNER
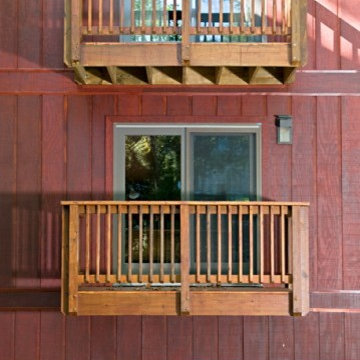
There was a time when the homes in this aging Annandale neighborhood would have been considered contemporary. Like all things, however, they were aging and many of them were being knocked down and rebuilt or renovated. The owner of this three-level home opted to remodel.
Starting with a new tuck-under garage, the new design called for expanding the home’s main and top levels. The owner desired a home office away from the hustle and bustle of the household. So the design team at Michael Nash Design, Build & Homes created a secluded den and seating area. Touting beautiful hard wood floors, bright colors and a gas fireplace, the home’s contemporary feel has been restored.
And there’s more. A comfortable guest bedroom and bath offer visitors both comfort and privacy. Sliding wooden glass doors in the den and bedroom open onto small private decks, while the seating area—facing the backyard and overlooking a park and creek—touts a large deck for family gatherings.
 Michael Nash Design, Build & Homes
2010 NARI CAPITAL COTY GRAND AWARD WINNER
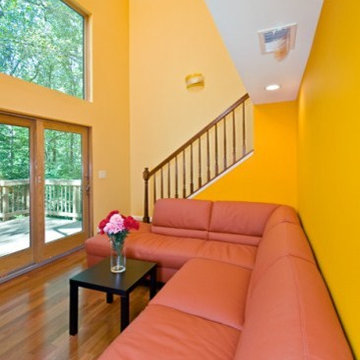
There was a time when the homes in this aging Annandale neighborhood would have been considered contemporary. Like all things, however, they were aging and many of them were being knocked down and rebuilt or renovated. The owner of this three-level home opted to remodel.
Starting with a new tuck-under garage, the new design called for expanding the home’s main and top levels. The owner desired a home office away from the hustle and bustle of the household. So the design team at Michael Nash Design, Build & Homes created a secluded den and seating area. Touting beautiful hard wood floors, bright colors and a gas fireplace, the home’s contemporary feel has been restored.
And there’s more. A comfortable guest bedroom and bath offer visitors both comfort and privacy. Sliding wooden glass doors in the den and bedroom open onto small private decks, while the seating area—facing the backyard and overlooking a park and creek—touts a large deck for family gatherings.

 Michael Nash Design, Build & Homes
2010 NARI CAPITAL COTY GRAND AWARD WINNER
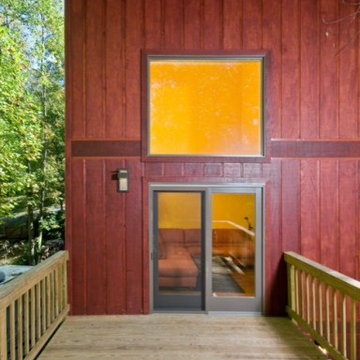
There was a time when the homes in this aging Annandale neighborhood would have been considered contemporary. Like all things, however, they were aging and many of them were being knocked down and rebuilt or renovated. The owner of this three-level home opted to remodel.
Starting with a new tuck-under garage, the new design called for expanding the home’s main and top levels. The owner desired a home office away from the hustle and bustle of the household. So the design team at Michael Nash Design, Build & Homes created a secluded den and seating area. Touting beautiful hard wood floors, bright colors and a gas fireplace, the home’s contemporary feel has been restored.
And there’s more. A comfortable guest bedroom and bath offer visitors both comfort and privacy. Sliding wooden glass doors in the den and bedroom open onto small private decks, while the seating area—facing the backyard and overlooking a park and creek—touts a large deck for family gatherings.
 Michael Nash Design, Build & Homes
2010 NARI CAPITAL COTY GRAND AWARD WINNER
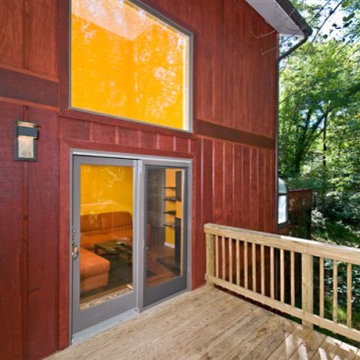
There was a time when the homes in this aging Annandale neighborhood would have been considered contemporary. Like all things, however, they were aging and many of them were being knocked down and rebuilt or renovated. The owner of this three-level home opted to remodel.
Starting with a new tuck-under garage, the new design called for expanding the home’s main and top levels. The owner desired a home office away from the hustle and bustle of the household. So the design team at Michael Nash Design, Build & Homes created a secluded den and seating area. Touting beautiful hard wood floors, bright colors and a gas fireplace, the home’s contemporary feel has been restored.
And there’s more. A comfortable guest bedroom and bath offer visitors both comfort and privacy. Sliding wooden glass doors in the den and bedroom open onto small private decks, while the seating area—facing the backyard and overlooking a park and creek—touts a large deck for family gatherings.
 Michael Nash Design, Build & Homes
2010 NARI CAPITAL COTY GRAND AWARD WINNER
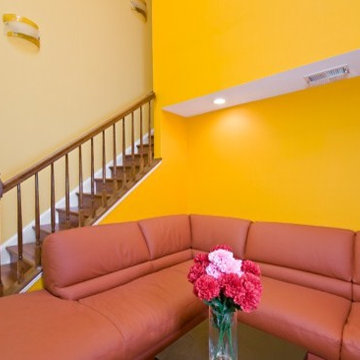
There was a time when the homes in this aging Annandale neighborhood would have been considered contemporary. Like all things, however, they were aging and many of them were being knocked down and rebuilt or renovated. The owner of this three-level home opted to remodel.
Starting with a new tuck-under garage, the new design called for expanding the home’s main and top levels. The owner desired a home office away from the hustle and bustle of the household. So the design team at Michael Nash Design, Build & Homes created a secluded den and seating area. Touting beautiful hard wood floors, bright colors and a gas fireplace, the home’s contemporary feel has been restored.
And there’s more. A comfortable guest bedroom and bath offer visitors both comfort and privacy. Sliding wooden glass doors in the den and bedroom open onto small private decks, while the seating area—facing the backyard and overlooking a park and creek—touts a large deck for family gatherings.
 Michael Nash Design, Build & Homes
2010 NARI CAPITAL COTY GRAND AWARD WINNER
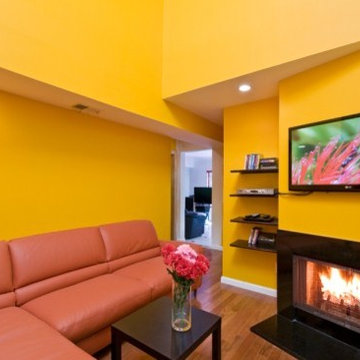
There was a time when the homes in this aging Annandale neighborhood would have been considered contemporary. Like all things, however, they were aging and many of them were being knocked down and rebuilt or renovated. The owner of this three-level home opted to remodel.
Starting with a new tuck-under garage, the new design called for expanding the home’s main and top levels. The owner desired a home office away from the hustle and bustle of the household. So the design team at Michael Nash Design, Build & Homes created a secluded den and seating area. Touting beautiful hard wood floors, bright colors and a gas fireplace, the home’s contemporary feel has been restored.
And there’s more. A comfortable guest bedroom and bath offer visitors both comfort and privacy. Sliding wooden glass doors in the den and bedroom open onto small private decks, while the seating area—facing the backyard and overlooking a park and creek—touts a large deck for family gatherings.

Sponsored
Sunbury, OH

J.Holderby - Renovations
Franklin County's Leading General Contractors - 2X Best of Houzz!
 Michael Nash Design, Build & Homes
2010 NARI CAPITAL COTY GRAND AWARD WINNER
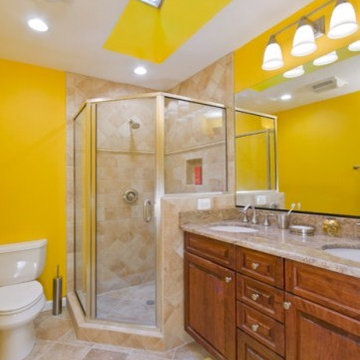
There was a time when the homes in this aging Annandale neighborhood would have been considered contemporary. Like all things, however, they were aging and many of them were being knocked down and rebuilt or renovated. The owner of this three-level home opted to remodel.
Starting with a new tuck-under garage, the new design called for expanding the home’s main and top levels. The owner desired a home office away from the hustle and bustle of the household. So the design team at Michael Nash Design, Build & Homes created a secluded den and seating area. Touting beautiful hard wood floors, bright colors and a gas fireplace, the home’s contemporary feel has been restored.
And there’s more. A comfortable guest bedroom and bath offer visitors both comfort and privacy. Sliding wooden glass doors in the den and bedroom open onto small private decks, while the seating area—facing the backyard and overlooking a park and creek—touts a large deck for family gatherings.
 Michael Nash Design, Build & Homes
2010 NARI CAPITAL COTY GRAND AWARD WINNER
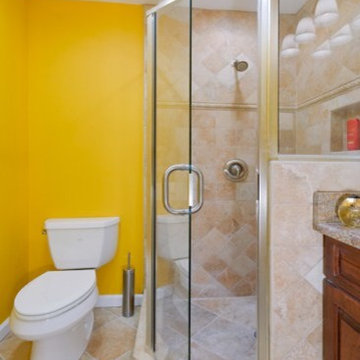
There was a time when the homes in this aging Annandale neighborhood would have been considered contemporary. Like all things, however, they were aging and many of them were being knocked down and rebuilt or renovated. The owner of this three-level home opted to remodel.
Starting with a new tuck-under garage, the new design called for expanding the home’s main and top levels. The owner desired a home office away from the hustle and bustle of the household. So the design team at Michael Nash Design, Build & Homes created a secluded den and seating area. Touting beautiful hard wood floors, bright colors and a gas fireplace, the home’s contemporary feel has been restored.
And there’s more. A comfortable guest bedroom and bath offer visitors both comfort and privacy. Sliding wooden glass doors in the den and bedroom open onto small private decks, while the seating area—facing the backyard and overlooking a park and creek—touts a large deck for family gatherings.
 Michael Nash Design, Build & Homes
2010 NARI CAPITAL COTY GRAND AWARD WINNER
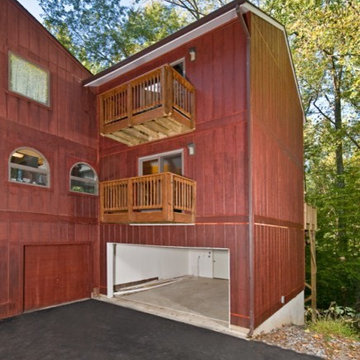
There was a time when the homes in this aging Annandale neighborhood would have been considered contemporary. Like all things, however, they were aging and many of them were being knocked down and rebuilt or renovated. The owner of this three-level home opted to remodel.
Starting with a new tuck-under garage, the new design called for expanding the home’s main and top levels. The owner desired a home office away from the hustle and bustle of the household. So the design team at Michael Nash Design, Build & Homes created a secluded den and seating area. Touting beautiful hard wood floors, bright colors and a gas fireplace, the home’s contemporary feel has been restored.
And there’s more. A comfortable guest bedroom and bath offer visitors both comfort and privacy. Sliding wooden glass doors in the den and bedroom open onto small private decks, while the seating area—facing the backyard and overlooking a park and creek—touts a large deck for family gatherings.
8