
Search results for "Private credit" in Home Design Ideas
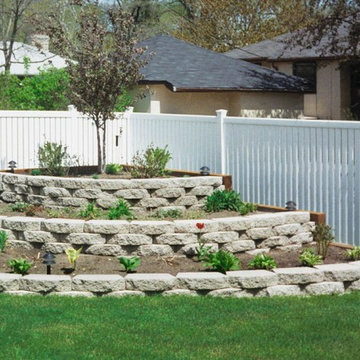
 AVO Fence & Supply
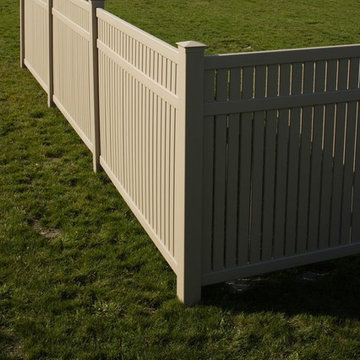
Bufftech Imperial white semi-private vinyl fence - Photo Credit: Bufftech
Design ideas for a mid-sized traditional full sun backyard stone retaining wall landscape in Boston for summer.
Design ideas for a mid-sized traditional full sun backyard stone retaining wall landscape in Boston for summer.

 Miriam's River House Designs, LLC
The Meditation Pavilion is a one of a kind design specifically built for the purpose of meditation, spiritual reflection and healing. It is set in a very private enclosed garden area with sun to the front and shade to the back. This photo is of the South side front entrance alcove.
Photo credits: Dan Drobnick
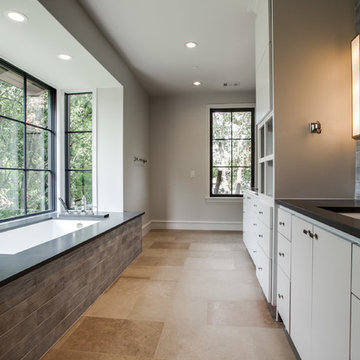
 TATUM BROWN CUSTOM HOMES
Tatum Brown Custom Homes
{Photo credit: Shoot 2 Sell} {Architectural credit: Stocker Hoesterey Montenegro Architects}
Bathroom - transitional bathroom idea in Dallas
Bathroom - transitional bathroom idea in Dallas
Find the right local pro for your project
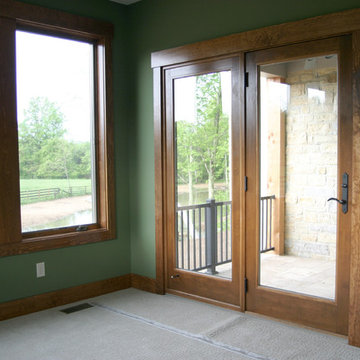
 John Hill Construction
This master bedroom has its own private patio.
Photo Credit- John Robinson
Example of an arts and crafts guest carpeted bedroom design in Cincinnati with green walls
Example of an arts and crafts guest carpeted bedroom design in Cincinnati with green walls
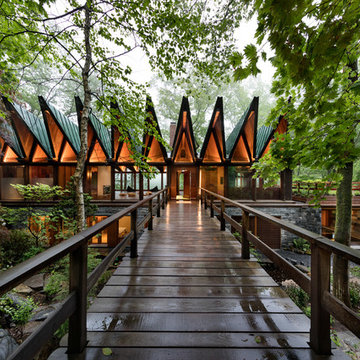
 Taconic Builders Inc
Built by the founder of Dansk, Beckoning Path lies in wonderfully landscaped grounds overlooking a private pond. Taconic Builders was privileged to renovate the property for its current owner.
Architect: Barlis Wedlick Architect
Photo Credit: Peter Aarron/ Esto
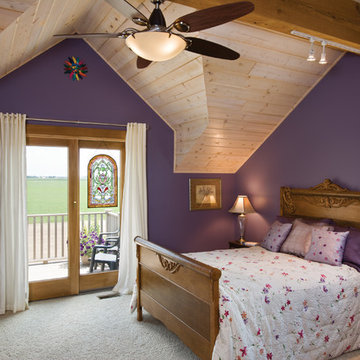
 Riverbend Timber Framing
Calming lavender hues accent this bedroom, making the light wood grain paneling above stand out as it highlights the doorway to the private balcony.
Photo Credit: Roger Wade Studios
 Benchmark Wood Studio
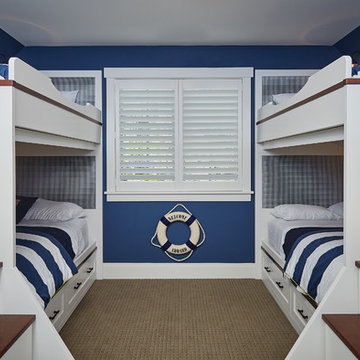
Carefully designed to maximize on both space and privacy, a separate staircase leads guests to their own private headquarters located above the garage.
With plenty of rooms for sleepovers in the double bunk room, a restful sitting area also lends a hand in quiet time.
Photography credit: Ashley Avila

Sponsored
Columbus, OH

Hope Restoration & General Contracting
Columbus Design-Build, Kitchen & Bath Remodeling, Historic Renovations
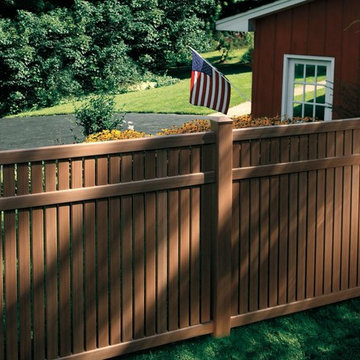 AVO Fence & Supply
Bufftech Sierra Blend semi-private vinyl fence has a beautiful wood grain texture - Photo Credit: Bufftech
Design ideas for a mid-sized traditional partial sun side yard driveway in Boston for summer.
Design ideas for a mid-sized traditional partial sun side yard driveway in Boston for summer.
 AVO Fence & Supply
Bufftech Imperial Clay semi-private vinyl fence - Photo Credit: Bufftech
Design ideas for a huge traditional full sun hillside landscaping in Boston for summer.
Design ideas for a huge traditional full sun hillside landscaping in Boston for summer.
 Ward Jewell Architect AIA

Ward Jewell, AIA was asked to design a comfortable one-story stone and wood pool house that was "barn-like" in keeping with the owner’s gentleman farmer concept. Thus, Mr. Jewell was inspired to create an elegant New England Stone Farm House designed to provide an exceptional environment for them to live, entertain, cook and swim in the large reflection lap pool.
Mr. Jewell envisioned a dramatic vaulted great room with hand selected 200 year old reclaimed wood beams and 10 foot tall pocketing French doors that would connect the house to a pool, deck areas, loggia and lush garden spaces, thus bringing the outdoors in. A large cupola “lantern clerestory” in the main vaulted ceiling casts a natural warm light over the graceful room below. The rustic walk-in stone fireplace provides a central focal point for the inviting living room lounge. Important to the functionality of the pool house are a chef’s working farm kitchen with open cabinetry, free-standing stove and a soapstone topped central island with bar height seating. Grey washed barn doors glide open to reveal a vaulted and beamed quilting room with full bath and a vaulted and beamed library/guest room with full bath that bookend the main space.
The private garden expanded and evolved over time. After purchasing two adjacent lots, the owners decided to redesign the garden and unify it by eliminating the tennis court, relocating the pool and building an inspired "barn". The concept behind the garden’s new design came from Thomas Jefferson’s home at Monticello with its wandering paths, orchards, and experimental vegetable garden. As a result this small organic farm, was born. Today the farm produces more than fifty varieties of vegetables, herbs, and edible flowers; many of which are rare and hard to find locally. The farm also grows a wide variety of fruits including plums, pluots, nectarines, apricots, apples, figs, peaches, guavas, avocados (Haas, Fuerte and Reed), olives, pomegranates, persimmons, strawberries, blueberries, blackberries, and ten different types of citrus. The remaining areas consist of drought-tolerant sweeps of rosemary, lavender, rockrose, and sage all of which attract butterflies and dueling hummingbirds.
Photo Credit: Laura Hull Photography. Interior Design: Jeffrey Hitchcock. Landscape Design: Laurie Lewis Design. General Contractor: Martin Perry Premier General Contractors
 Peter McDonald Architect
Photo Credit: Michael J Lee

Doorless shower - large country master white tile dark wood floor and brown floor doorless shower idea in Boston with open cabinets, white walls, a vessel sink and wood countertops
Doorless shower - large country master white tile dark wood floor and brown floor doorless shower idea in Boston with open cabinets, white walls, a vessel sink and wood countertops

 Cummings Architecture + Interiors
For the William Cook House (c. 1809) in downtown Beverly, Massachusetts, we were asked to create an addition to create spatial and aesthetic continuity between the main house, a front courtyard area, and the backyard pool. Our carriage house design provides a functional and inviting extension to the home’s public façade and creates a unique private space for personal enjoyment and entertaining. The two-car garage features a game room on the second story while a striking exterior brick wall with built-in outdoor fireplace anchors the pool deck to the home, creating a wonderful outdoor haven in the home’s urban setting.
Photo Credit: Eric Roth


Sponsored
Columbus, OH
Hope Restoration & General Contracting
Columbus Design-Build, Kitchen & Bath Remodeling, Historic Renovations

 Log Homes of America
Photo Credit: Franklin & Esther Schmidt
Balcony - rustic balcony idea in Charlotte with decking and a roof extension
Balcony - rustic balcony idea in Charlotte with decking and a roof extension
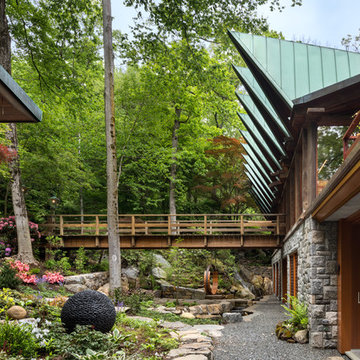 Taconic Builders Inc
Built by the founder of Dansk, Beckoning Path lies in wonderfully landscaped grounds overlooking a private pond. Taconic Builders was privileged to renovate the property for its current owner.
Architect: Barlis Wedlick Architect
Photo Credit: Peter Aarron/ Esto
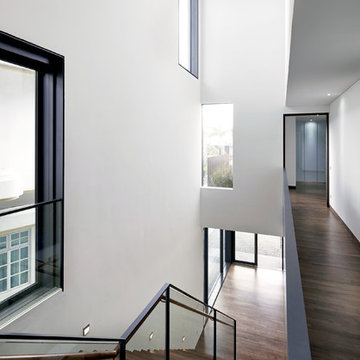

 Lloyd's Custom Woodwork, Inc.
Wainscoting and wallpaper turn a small W.C. into a charming private space.
Photo Credit - Bruce Schneider Photography

Sponsored
Sunbury, OH

J.Holderby - Renovations
Franklin County's Leading General Contractors - 2X Best of Houzz!
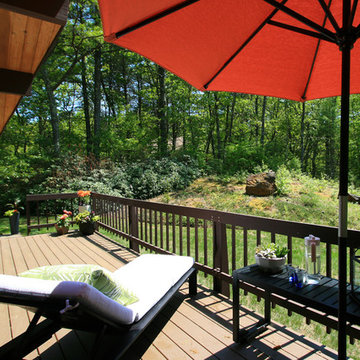
 Michelle Masone
The private lot and natural landscape makes the back deck feel like a true retreat.
Photo credit: Michelle Masone
Example of a trendy backyard deck design in Boston
Example of a trendy backyard deck design in Boston
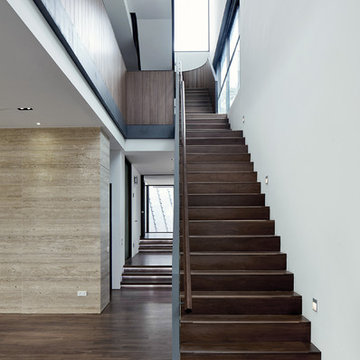
 Bhatch Architects
Photo credits: Aaron Pocock
Example of a trendy straight staircase design in Singapore
Example of a trendy straight staircase design in Singapore
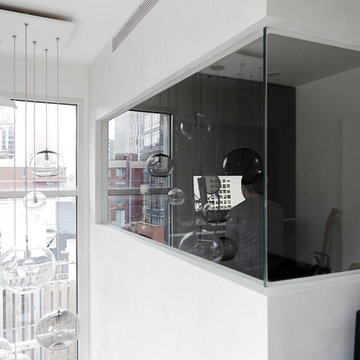
 Sason Builders
Re-Claimed Space Converted into Recording Studio,
Photo Credit: Brandon Schulman
Inspiration for a small modern freestanding desk home studio remodel in New York with white walls and no fireplace
Inspiration for a small modern freestanding desk home studio remodel in New York with white walls and no fireplace
9