
Search results for "Private hibachi" in Home Design Ideas
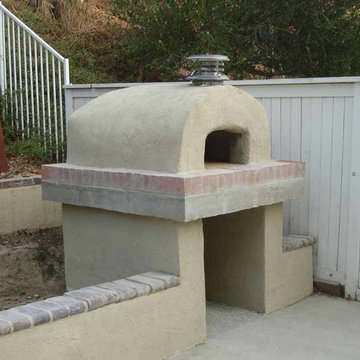
 BrickWood Ovens
Honey.. Let's rip out that wall on the back patio and build a wood fired pizza oven. One of the bigger DIY projects we've seen.. This beauty was built with the Cortile Barile pizza oven forms.. And a lot of sweat and elbow grease. GREAT JOB GUYS!! To see more pictures of this oven (and many more ovens), please visit – BrickWoodOvens.com
 Susan Jablon
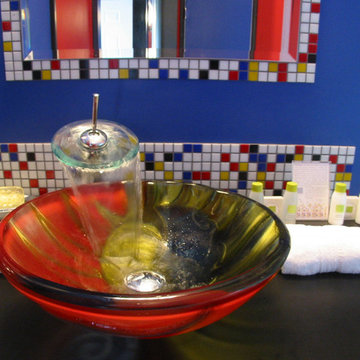
The Roxbury Motel
"Picasso-inspired vessel sink and our signature waterfall faucet and luxury 'Lather' bathroom amenities."
Inspiration for a small contemporary master multicolored tile and glass tile bathroom remodel in New York with blue walls and a vessel sink
Inspiration for a small contemporary master multicolored tile and glass tile bathroom remodel in New York with blue walls and a vessel sink
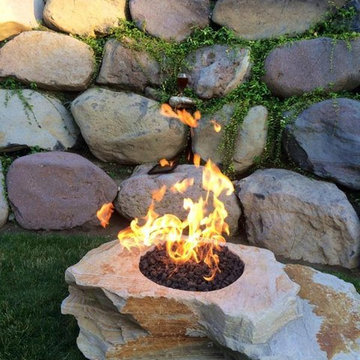
 All States Landscaping
This is an example of a mid-sized traditional backyard stone landscaping in Salt Lake City with a fire pit.
Find the right local pro for your project
 Laqfoil Ltd.
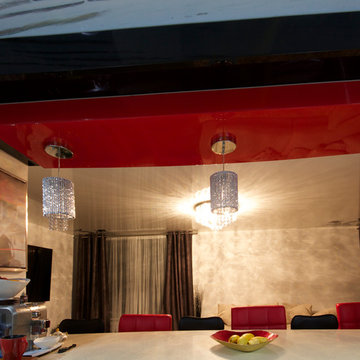
The issues that annoyed the family in this condo are common to new condo units: Low ceilings covered with a popcorn finish, small rooms, low light in the bedrooms and living room, and no ceiling light fixtures. Concrete ceilings are not only difficult to drill into to install fixtures, installing wiring behind them for such fixtures is impossible. There are often conduits for building services embedded in the concrete along with structural steel reinforcements, so drilling without x-raying first is dangerous.
Laqfoil stretch ceiling provided a solution to all of these issues for this condo unit. A high gloss finish was chosen, as the reflections visually double the height of the space. Installing a stretch ceiling also naturally conceals the popcorn ceiling behind it, but in this case, was also used to conceal the wiring necessary to add ceiling lights in every room. The wiring was simply attached to the existing popcorn ceiling. Laqfoil stretch ceiling is supported around the perimeter only, by tracks, or profiles which are only about 0.75" thick. The ceiling membrane itself is less than one millimetre thick.
We also added a small vector graphic, printed in each corner of the living room ceiling, for a unique aesthetic effect.
We constructed a suspended bulkhead above the island and covered it with red high gloss membrane, to visually separate the kitchen and living room while keeping the design's open concept. This also provided a supporting structure for 3 mini chandelier pendant lights.
A red rose depicted on a black and white textured ground was chosen for the kitchen ceiling and applied using digital wide format printing technology, to tie the red, black and white colour scheme with the kitchen cabinets' texture.


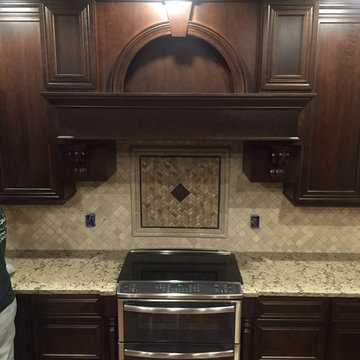
 Herman's Kitchen & Bath Design
Project by Herman's Kitchen & Bath Design of Denver, IA. Dynasty by Omega Cabinetry. Conklin door, Cherry wood, Chestnut stain.
Eat-in kitchen - mid-sized victorian u-shaped dark wood floor and brown floor eat-in kitchen idea in Cedar Rapids with an undermount sink, recessed-panel cabinets, dark wood cabinets, quartzite countertops, beige backsplash, mosaic tile backsplash, stainless steel appliances and a peninsula
Eat-in kitchen - mid-sized victorian u-shaped dark wood floor and brown floor eat-in kitchen idea in Cedar Rapids with an undermount sink, recessed-panel cabinets, dark wood cabinets, quartzite countertops, beige backsplash, mosaic tile backsplash, stainless steel appliances and a peninsula
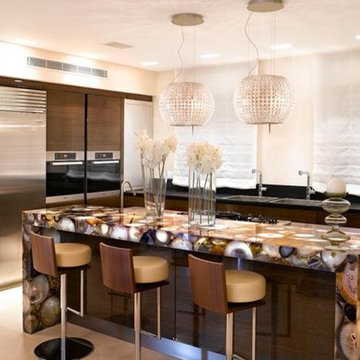
 GA Granite
Kitchen - large modern marble floor kitchen idea in Atlanta with granite countertops, stainless steel appliances, an island, flat-panel cabinets and medium tone wood cabinets





 Mottles Murals Ceramic Tiles
Landy's New Bathroom. Mottle's Murals 6" x 6" Elk Ceramic Tiles with a Sequoia Slab and Glass Bowl Sink.
6' x 6" Tiles
http://mottlesmuralsceramictiles.ecrater.com/
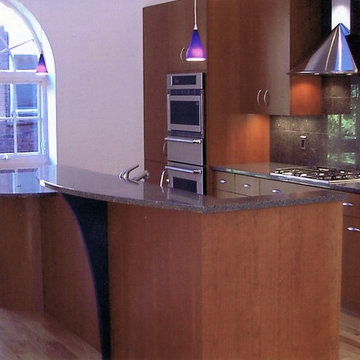
 Design Details
Located on the second floor at the top of the old nave, this kitchen takes advantage of the tall arched windows. The backsplash is granite tile to match the countertop and the two level island serves as both prep space and informal dining. The upper tier is supported by a custom ebonized wood bracket and the dining area sits on a veneered wood cylinder.
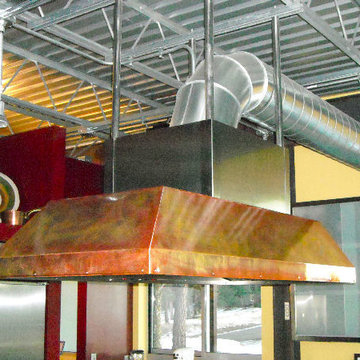
 The Custom Vent Hood Company
Suspended Island Hood, Stainless Steel and Roman Copper. By The Custom Vent Hood Company.
Example of an urban kitchen design in Los Angeles
Example of an urban kitchen design in Los Angeles

 K & D Landscaping, Inc.
Epic Outdoor KitchenThis is one of our most favorite residential projects! There's not much the client didn't think of when designing this incredible outdoor kitchen, just looking at that brick oven pizza has our mouths watering! Complete with cozy vibes, this outdoor space was craftily mastered with: excavation, grading, drainage, gas line, electrical, low voltage lighting, electric heaters, ceiling fan, concrete footings, concrete flatwork, concrete countertops, stucco, sink, faucet, plumbing, pergola, custom metal brackets, stone veneer, fireplace, pizza oven, porcelain plank pavers, cabinets, gas bbq grill, green egg, gas stovetop, bar, chimney, and a television


 M J Pawlowski
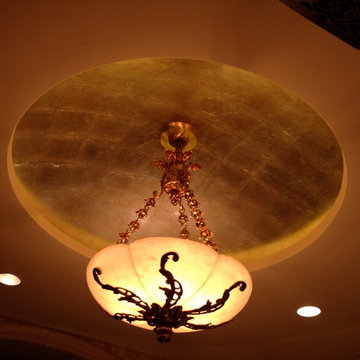
Aluminum leaf ceiling, colored to an Antique Silver/Palladium, at night
Foyer - small traditional foyer idea
Foyer - small traditional foyer idea
 U.S. Brick & Block Systems, LLC
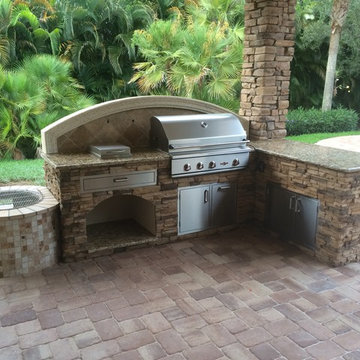
Patio kitchen - large tropical backyard stone patio kitchen idea in Miami with a gazebo

 The Garage Enhancement Company
This garage in Vero Beach, Florida had our epoxy and polyaspartic flake floor coating installed along with garage cabinets. Now the customer's Vero Beach garage has functional garage storage and a durable floor coating that replaced his old peeling garage floor paint.

Sponsored
Sunbury, OH

J.Holderby - Renovations
Franklin County's Leading General Contractors - 2X Best of Houzz!

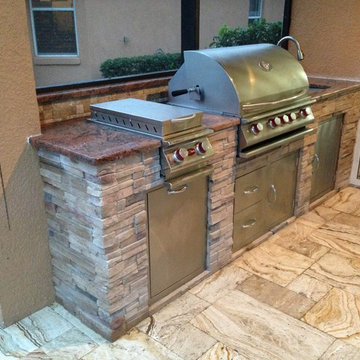
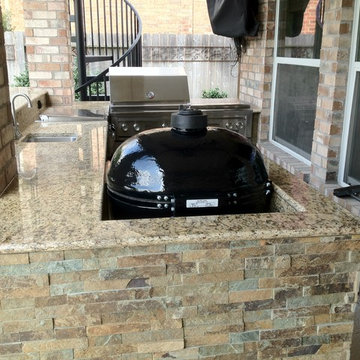
 Outdoor Kitchen, Pool & Pavers
Outdoor kitchen, granite, cultured stone, mojave pro-fit stone, cal flame, grill, side burner, undemount sink, faucet, hood vent, travertine pavers, trash pullout.
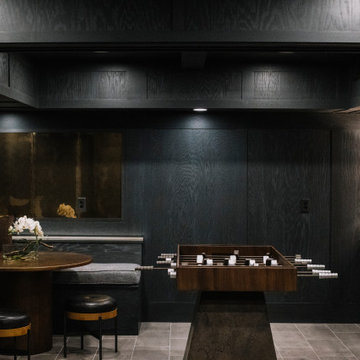
 Alexandra Lauren Interior Design
The basement was completely devoid of natural light which can typically be challenging in design. Rather than fight it we leaned into it and went with a black cerused oak finish on the walls and added ambient uplighting on the amulet mist gold reflective tiles to create the illusion of mirrors and a continuation of space in the bar and gaming area. A variation of the same wood tone turns into fluted wall paneling in the adjacent room. A corner banquette forms flexible seating around a beautiful wood gaming table and artful foosball table.
6