
Search results for "Private icon" in Home Design Ideas
 Hudson Place Realty
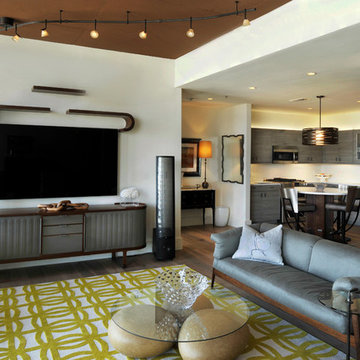
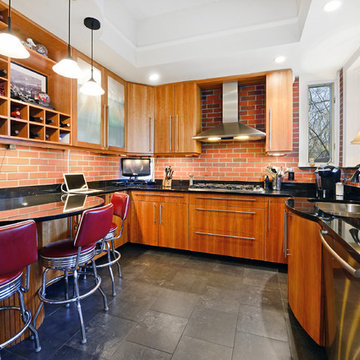
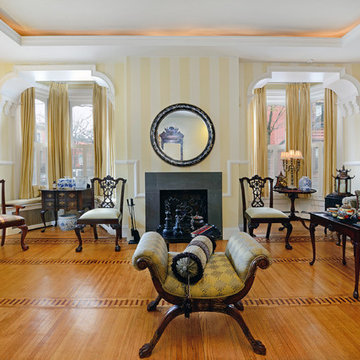
Iconic corner brownstone on uptown Garden Street with 2+ car parking. A truly exceptional property, 1200 Garden Street offers southern, eastern & western exposures, a contemporary open floor plan, deck & large yard professionally landscaped by Hufnagel. Three beautiful bay windows grace the parlor floor accompanied by a gas fireplace, parquet floors with marquetry inlay border, formal dining room & powder room. The designer kitchen has a Viking 6 burner gas range, Sub Zero refrigerator, Bosch dishwasher and double wall ovens.
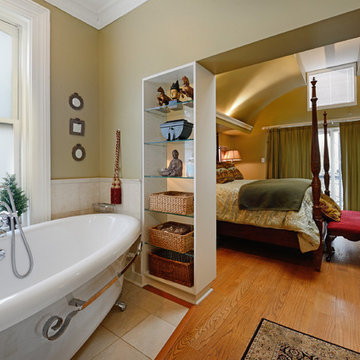
The second floor offers a master retreat with cathedral ceiling, skylights and sliding glass doors to Juliette balcony. Private en suite bath features marble and limestone tile, dual sink vanity, separate shower & freestanding Bain Ultra air bubble tub. Completing the second floor – an additional bedroom/family room with custom built-in cabinetry and additional full bathroom. The top floor has 2 large, bright bedrooms and a full bath.
Other features include a finished basement/playroom, storage, laundry center with laundry chute, gas baseboard heat, 3 zone high velocity heat & central air conditioning, central alarm system, crown moldings, medallions, hardwood floors & custom window shutters.

 Hudson Place Realty
Iconic corner brownstone on uptown Garden Street with 2+ car parking. A truly exceptional property, 1200 Garden Street offers southern, eastern & western exposures, a contemporary open floor plan, deck & large yard professionally landscaped by Hufnagel. Three beautiful bay windows grace the parlor floor accompanied by a gas fireplace, parquet floors with marquetry inlay border, formal dining room & powder room. The designer kitchen has a Viking 6 burner gas range, Sub Zero refrigerator, Bosch dishwasher and double wall ovens.
The second floor offers a master retreat with cathedral ceiling, skylights and sliding glass doors to Juliette balcony. Private en suite bath features marble and limestone tile, dual sink vanity, separate shower & freestanding Bain Ultra air bubble tub. Completing the second floor – an additional bedroom/family room with custom built-in cabinetry and additional full bathroom. The top floor has 2 large, bright bedrooms and a full bath.
Other features include a finished basement/playroom, storage, laundry center with laundry chute, gas baseboard heat, 3 zone high velocity heat & central air conditioning, central alarm system, crown moldings, medallions, hardwood floors & custom window shutters.
Find the right local pro for your project
 RICHER IMAGES ARCHITECTURAL PHOTOGRAPHY
Paul Richer / RICHER IMAGES
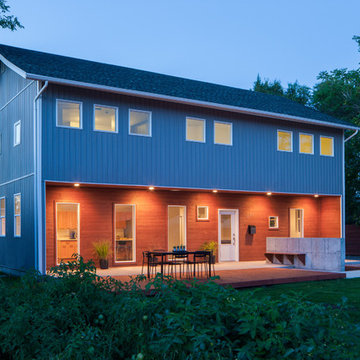
Contemporary exterior home idea in Salt Lake City
Contemporary exterior home idea in Salt Lake City

Sponsored
Sunbury, OH

J.Holderby - Renovations
Franklin County's Leading General Contractors - 2X Best of Houzz!
 RICHER IMAGES ARCHITECTURAL PHOTOGRAPHY
Paul Richer / RICHER IMAGES
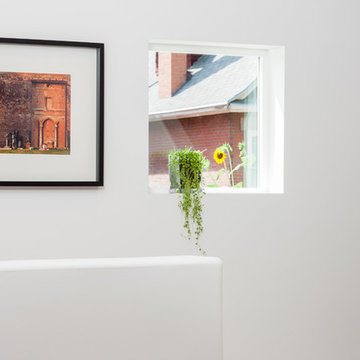
Trendy entryway photo in Salt Lake City
Trendy entryway photo in Salt Lake City
 Hudson Place Realty
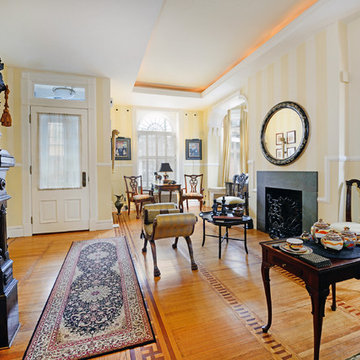
Iconic corner brownstone on uptown Garden Street with 2+ car parking. A truly exceptional property, 1200 Garden Street offers southern, eastern & western exposures, a contemporary open floor plan, deck & large yard professionally landscaped by Hufnagel. Three beautiful bay windows grace the parlor floor accompanied by a gas fireplace, parquet floors with marquetry inlay border, formal dining room & powder room. The designer kitchen has a Viking 6 burner gas range, Sub Zero refrigerator, Bosch dishwasher and double wall ovens.
The second floor offers a master retreat with cathedral ceiling, skylights and sliding glass doors to Juliette balcony. Private en suite bath features marble and limestone tile, dual sink vanity, separate shower & freestanding Bain Ultra air bubble tub. Completing the second floor – an additional bedroom/family room with custom built-in cabinetry and additional full bathroom. The top floor has 2 large, bright bedrooms and a full bath.
Other features include a finished basement/playroom, storage, laundry center with laundry chute, gas baseboard heat, 3 zone high velocity heat & central air conditioning, central alarm system, crown moldings, medallions, hardwood floors & custom window shutters.
 VIRTUOSO INTERIOR DESIGN STUDIO
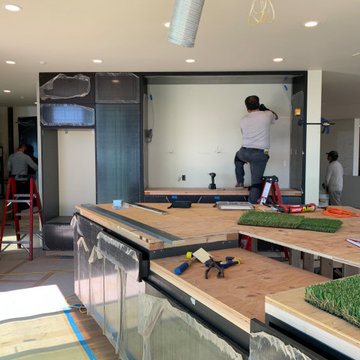
CUSTOM DESIGN KITCHEN INSTALLATION.
Inspiration for a modern kitchen remodel in Los Angeles
Inspiration for a modern kitchen remodel in Los Angeles
 Hudson Place Realty
Iconic corner brownstone on uptown Garden Street with 2+ car parking. A truly exceptional property, 1200 Garden Street offers southern, eastern & western exposures, a contemporary open floor plan, deck & large yard professionally landscaped by Hufnagel. Three beautiful bay windows grace the parlor floor accompanied by a gas fireplace, parquet floors with marquetry inlay border, formal dining room & powder room. The designer kitchen has a Viking 6 burner gas range, Sub Zero refrigerator, Bosch dishwasher and double wall ovens.
The second floor offers a master retreat with cathedral ceiling, skylights and sliding glass doors to Juliette balcony. Private en suite bath features marble and limestone tile, dual sink vanity, separate shower & freestanding Bain Ultra air bubble tub. Completing the second floor – an additional bedroom/family room with custom built-in cabinetry and additional full bathroom. The top floor has 2 large, bright bedrooms and a full bath.
Other features include a finished basement/playroom, storage, laundry center with laundry chute, gas baseboard heat, 3 zone high velocity heat & central air conditioning, central alarm system, crown moldings, medallions, hardwood floors & custom window shutters.
 Hudson Place Realty
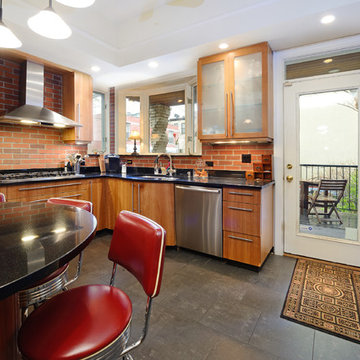
Iconic corner brownstone on uptown Garden Street with 2+ car parking. A truly exceptional property, 1200 Garden Street offers southern, eastern & western exposures, a contemporary open floor plan, deck & large yard professionally landscaped by Hufnagel. Three beautiful bay windows grace the parlor floor accompanied by a gas fireplace, parquet floors with marquetry inlay border, formal dining room & powder room. The designer kitchen has a Viking 6 burner gas range, Sub Zero refrigerator, Bosch dishwasher and double wall ovens.
The second floor offers a master retreat with cathedral ceiling, skylights and sliding glass doors to Juliette balcony. Private en suite bath features marble and limestone tile, dual sink vanity, separate shower & freestanding Bain Ultra air bubble tub. Completing the second floor – an additional bedroom/family room with custom built-in cabinetry and additional full bathroom. The top floor has 2 large, bright bedrooms and a full bath.
Other features include a finished basement/playroom, storage, laundry center with laundry chute, gas baseboard heat, 3 zone high velocity heat & central air conditioning, central alarm system, crown moldings, medallions, hardwood floors & custom window shutters.




 ICON Stone + Tile
Voltera quartz countertops from Icon Stone + Tile.
This color is a special import for our store.
Icon Stone + Tile
521 36th Avenue Calgary AB Canada
403.532.3383 iconstonetile.com
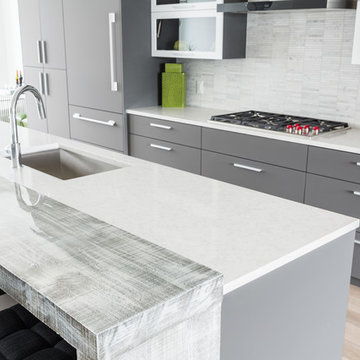 ICON Stone + Tile
Voltera quartz countertops from Icon Stone + Tile.
This color is a special import for our store.
.
.
Icon Stone + Tile
521 36th Avenue Calgary AB Canada
403.532.3383 iconstonetile.com

 Icon Projects Ltd.
If you have to work from home - this is a great place to do it! The french doors open into a large private back yard complete with a large deck with a fire pit and grill. Walls painted in Benjamin Moore American White (2112-70). Flooring supplied by Torlys (Colossia Pelzer Oak).
 Luxury Antonovich Design AE
Project Type:
Residential Penthouse – Luxury Entertainment, Dining & Bar Fit-Out
Company:
Antonovich Group | Luxury Interior Design & Turnkey Fit-Out Experts
Project Description for Houzz:
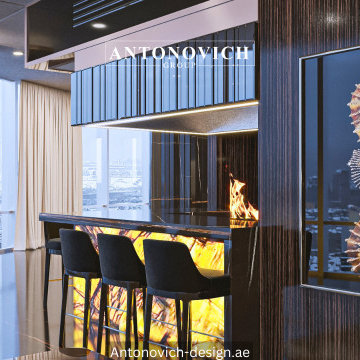
This iconic luxury penthouse interior by Antonovich Group redefines elite urban living through bold architectural expression, bespoke craftsmanship, and immersive ambiance. Designed as a private entertainment sanctuary, the space seamlessly integrates a grand dining area, statement bar, wine display, and lounge zones—crafted for refined social gatherings above the Dubai skyline.
Dramatic contrasts of polished black marble, illuminated onyx surfaces, warm wood textures, and sculptural lighting define the interior’s powerful visual identity.
Custom-designed columns, feature walls, and glowing bar counters create a cinematic atmosphere, while floor-to-ceiling glazing frames breathtaking city views reminiscent of Burj Khalifa–level luxury living.
Every detail reflects exclusivity—from bespoke shelving compositions and curated art pieces to precision lighting that enhances depth, texture, and mood. This penthouse is not just an interior; it is a statement of modern prestige and architectural artistry.
Key Design Elements:
*Sculptural luxury dining area with custom marble dining table
*Statement illuminated bar counter featuring natural onyx stone
*Bespoke wine display walls with integrated accent lighting
*High-gloss black marble flooring with dramatic veining
*Custom cylindrical columns clad in polished stone finishes
*Designer bar stools and dining chairs with metallic accents
*Layered ceiling lighting and architectural LED integration
*Artistic feature walls and curated luxury décor elements
*Seamless blend of modern minimalism and opulent materials
*Panoramic city views enhancing the penthouse experience
Scope of Work:
*Concept development and luxury interior planning
*Full penthouse interior fit-out and space zoning
Bespoke bar, dining furniture, and wine display fabrication
Marble, onyx, and premium surface material installation
*Custom lighting design and electrical integration
Decorative elements, art placement, and final styling
Turnkey execution and project delivery
#LuxuryPenthouse #BurjKhalifaStyle #AntonovichGroup
#DubaiLuxuryInteriors #PenthouseDesignDubai
#LuxuryBarInterior #ModernEntertainmentSpace
#MarbleAndOnyxDesign #HighEndFitOut
#IconicInteriorDesign #EliteLivingDubai


 Luxury Antonovich Design AE
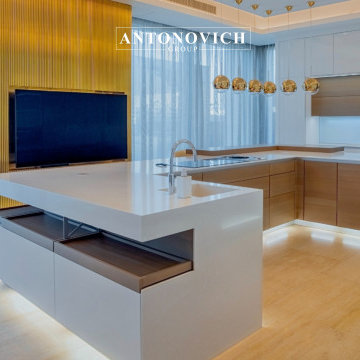
Antonovich Group stands as a benchmark of excellence in luxury design, offering comprehensive services and unmatched expertise in transforming high-end residences. One of their most remarkable achievements is the renovation of an iconic modern villa in Palm Jumeirah—an exceptional project that reflects innovation, elegance, and precision at every level.
This villa renovation showcases Antonovich Group’s ability to reimagine spaces while preserving their architectural integrity. The design concept embraces modern sophistication, integrating open-plan layouts, expansive glazing, and seamless indoor-outdoor transitions that complement the prestigious waterfront setting of Palm Jumeirah. Every detail has been carefully curated to enhance both functionality and visual appeal.
Antonovich Group provides a full spectrum of services, including concept development, architectural enhancement, interior design, fit-out, and complete renovation. For this villa, the team introduced bespoke design elements, premium materials, and custom-made furniture that elevate the overall ambiance. From the grand living areas to the private suites, each space reflects a harmonious blend of luxury and comfort.
Lighting plays a key role in defining the villa’s atmosphere, with layered illumination that highlights textures, materials, and architectural features. The use of neutral tones, refined finishes, and statement pieces creates a timeless yet contemporary aesthetic that defines modern luxury living.
What sets Antonovich Group apart is their commitment to delivering turnkey solutions with meticulous attention to detail. Their expert team ensures seamless project execution from start to completion, maintaining the highest standards of craftsmanship and quality.
This iconic modern villa renovation in Palm Jumeirah is a true testament to Antonovich Group’s vision and expertise. It exemplifies how thoughtful design, technical precision, and creative excellence can transform a residence into a sophisticated and luxurious masterpiece tailored for elevated living.
 Luxury Antonovich Design AE
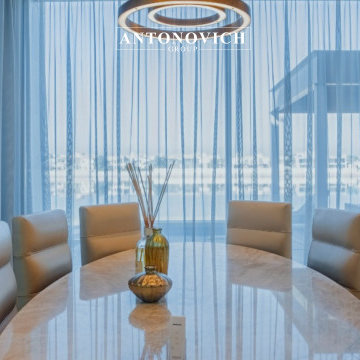
Antonovich Group stands as a benchmark of excellence in luxury design, offering comprehensive services and unmatched expertise in transforming high-end residences. One of their most remarkable achievements is the renovation of an iconic modern villa in Palm Jumeirah—an exceptional project that reflects innovation, elegance, and precision at every level.
This villa renovation showcases Antonovich Group’s ability to reimagine spaces while preserving their architectural integrity. The design concept embraces modern sophistication, integrating open-plan layouts, expansive glazing, and seamless indoor-outdoor transitions that complement the prestigious waterfront setting of Palm Jumeirah. Every detail has been carefully curated to enhance both functionality and visual appeal.
Antonovich Group provides a full spectrum of services, including concept development, architectural enhancement, interior design, fit-out, and complete renovation. For this villa, the team introduced bespoke design elements, premium materials, and custom-made furniture that elevate the overall ambiance. From the grand living areas to the private suites, each space reflects a harmonious blend of luxury and comfort.
Lighting plays a key role in defining the villa’s atmosphere, with layered illumination that highlights textures, materials, and architectural features. The use of neutral tones, refined finishes, and statement pieces creates a timeless yet contemporary aesthetic that defines modern luxury living.
What sets Antonovich Group apart is their commitment to delivering turnkey solutions with meticulous attention to detail. Their expert team ensures seamless project execution from start to completion, maintaining the highest standards of craftsmanship and quality.
This iconic modern villa renovation in Palm Jumeirah is a true testament to Antonovich Group’s vision and expertise. It exemplifies how thoughtful design, technical precision, and creative excellence can transform a residence into a sophisticated and luxurious masterpiece tailored for elevated living.
 Hudson Place Realty
Iconic corner brownstone on uptown Garden Street with 2+ car parking. A truly exceptional property, 1200 Garden Street offers southern, eastern & western exposures, a contemporary open floor plan, deck & large yard professionally landscaped by Hufnagel. Three beautiful bay windows grace the parlor floor accompanied by a gas fireplace, parquet floors with marquetry inlay border, formal dining room & powder room. The designer kitchen has a Viking 6 burner gas range, Sub Zero refrigerator, Bosch dishwasher and double wall ovens.
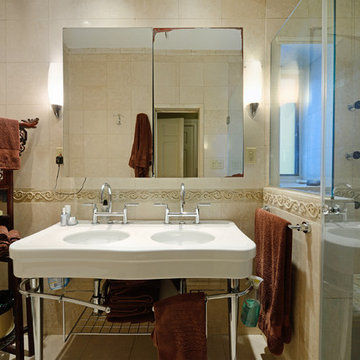
The second floor offers a master retreat with cathedral ceiling, skylights and sliding glass doors to Juliette balcony. Private en suite bath features marble and limestone tile, dual sink vanity, separate shower & freestanding Bain Ultra air bubble tub. Completing the second floor – an additional bedroom/family room with custom built-in cabinetry and additional full bathroom. The top floor has 2 large, bright bedrooms and a full bath.
Other features include a finished basement/playroom, storage, laundry center with laundry chute, gas baseboard heat, 3 zone high velocity heat & central air conditioning, central alarm system, crown moldings, medallions, hardwood floors & custom window shutters.
8