
Search results for "Private icon" in Home Design Ideas
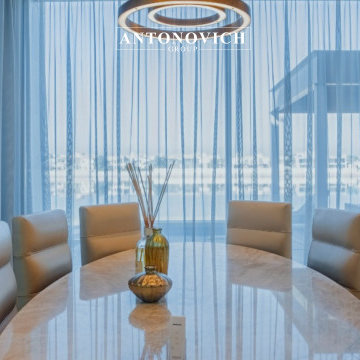
 Luxury Antonovich Design AE
Antonovich Group stands as a benchmark of excellence in luxury design, offering comprehensive services and unmatched expertise in transforming high-end residences. One of their most remarkable achievements is the renovation of an iconic modern villa in Palm Jumeirah—an exceptional project that reflects innovation, elegance, and precision at every level.
This villa renovation showcases Antonovich Group’s ability to reimagine spaces while preserving their architectural integrity. The design concept embraces modern sophistication, integrating open-plan layouts, expansive glazing, and seamless indoor-outdoor transitions that complement the prestigious waterfront setting of Palm Jumeirah. Every detail has been carefully curated to enhance both functionality and visual appeal.
Antonovich Group provides a full spectrum of services, including concept development, architectural enhancement, interior design, fit-out, and complete renovation. For this villa, the team introduced bespoke design elements, premium materials, and custom-made furniture that elevate the overall ambiance. From the grand living areas to the private suites, each space reflects a harmonious blend of luxury and comfort.
Lighting plays a key role in defining the villa’s atmosphere, with layered illumination that highlights textures, materials, and architectural features. The use of neutral tones, refined finishes, and statement pieces creates a timeless yet contemporary aesthetic that defines modern luxury living.
What sets Antonovich Group apart is their commitment to delivering turnkey solutions with meticulous attention to detail. Their expert team ensures seamless project execution from start to completion, maintaining the highest standards of craftsmanship and quality.
This iconic modern villa renovation in Palm Jumeirah is a true testament to Antonovich Group’s vision and expertise. It exemplifies how thoughtful design, technical precision, and creative excellence can transform a residence into a sophisticated and luxurious masterpiece tailored for elevated living.
 Hudson Place Realty
Iconic corner brownstone on uptown Garden Street with 2+ car parking. A truly exceptional property, 1200 Garden Street offers southern, eastern & western exposures, a contemporary open floor plan, deck & large yard professionally landscaped by Hufnagel. Three beautiful bay windows grace the parlor floor accompanied by a gas fireplace, parquet floors with marquetry inlay border, formal dining room & powder room. The designer kitchen has a Viking 6 burner gas range, Sub Zero refrigerator, Bosch dishwasher and double wall ovens.
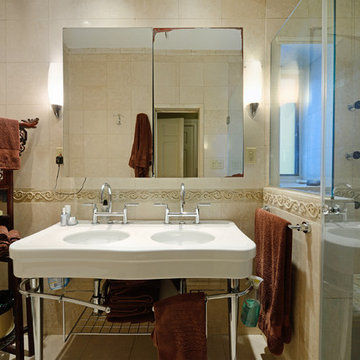
The second floor offers a master retreat with cathedral ceiling, skylights and sliding glass doors to Juliette balcony. Private en suite bath features marble and limestone tile, dual sink vanity, separate shower & freestanding Bain Ultra air bubble tub. Completing the second floor – an additional bedroom/family room with custom built-in cabinetry and additional full bathroom. The top floor has 2 large, bright bedrooms and a full bath.
Other features include a finished basement/playroom, storage, laundry center with laundry chute, gas baseboard heat, 3 zone high velocity heat & central air conditioning, central alarm system, crown moldings, medallions, hardwood floors & custom window shutters.
 RICHER IMAGES ARCHITECTURAL PHOTOGRAPHY
Paul Richer / RICHER IMAGES
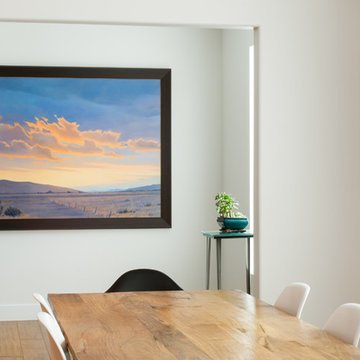
Trendy dining room photo in Salt Lake City
Trendy dining room photo in Salt Lake City
Find the right local pro for your project
 Luxury Antonovich Design AE
Project Type:
Residential Penthouse – Luxury Master Bedroom & Private Suite Fit-Out
Company:
Antonovich Group | Luxury Interior Design & Fit-Out Experts
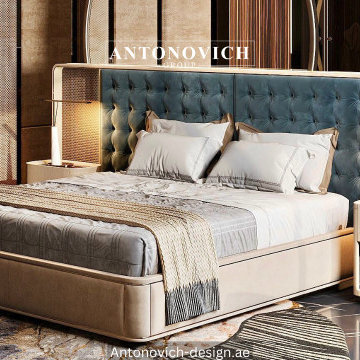
This iconic Burj Khalifa penthouse bedroom design by Antonovich Group represents the ultimate expression of refined luxury and architectural elegance. Designed as a private retreat above Dubai’s skyline, the master bedroom and suite blend bespoke craftsmanship, premium materials, and sophisticated lighting to create a serene yet opulent living environment.
The bedroom features a striking custom-designed upholstered headboard framed with marble and metallic accents, serving as a bold architectural centerpiece. Warm neutral tones, textured wall panels, and luxurious fabrics enhance comfort while maintaining a contemporary aesthetic. Floor-to-ceiling glazing introduces breathtaking city views, allowing natural light to elevate the space throughout the day.
The private suite seamlessly integrates a bespoke vanity and spa-inspired bathroom area, showcasing sculptural stone elements, custom mirrors, and refined lighting compositions. Every detail reflects Antonovich Group’s commitment to precision, exclusivity, and timeless luxury, transforming the penthouse bedroom into a personalized sanctuary of elegance.
Key Design Elements:
*Custom luxury bed with oversized upholstered headboard and integrated lighting
*Architectural wall panels combining marble, textured finishes, and metallic accents
*Floor-to-ceiling windows showcasing panoramic Burj Khalifa skyline views
*Designer pendant and bedside lighting with sculptural detailing
*Bespoke nightstands and bedroom furniture with soft curved forms
*Private suite vanity with natural stone countertop and custom mirrors
*Spa-inspired bathroom elements seamlessly connected to the bedroom
*High-end textiles and layered finishes for enhanced comfort
*Neutral color palette enriched with warm bronze and gold tones
*Luxury area rugs and polished flooring enhancing spatial harmony
*This refined bedroom transformation highlights Antonovich Group’s ability to craft iconic penthouse
*Interiors that merge luxury, functionality, and artistic vision.
Scope of Work:
*Concept design and luxury bedroom planning
*Master bedroom and private suite interior fit-out
*Bespoke furniture and custom headboard fabrication
*Premium marble, stone, and material installation
*Electrical, lighting, and smart system integration
*Custom vanity, mirror, and bathroom detailing
*Turnkey finishing, furnishing, and styling
#BurjKhalifaPenthouse #LuxuryBedroomDesign #AntonovichGroup
#DubaiLuxuryInteriors #PenthouseBedroom
#IconicInteriorDesign #MasterBedroomLuxury
#HighEndInteriors #UltraLuxuryLiving
#BespokeBedroomDesign #PenthouseSuite
 Luxury Antonovich Design AE
Project Type:
Residential Penthouse – Luxury Bedroom, Dressing Room & Private Bathroom Fit-Out
Company:
Antonovich Group | Luxury Interior Design & Fit-Out Experts
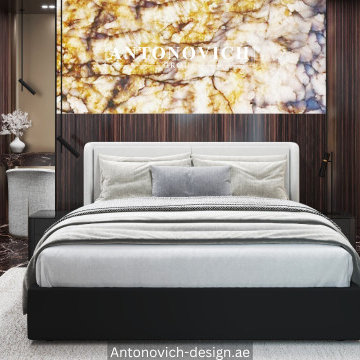
This iconic Burj Khalifa penthouse interior by Antonovich Group showcases a seamless fusion of contemporary elegance, bespoke craftsmanship, and timeless luxury.
Designed as a private sanctuary in the sky, the bedroom, dressing area, and spa-inspired bathroom are unified through refined materials, sculptural forms, and carefully curated lighting.
The bedroom features a sophisticated upholstered bed framed by architectural wall panels and illuminated marble accents, creating a calm yet striking focal point. Rich wood textures, polished stone surfaces, and soft neutral tones establish a warm and elegant atmosphere, while panoramic city views enhance the exclusivity of the space.
The private dressing and bathroom areas elevate everyday living into a five-star experience. Statement marble walls, custom vanity units, backlit mirrors, and premium fittings create a spa-like ambiance defined by precision and luxury.
This project reflects Antonovich Group’s signature approach—transforming interiors into personalized works of art that balance comfort, functionality, and iconic design.
Key Design Elements:
*Luxury bedroom with bespoke upholstered bed and architectural headboard
*Feature wall clad in natural marble with integrated ambient lighting
*Custom wood paneling and textured wall finishes
*Private dressing area with concealed storage and refined
detailing
*Spa-inspired bathroom with full-height marble walls
*Custom vanity unit with backlit mirrors and stone countertop
*Premium black and gold bathroom fittings for a refined contrast
*Layered lighting design enhancing depth, texture, and mood
*Neutral color palette enriched with warm wood and metallic accents
*Seamless flow between bedroom, dressing, and bathroom spaces
*This refined penthouse suite highlights Antonovich Group’s expertise in delivering iconic, high-end interiors that redefine luxury urban living.
Scope of Work:
*Concept design and interior space planning
*Luxury bedroom, dressing room, and bathroom fit-out
*Bespoke furniture and custom joinery fabrication
*Premium marble, stone, and wood material installation
*Electrical and architectural lighting integration
*Custom vanity, mirror, and bathroom detailing
*Turnkey finishing, furnishing, and final styling
#BurjKhalifaPenthouse #LuxuryBedroomDesign #AntonovichGroup
#DubaiLuxuryInteriors #PenthouseInterior
#MarbleBathroomDesign #HighEndInteriors
#IconicInteriorDesign #UltraLuxuryLiving
#BespokeFitOut #LuxuryPenthouse
 Luxury Antonovich Design AE
Project Type:
Residential Penthouse – Luxury Master Bedroom & Private Suite Fit-Out
Company:
Antonovich Group | Luxury Interior Design & Fit-Out Experts
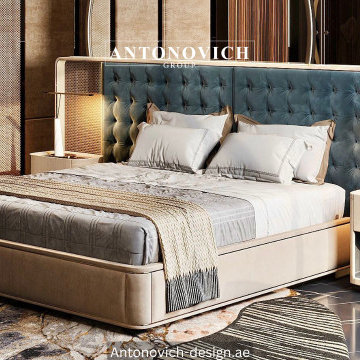
This iconic Burj Khalifa penthouse bedroom design by Antonovich Group represents the ultimate expression of refined luxury and architectural elegance. Designed as a private retreat above Dubai’s skyline, the master bedroom and suite blend bespoke craftsmanship, premium materials, and sophisticated lighting to create a serene yet opulent living environment.
The bedroom features a striking custom-designed upholstered headboard framed with marble and metallic accents, serving as a bold architectural centerpiece. Warm neutral tones, textured wall panels, and luxurious fabrics enhance comfort while maintaining a contemporary aesthetic. Floor-to-ceiling glazing introduces breathtaking city views, allowing natural light to elevate the space throughout the day.
The private suite seamlessly integrates a bespoke vanity and spa-inspired bathroom area, showcasing sculptural stone elements, custom mirrors, and refined lighting compositions. Every detail reflects Antonovich Group’s commitment to precision, exclusivity, and timeless luxury, transforming the penthouse bedroom into a personalized sanctuary of elegance.
Key Design Elements:
*Custom luxury bed with oversized upholstered headboard and integrated lighting
*Architectural wall panels combining marble, textured finishes, and metallic accents
*Floor-to-ceiling windows showcasing panoramic Burj Khalifa skyline views
*Designer pendant and bedside lighting with sculptural detailing
*Bespoke nightstands and bedroom furniture with soft curved forms
*Private suite vanity with natural stone countertop and custom mirrors
*Spa-inspired bathroom elements seamlessly connected to the bedroom
*High-end textiles and layered finishes for enhanced comfort
*Neutral color palette enriched with warm bronze and gold tones
*Luxury area rugs and polished flooring enhancing spatial harmony
*This refined bedroom transformation highlights Antonovich Group’s ability to craft iconic penthouse
*Interiors that merge luxury, functionality, and artistic vision.
Scope of Work:
*Concept design and luxury bedroom planning
*Master bedroom and private suite interior fit-out
*Bespoke furniture and custom headboard fabrication
*Premium marble, stone, and material installation
*Electrical, lighting, and smart system integration
*Custom vanity, mirror, and bathroom detailing
*Turnkey finishing, furnishing, and styling
#BurjKhalifaPenthouse #LuxuryBedroomDesign #AntonovichGroup
#DubaiLuxuryInteriors #PenthouseBedroom
#IconicInteriorDesign #MasterBedroomLuxury
#HighEndInteriors #UltraLuxuryLiving
#BespokeBedroomDesign #PenthouseSuite
 Luxury Antonovich Design AE
Project Type:
Residential Penthouse – Luxury Master Bedroom & Private Suite Fit-Out
Company:
Antonovich Group | Luxury Interior Design & Fit-Out Experts
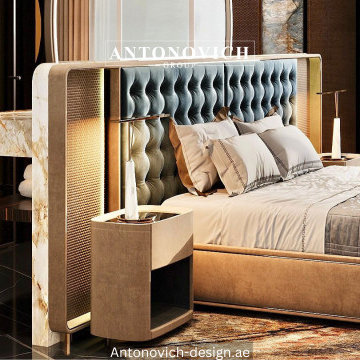
This iconic Burj Khalifa penthouse bedroom design by Antonovich Group represents the ultimate expression of refined luxury and architectural elegance. Designed as a private retreat above Dubai’s skyline, the master bedroom and suite blend bespoke craftsmanship, premium materials, and sophisticated lighting to create a serene yet opulent living environment.
The bedroom features a striking custom-designed upholstered headboard framed with marble and metallic accents, serving as a bold architectural centerpiece. Warm neutral tones, textured wall panels, and luxurious fabrics enhance comfort while maintaining a contemporary aesthetic. Floor-to-ceiling glazing introduces breathtaking city views, allowing natural light to elevate the space throughout the day.
The private suite seamlessly integrates a bespoke vanity and spa-inspired bathroom area, showcasing sculptural stone elements, custom mirrors, and refined lighting compositions. Every detail reflects Antonovich Group’s commitment to precision, exclusivity, and timeless luxury, transforming the penthouse bedroom into a personalized sanctuary of elegance.
Key Design Elements:
*Custom luxury bed with oversized upholstered headboard and integrated lighting
*Architectural wall panels combining marble, textured finishes, and metallic accents
*Floor-to-ceiling windows showcasing panoramic Burj Khalifa skyline views
*Designer pendant and bedside lighting with sculptural detailing
*Bespoke nightstands and bedroom furniture with soft curved forms
*Private suite vanity with natural stone countertop and custom mirrors
*Spa-inspired bathroom elements seamlessly connected to the bedroom
*High-end textiles and layered finishes for enhanced comfort
*Neutral color palette enriched with warm bronze and gold tones
*Luxury area rugs and polished flooring enhancing spatial harmony
*This refined bedroom transformation highlights Antonovich Group’s ability to craft iconic penthouse
*Interiors that merge luxury, functionality, and artistic vision.
Scope of Work:
*Concept design and luxury bedroom planning
*Master bedroom and private suite interior fit-out
*Bespoke furniture and custom headboard fabrication
*Premium marble, stone, and material installation
*Electrical, lighting, and smart system integration
*Custom vanity, mirror, and bathroom detailing
*Turnkey finishing, furnishing, and styling
#BurjKhalifaPenthouse #LuxuryBedroomDesign #AntonovichGroup
#DubaiLuxuryInteriors #PenthouseBedroom
#IconicInteriorDesign #MasterBedroomLuxury
#HighEndInteriors #UltraLuxuryLiving
#BespokeBedroomDesign #PenthouseSuite


 ArchitecTor, PC

Nestled up against a private enclave this desert custom home take stunning views of the stunning desert to the next level. The sculptural shapes of the unique geological rocky formations take center stage from the private backyard. Unobstructed Troon North Mountain views takes center stage from every room in this carefully placed home.
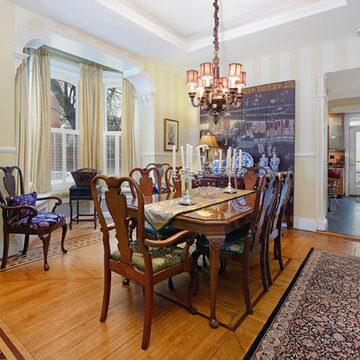 Hudson Place Realty
Iconic corner brownstone on uptown Garden Street with 2+ car parking. A truly exceptional property, 1200 Garden Street offers southern, eastern & western exposures, a contemporary open floor plan, deck & large yard professionally landscaped by Hufnagel. Three beautiful bay windows grace the parlor floor accompanied by a gas fireplace, parquet floors with marquetry inlay border, formal dining room & powder room. The designer kitchen has a Viking 6 burner gas range, Sub Zero refrigerator, Bosch dishwasher and double wall ovens.
The second floor offers a master retreat with cathedral ceiling, skylights and sliding glass doors to Juliette balcony. Private en suite bath features marble and limestone tile, dual sink vanity, separate shower & freestanding Bain Ultra air bubble tub. Completing the second floor – an additional bedroom/family room with custom built-in cabinetry and additional full bathroom. The top floor has 2 large, bright bedrooms and a full bath.
Other features include a finished basement/playroom, storage, laundry center with laundry chute, gas baseboard heat, 3 zone high velocity heat & central air conditioning, central alarm system, crown moldings, medallions, hardwood floors & custom window shutters.
 RICHER IMAGES ARCHITECTURAL PHOTOGRAPHY
Paul Richer / RICHER IMAGES
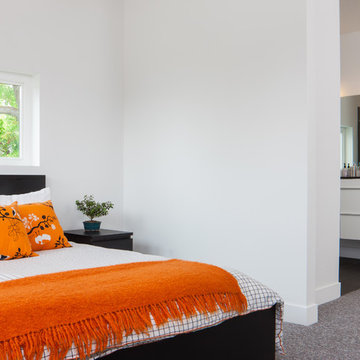
Trendy bedroom photo in Salt Lake City
Trendy bedroom photo in Salt Lake City


 VIRTUOSO INTERIOR DESIGN STUDIO


EXTERIOR WALL SIDING INSTALLATION.

Large minimalist brown three-story wood and board and batten exterior home photo in Los Angeles with a mixed material roof and a brown roof
Large minimalist brown three-story wood and board and batten exterior home photo in Los Angeles with a mixed material roof and a brown roof
 Icon Projects Ltd.

Rec room, bunker, theatre room, man cave - whatever you call this room, it has one purpose and that is to kick back and relax. This almost 17' x 30' room features built-in cabinetry to hide all of your home theatre equipment, a u-shaped bar, custom bar back with LED lighting, and a custom floor to ceiling wine rack complete with powder-coated pulls and hardware. Spanning over 320 sq ft and with 19 ft ceilings, this room is bathed with sunlight from four huge horizontal windows. Built-ins and bar are Black Panther (OC-68), both are Benjamin Moore colors. Flooring supplied by Torlys (Colossia Pelzer Oak).

Sponsored
Sunbury, OH

J.Holderby - Renovations
Franklin County's Leading General Contractors - 2X Best of Houzz!
 Icon Projects Ltd.
Get your stretch on without leaving the comfort of your home. This basement bedroom has been repurposed into a home yoga studio!
Inspiration for a small contemporary light wood floor and gray floor home yoga studio remodel in Vancouver
Inspiration for a small contemporary light wood floor and gray floor home yoga studio remodel in Vancouver


 The Vrindavan Project
Design Firm’s Name: The Vrindavan Project
Design Firm’s Phone Numbers: +91 9560107193 / +91 124 4000027 / +91 9560107194
Design Firm’s Email: ranjeet.mukherjee@gmail.com / thevrindavanproject@gmail.com
 Hudson Place Realty
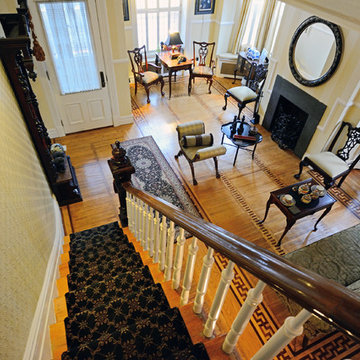
Iconic corner brownstone on uptown Garden Street with 2+ car parking. A truly exceptional property, 1200 Garden Street offers southern, eastern & western exposures, a contemporary open floor plan, deck & large yard professionally landscaped by Hufnagel. Three beautiful bay windows grace the parlor floor accompanied by a gas fireplace, parquet floors with marquetry inlay border, formal dining room & powder room. The designer kitchen has a Viking 6 burner gas range, Sub Zero refrigerator, Bosch dishwasher and double wall ovens.
The second floor offers a master retreat with cathedral ceiling, skylights and sliding glass doors to Juliette balcony. Private en suite bath features marble and limestone tile, dual sink vanity, separate shower & freestanding Bain Ultra air bubble tub. Completing the second floor – an additional bedroom/family room with custom built-in cabinetry and additional full bathroom. The top floor has 2 large, bright bedrooms and a full bath.
Other features include a finished basement/playroom, storage, laundry center with laundry chute, gas baseboard heat, 3 zone high velocity heat & central air conditioning, central alarm system, crown moldings, medallions, hardwood floors & custom window shutters.

 MATTEOBARONIARCHITETTO

Inspiration for a contemporary galley ceramic tile kitchen remodel in Florence with an undermount sink, flat-panel cabinets, gray cabinets, white backsplash, stone slab backsplash, stainless steel appliances, an island and marble countertops

 VIRTUOSO INTERIOR DESIGN STUDIO
OPEN TO SKY ATRIUM LOOKING DOWN FROM ROOF TOP GARDEN.
Deck container garden - large modern rooftop rooftop glass railing deck container garden idea in Los Angeles with a roof extension
Deck container garden - large modern rooftop rooftop glass railing deck container garden idea in Los Angeles with a roof extension
9