
Search results for "Private lending" in Home Design Ideas

 Versa Homes
This "Palatial Villa" is an architectural statement, amidst a sprawling country setting. An elegant, modern revival of the Spanish Tudor style, the high-contrast white stucco and black details pop against the natural backdrop.
Round and segmental arches lend an air of European antiquity, and fenestrations are placed providently, to capture picturesque views for the occupants. Massive glass sliding doors and modern high-performance, low-e windows, bathe the interior with natural light and at the same time increase efficiency, with the highest-rated air-leakage and water-penetration resistance.
Inside, the lofty ceilings, rustic beam detailing, and wide-open floor-plan inspire a vast feel. Patterned repetition of dark wood and iron elements unify the interior design, creating a dynamic contrast with the white, plaster faux-finish walls.
A high-efficiency furnace, heat pump, heated floors, and Control 4 automated environmental controls ensure occupant comfort and safety. The kitchen, wine cellar, and adjoining great room flow naturally into an outdoor entertainment area. A private gym and his-and-hers offices round out a long list of luxury amenities.
With thoughtful design and the highest quality craftsmanship in every detail, Palatial Villa stands out as a gleaming jewel, set amongst charming countryside environs.
 Barry Holder & Associates
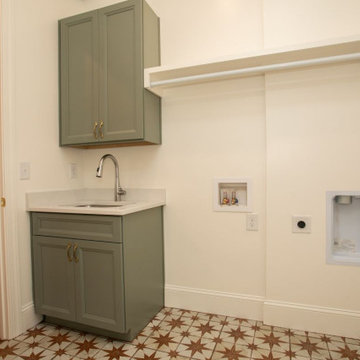
Our company proudly built this modern, two-story farmhouse-style home, combining timeless elegance with contemporary functionality. The exterior features classic white siding and dormers, exuding charm and warmth. A double garage, copper roof accents, and a covered front entrance with brick pavers further enhance its curb appeal. Sash windows lend an authentic cottage aesthetic, completing the home’s inviting façade.
Inside, the thoughtfully designed kitchen boasts pristine white cabinets complemented by a rich, chocolate-brown island, creating a perfect balance of contrast and sophistication. Hardwood floors flow seamlessly throughout the living areas, connecting the open-concept layout to the family room, which features a cozy brick fireplace—a centerpiece for gatherings and relaxation. A convenient mudroom adds practicality to the home’s layout.
The master bathroom is a luxurious retreat, featuring his-and-her vanities, a separate soaking tub, a spacious walk-in shower, and a private water closet. Every detail has been meticulously crafted to provide comfort and style.
 Barry Holder & Associates
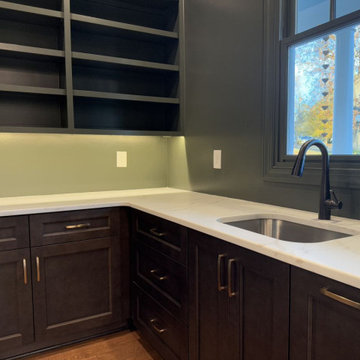
Our company proudly built this modern, two-story farmhouse-style home, combining timeless elegance with contemporary functionality. The exterior features classic white siding and dormers, exuding charm and warmth. A double garage, copper roof accents, and a covered front entrance with brick pavers further enhance its curb appeal. Sash windows lend an authentic cottage aesthetic, completing the home’s inviting façade.
Inside, the thoughtfully designed kitchen boasts pristine white cabinets complemented by a rich, chocolate-brown island, creating a perfect balance of contrast and sophistication. Hardwood floors flow seamlessly throughout the living areas, connecting the open-concept layout to the family room, which features a cozy brick fireplace—a centerpiece for gatherings and relaxation. A convenient mudroom adds practicality to the home’s layout.
The master bathroom is a luxurious retreat, featuring his-and-her vanities, a separate soaking tub, a spacious walk-in shower, and a private water closet. Every detail has been meticulously crafted to provide comfort and style.
Find the right local pro for your project
 Barry Holder & Associates
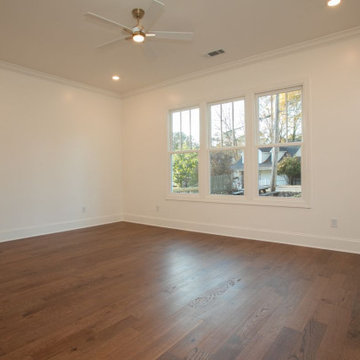
Our company proudly built this modern, two-story farmhouse-style home, combining timeless elegance with contemporary functionality. The exterior features classic white siding and dormers, exuding charm and warmth. A double garage, copper roof accents, and a covered front entrance with brick pavers further enhance its curb appeal. Sash windows lend an authentic cottage aesthetic, completing the home’s inviting façade.
Inside, the thoughtfully designed kitchen boasts pristine white cabinets complemented by a rich, chocolate-brown island, creating a perfect balance of contrast and sophistication. Hardwood floors flow seamlessly throughout the living areas, connecting the open-concept layout to the family room, which features a cozy brick fireplace—a centerpiece for gatherings and relaxation. A convenient mudroom adds practicality to the home’s layout.
The master bathroom is a luxurious retreat, featuring his-and-her vanities, a separate soaking tub, a spacious walk-in shower, and a private water closet. Every detail has been meticulously crafted to provide comfort and style.
 Mike Schaap Builders
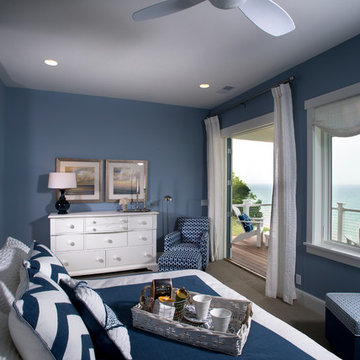
Captivated by South Haven’s natural charm and waterfront beauty, this storybook, waterfront abode is exceptionally true to its lakefront character.
Featuring over 3,600 square feet with five bedroom and three-and-a-half baths, the careful design of this open and charming layout paired with grand views from nearly every room, capture all the warmth and playfulness of lakefront living.
• A beach friendly fiber cement siding in a cheerful shade of blue blends seamlessly with the water backdrop, while contrasting white trim and darker blue window clad lend definition to the exterior.
• An impressive kitchen with stunning Ann Sachs tile backsplash, quartz countertops, richly stained bistro table and Viking Appliances overlook the generous, but clearly defined, living and dining rooms.
• Extensive built-ins with extra storage and workspace, such as a distinctive dining serving piece featuring quartz stone and a lake reflecting mirror, maximize space and make entertaining a breeze.
• Playful design elements like Thibaut wallpaper, braided hemp cabinet insets and white-washed European white oak floors complement the home’s coastal flair with nautical décor and warm hues.
• Fine finishes and rich trim details including wainscot, various painted ceilings, louvered doors on cabinetry, and fireplace surround with kitchen coordinating quartz stone, show off the intricate design gestures.
• Skillfully designed upstairs presents a restful master retreat with private balcony, two guest bedrooms, convenient laundry featuring sleek retractable doors and space maximizing built in bunk beds with ultra-clever steps that provide storage.
• The lower level’s extra guest quarters, additional laundry, full beach bath with top-to-bottom tiled shower, diligent kitchenette, beach-friendly stained concrete floors, outdoor shower that keeps sand at bay, and direct access to the sugary sands of Lake Michigan.
Photography by Chuck Heiney
 Barry Holder & Associates
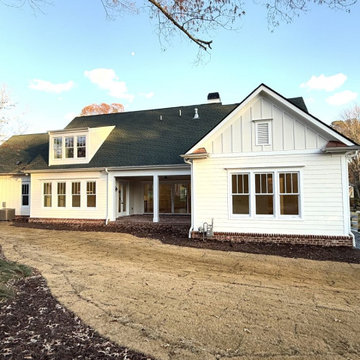
Our company proudly built this modern, two-story farmhouse-style home, combining timeless elegance with contemporary functionality. The exterior features classic white siding and dormers, exuding charm and warmth. A double garage, copper roof accents, and a covered front entrance with brick pavers further enhance its curb appeal. Sash windows lend an authentic cottage aesthetic, completing the home’s inviting façade.
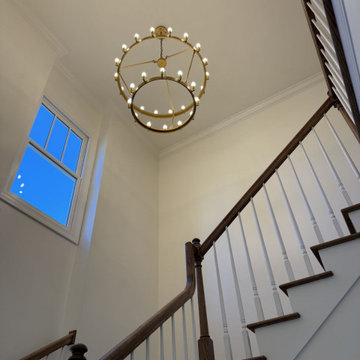
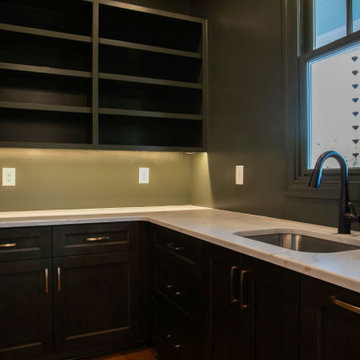
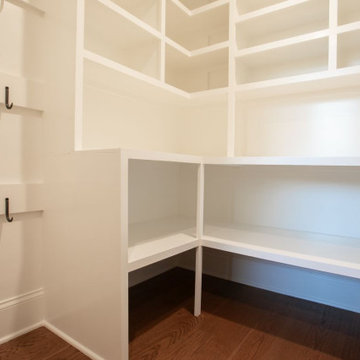
Inside, the thoughtfully designed kitchen boasts pristine white cabinets complemented by a rich, chocolate-brown island, creating a perfect balance of contrast and sophistication. Hardwood floors flow seamlessly throughout the living areas, connecting the open-concept layout to the family room, which features a cozy brick fireplace—a centerpiece for gatherings and relaxation. A convenient mudroom adds practicality to the home’s layout.
The master bathroom is a luxurious retreat, featuring his-and-her vanities, a separate soaking tub, a spacious walk-in shower, and a private water closet. Every detail has been meticulously crafted to provide comfort and style.
 Barry Holder & Associates
Our company proudly built this modern, two-story farmhouse-style home, combining timeless elegance with contemporary functionality. The exterior features classic white siding and dormers, exuding charm and warmth. A double garage, copper roof accents, and a covered front entrance with brick pavers further enhance its curb appeal. Sash windows lend an authentic cottage aesthetic, completing the home’s inviting façade.
Inside, the thoughtfully designed kitchen boasts pristine white cabinets complemented by a rich, chocolate-brown island, creating a perfect balance of contrast and sophistication. Hardwood floors flow seamlessly throughout the living areas, connecting the open-concept layout to the family room, which features a cozy brick fireplace—a centerpiece for gatherings and relaxation. A convenient mudroom adds practicality to the home’s layout.
The master bathroom is a luxurious retreat, featuring his-and-her vanities, a separate soaking tub, a spacious walk-in shower, and a private water closet. Every detail has been meticulously crafted to provide comfort and style.


 Barry Holder & Associates
Our company proudly built this modern, two-story farmhouse-style home, combining timeless elegance with contemporary functionality. The exterior features classic white siding and dormers, exuding charm and warmth. A double garage, copper roof accents, and a covered front entrance with brick pavers further enhance its curb appeal. Sash windows lend an authentic cottage aesthetic, completing the home’s inviting façade.
Inside, the thoughtfully designed kitchen boasts pristine white cabinets complemented by a rich, chocolate-brown island, creating a perfect balance of contrast and sophistication. Hardwood floors flow seamlessly throughout the living areas, connecting the open-concept layout to the family room, which features a cozy brick fireplace—a centerpiece for gatherings and relaxation. A convenient mudroom adds practicality to the home’s layout.
The master bathroom is a luxurious retreat, featuring his-and-her vanities, a separate soaking tub, a spacious walk-in shower, and a private water closet. Every detail has been meticulously crafted to provide comfort and style.
 Barry Holder & Associates
Our company proudly built this modern, two-story farmhouse-style home, combining timeless elegance with contemporary functionality. The exterior features classic white siding and dormers, exuding charm and warmth. A double garage, copper roof accents, and a covered front entrance with brick pavers further enhance its curb appeal. Sash windows lend an authentic cottage aesthetic, completing the home’s inviting façade.
Inside, the thoughtfully designed kitchen boasts pristine white cabinets complemented by a rich, chocolate-brown island, creating a perfect balance of contrast and sophistication. Hardwood floors flow seamlessly throughout the living areas, connecting the open-concept layout to the family room, which features a cozy brick fireplace—a centerpiece for gatherings and relaxation. A convenient mudroom adds practicality to the home’s layout.
The master bathroom is a luxurious retreat, featuring his-and-her vanities, a separate soaking tub, a spacious walk-in shower, and a private water closet. Every detail has been meticulously crafted to provide comfort and style.
 Barry Holder & Associates
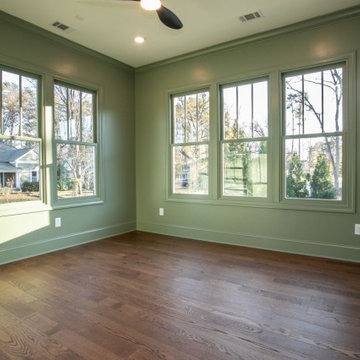
Our company proudly built this modern, two-story farmhouse-style home, combining timeless elegance with contemporary functionality. The exterior features classic white siding and dormers, exuding charm and warmth. A double garage, copper roof accents, and a covered front entrance with brick pavers further enhance its curb appeal. Sash windows lend an authentic cottage aesthetic, completing the home’s inviting façade.
Inside, the thoughtfully designed kitchen boasts pristine white cabinets complemented by a rich, chocolate-brown island, creating a perfect balance of contrast and sophistication. Hardwood floors flow seamlessly throughout the living areas, connecting the open-concept layout to the family room, which features a cozy brick fireplace—a centerpiece for gatherings and relaxation. A convenient mudroom adds practicality to the home’s layout.
The master bathroom is a luxurious retreat, featuring his-and-her vanities, a separate soaking tub, a spacious walk-in shower, and a private water closet. Every detail has been meticulously crafted to provide comfort and style.
 Barry Holder & Associates
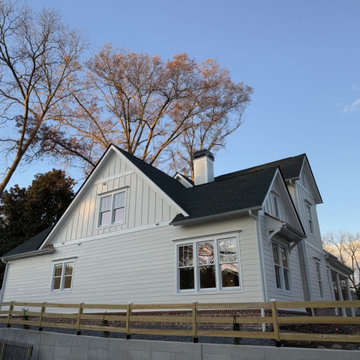
Our company proudly built this modern, two-story farmhouse-style home, combining timeless elegance with contemporary functionality. The exterior features classic white siding and dormers, exuding charm and warmth. A double garage, copper roof accents, and a covered front entrance with brick pavers further enhance its curb appeal. Sash windows lend an authentic cottage aesthetic, completing the home’s inviting façade.
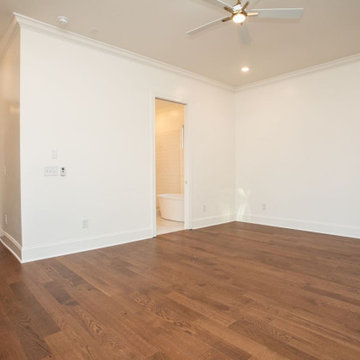
Inside, the thoughtfully designed kitchen boasts pristine white cabinets complemented by a rich, chocolate-brown island, creating a perfect balance of contrast and sophistication. Hardwood floors flow seamlessly throughout the living areas, connecting the open-concept layout to the family room, which features a cozy brick fireplace—a centerpiece for gatherings and relaxation. A convenient mudroom adds practicality to the home’s layout.
The master bathroom is a luxurious retreat, featuring his-and-her vanities, a separate soaking tub, a spacious walk-in shower, and a private water closet. Every detail has been meticulously crafted to provide comfort and style.
 Barry Holder & Associates
Our company proudly built this modern, two-story farmhouse-style home, combining timeless elegance with contemporary functionality. The exterior features classic white siding and dormers, exuding charm and warmth. A double garage, copper roof accents, and a covered front entrance with brick pavers further enhance its curb appeal. Sash windows lend an authentic cottage aesthetic, completing the home’s inviting façade.
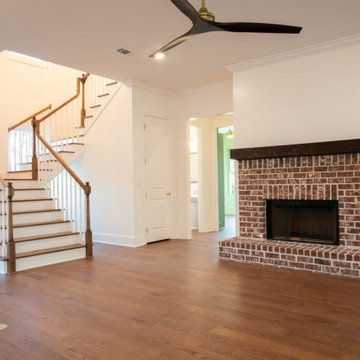
Inside, the thoughtfully designed kitchen boasts pristine white cabinets complemented by a rich, chocolate-brown island, creating a perfect balance of contrast and sophistication. Hardwood floors flow seamlessly throughout the living areas, connecting the open-concept layout to the family room, which features a cozy brick fireplace—a centerpiece for gatherings and relaxation. A convenient mudroom adds practicality to the home’s layout.
The master bathroom is a luxurious retreat, featuring his-and-her vanities, a separate soaking tub, a spacious walk-in shower, and a private water closet. Every detail has been meticulously crafted to provide comfort and style.
 Barry Holder & Associates
Our company proudly built this modern, two-story farmhouse-style home, combining timeless elegance with contemporary functionality. The exterior features classic white siding and dormers, exuding charm and warmth. A double garage, copper roof accents, and a covered front entrance with brick pavers further enhance its curb appeal. Sash windows lend an authentic cottage aesthetic, completing the home’s inviting façade.
Inside, the thoughtfully designed kitchen boasts pristine white cabinets complemented by a rich, chocolate-brown island, creating a perfect balance of contrast and sophistication. Hardwood floors flow seamlessly throughout the living areas, connecting the open-concept layout to the family room, which features a cozy brick fireplace—a centerpiece for gatherings and relaxation. A convenient mudroom adds practicality to the home’s layout.
The master bathroom is a luxurious retreat, featuring his-and-her vanities, a separate soaking tub, a spacious walk-in shower, and a private water closet. Every detail has been meticulously crafted to provide comfort and style.

 Versa Homes
This "Palatial Villa" is an architectural statement, amidst a sprawling country setting. An elegant, modern revival of the Spanish Tudor style, the high-contrast white stucco and black details pop against the natural backdrop.
Round and segmental arches lend an air of European antiquity, and fenestrations are placed providently, to capture picturesque views for the occupants. Massive glass sliding doors and modern high-performance, low-e windows, bathe the interior with natural light and at the same time increase efficiency, with the highest-rated air-leakage and water-penetration resistance.
Inside, the lofty ceilings, rustic beam detailing, and wide-open floor-plan inspire a vast feel. Patterned repetition of dark wood and iron elements unify the interior design, creating a dynamic contrast with the white, plaster faux-finish walls.
A high-efficiency furnace, heat pump, heated floors, and Control 4 automated environmental controls ensure occupant comfort and safety. The kitchen, wine cellar, and adjoining great room flow naturally into an outdoor entertainment area. A private gym and his-and-hers offices round out a long list of luxury amenities.
With thoughtful design and the highest quality craftsmanship in every detail, Palatial Villa stands out as a gleaming jewel, set amongst charming countryside environs.

 TELFORD+BROWN STUDIO ARCHITECTURE
An addition to a home designed by RBA several years ago, the added elements include a large family room with a swimming pool, spa, terrace and a sunken landscaped play area. Taking aesthetic cues from the original structure, which was laid out as a series of linked gable roof pavilions, the new 1,200 sf building addition invites natural light from multiple sides. The family room features a Doug Fir wood slat ceiling and radiantly heated slate floors, lending warmth to a space complete with an entertainment center and billiards table. A meticulous attention to detail is displayed in the rich custom cabinetry throughout, crafted from exotic ribbon mahogany.
On one side of the room, an expansive multi-panel sliding door leads to a sun-drenched pool deck complete with a turquoise-blue tiled spa nestled under a wood framed canopy. Opposite the pool, and also accessible from the family room, is an intimate private courtyard - perfect for outdoor entertainment gathered around the communal dining table. The clients' displayed collection of vintage surf boards, heirlooms celebrating the family's Australian heritage, infuse these casual spaces with timeless appeal. The exterior materials of stucco-covered Rastra wall blocks and standing seam metal roofs, seamlessly blend the addition with the existing home - creating an inviting family-friendly compound within a lush park-like setting.
 Barry Holder & Associates
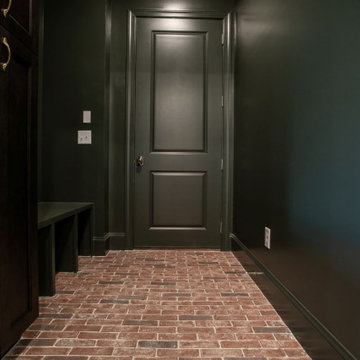
Our company proudly built this modern, two-story farmhouse-style home, combining timeless elegance with contemporary functionality. The exterior features classic white siding and dormers, exuding charm and warmth. A double garage, copper roof accents, and a covered front entrance with brick pavers further enhance its curb appeal. Sash windows lend an authentic cottage aesthetic, completing the home’s inviting façade.
Inside, the thoughtfully designed kitchen boasts pristine white cabinets complemented by a rich, chocolate-brown island, creating a perfect balance of contrast and sophistication. Hardwood floors flow seamlessly throughout the living areas, connecting the open-concept layout to the family room, which features a cozy brick fireplace—a centerpiece for gatherings and relaxation. A convenient mudroom adds practicality to the home’s layout.
The master bathroom is a luxurious retreat, featuring his-and-her vanities, a separate soaking tub, a spacious walk-in shower, and a private water closet. Every detail has been meticulously crafted to provide comfort and style.
 Barry Holder & Associates
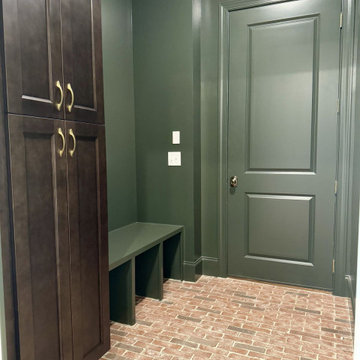
Our company proudly built this modern, two-story farmhouse-style home, combining timeless elegance with contemporary functionality. The exterior features classic white siding and dormers, exuding charm and warmth. A double garage, copper roof accents, and a covered front entrance with brick pavers further enhance its curb appeal. Sash windows lend an authentic cottage aesthetic, completing the home’s inviting façade.
Inside, the thoughtfully designed kitchen boasts pristine white cabinets complemented by a rich, chocolate-brown island, creating a perfect balance of contrast and sophistication. Hardwood floors flow seamlessly throughout the living areas, connecting the open-concept layout to the family room, which features a cozy brick fireplace—a centerpiece for gatherings and relaxation. A convenient mudroom adds practicality to the home’s layout.
The master bathroom is a luxurious retreat, featuring his-and-her vanities, a separate soaking tub, a spacious walk-in shower, and a private water closet. Every detail has been meticulously crafted to provide comfort and style.


 Barry Holder & Associates
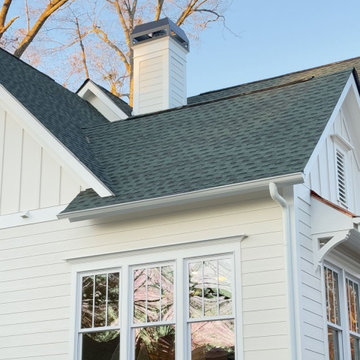
Our company proudly built this modern, two-story farmhouse-style home, combining timeless elegance with contemporary functionality. The exterior features classic white siding and dormers, exuding charm and warmth. A double garage, copper roof accents, and a covered front entrance with brick pavers further enhance its curb appeal. Sash windows lend an authentic cottage aesthetic, completing the home’s inviting façade.
Inside, the thoughtfully designed kitchen boasts pristine white cabinets complemented by a rich, chocolate-brown island, creating a perfect balance of contrast and sophistication. Hardwood floors flow seamlessly throughout the living areas, connecting the open-concept layout to the family room, which features a cozy brick fireplace—a centerpiece for gatherings and relaxation. A convenient mudroom adds practicality to the home’s layout.
The master bathroom is a luxurious retreat, featuring his-and-her vanities, a separate soaking tub, a spacious walk-in shower, and a private water closet. Every detail has been meticulously crafted to provide comfort and style.
 Barry Holder & Associates
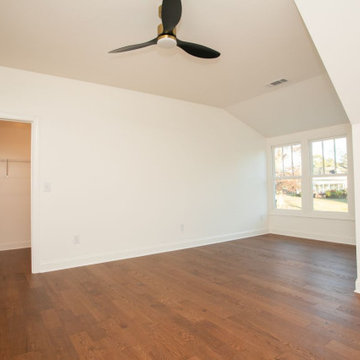
Our company proudly built this modern, two-story farmhouse-style home, combining timeless elegance with contemporary functionality. The exterior features classic white siding and dormers, exuding charm and warmth. A double garage, copper roof accents, and a covered front entrance with brick pavers further enhance its curb appeal. Sash windows lend an authentic cottage aesthetic, completing the home’s inviting façade.
Inside, the thoughtfully designed kitchen boasts pristine white cabinets complemented by a rich, chocolate-brown island, creating a perfect balance of contrast and sophistication. Hardwood floors flow seamlessly throughout the living areas, connecting the open-concept layout to the family room, which features a cozy brick fireplace—a centerpiece for gatherings and relaxation. A convenient mudroom adds practicality to the home’s layout.
The master bathroom is a luxurious retreat, featuring his-and-her vanities, a separate soaking tub, a spacious walk-in shower, and a private water closet. Every detail has been meticulously crafted to provide comfort and style.
 Barry Holder & Associates
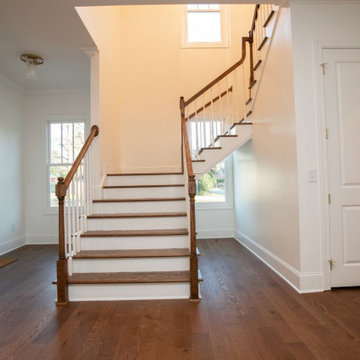
Our company proudly built this modern, two-story farmhouse-style home, combining timeless elegance with contemporary functionality. The exterior features classic white siding and dormers, exuding charm and warmth. A double garage, copper roof accents, and a covered front entrance with brick pavers further enhance its curb appeal. Sash windows lend an authentic cottage aesthetic, completing the home’s inviting façade.
Inside, the thoughtfully designed kitchen boasts pristine white cabinets complemented by a rich, chocolate-brown island, creating a perfect balance of contrast and sophistication. Hardwood floors flow seamlessly throughout the living areas, connecting the open-concept layout to the family room, which features a cozy brick fireplace—a centerpiece for gatherings and relaxation. A convenient mudroom adds practicality to the home’s layout.
The master bathroom is a luxurious retreat, featuring his-and-her vanities, a separate soaking tub, a spacious walk-in shower, and a private water closet. Every detail has been meticulously crafted to provide comfort and style.
16