
Search results for "Private lending" in Home Design Ideas
 Barry Holder & Associates
Our company proudly built this modern, two-story farmhouse-style home, combining timeless elegance with contemporary functionality. The exterior features classic white siding and dormers, exuding charm and warmth. A double garage, copper roof accents, and a covered front entrance with brick pavers further enhance its curb appeal. Sash windows lend an authentic cottage aesthetic, completing the home’s inviting façade.
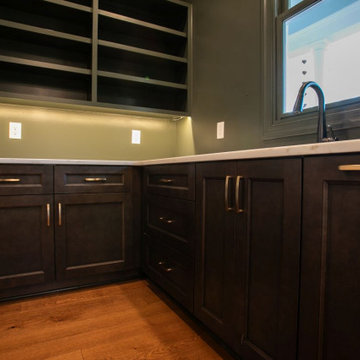
Inside, the thoughtfully designed kitchen boasts pristine white cabinets complemented by a rich, chocolate-brown island, creating a perfect balance of contrast and sophistication. Hardwood floors flow seamlessly throughout the living areas, connecting the open-concept layout to the family room, which features a cozy brick fireplace—a centerpiece for gatherings and relaxation. A convenient mudroom adds practicality to the home’s layout.
The master bathroom is a luxurious retreat, featuring his-and-her vanities, a separate soaking tub, a spacious walk-in shower, and a private water closet. Every detail has been meticulously crafted to provide comfort and style.
 Barry Holder & Associates
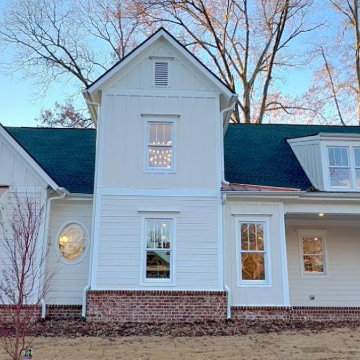
Our company proudly built this modern, two-story farmhouse-style home, combining timeless elegance with contemporary functionality. The exterior features classic white siding and dormers, exuding charm and warmth. A double garage, copper roof accents, and a covered front entrance with brick pavers further enhance its curb appeal. Sash windows lend an authentic cottage aesthetic, completing the home’s inviting façade.
Inside, the thoughtfully designed kitchen boasts pristine white cabinets complemented by a rich, chocolate-brown island, creating a perfect balance of contrast and sophistication. Hardwood floors flow seamlessly throughout the living areas, connecting the open-concept layout to the family room, which features a cozy brick fireplace—a centerpiece for gatherings and relaxation. A convenient mudroom adds practicality to the home’s layout.
The master bathroom is a luxurious retreat, featuring his-and-her vanities, a separate soaking tub, a spacious walk-in shower, and a private water closet. Every detail has been meticulously crafted to provide comfort and style.
 Barry Holder & Associates
Our company proudly built this modern, two-story farmhouse-style home, combining timeless elegance with contemporary functionality. The exterior features classic white siding and dormers, exuding charm and warmth. A double garage, copper roof accents, and a covered front entrance with brick pavers further enhance its curb appeal. Sash windows lend an authentic cottage aesthetic, completing the home’s inviting façade.
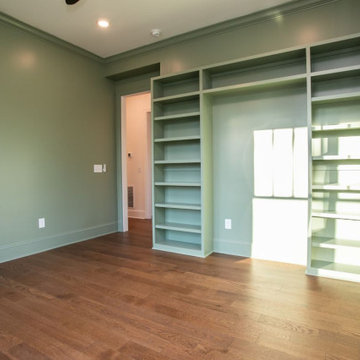
Inside, the thoughtfully designed kitchen boasts pristine white cabinets complemented by a rich, chocolate-brown island, creating a perfect balance of contrast and sophistication. Hardwood floors flow seamlessly throughout the living areas, connecting the open-concept layout to the family room, which features a cozy brick fireplace—a centerpiece for gatherings and relaxation. A convenient mudroom adds practicality to the home’s layout.
The master bathroom is a luxurious retreat, featuring his-and-her vanities, a separate soaking tub, a spacious walk-in shower, and a private water closet. Every detail has been meticulously crafted to provide comfort and style.
Find the right local pro for your project
 Barry Holder & Associates
Our company proudly built this modern, two-story farmhouse-style home, combining timeless elegance with contemporary functionality. The exterior features classic white siding and dormers, exuding charm and warmth. A double garage, copper roof accents, and a covered front entrance with brick pavers further enhance its curb appeal. Sash windows lend an authentic cottage aesthetic, completing the home’s inviting façade.
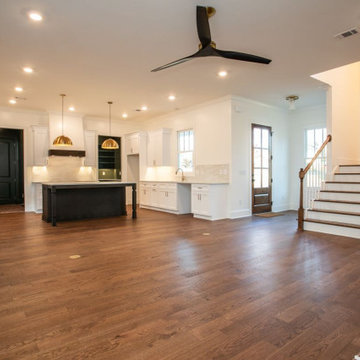
Inside, the thoughtfully designed kitchen boasts pristine white cabinets complemented by a rich, chocolate-brown island, creating a perfect balance of contrast and sophistication. Hardwood floors flow seamlessly throughout the living areas, connecting the open-concept layout to the family room, which features a cozy brick fireplace—a centerpiece for gatherings and relaxation. A convenient mudroom adds practicality to the home’s layout.
The master bathroom is a luxurious retreat, featuring his-and-her vanities, a separate soaking tub, a spacious walk-in shower, and a private water closet. Every detail has been meticulously crafted to provide comfort and style.
 Barry Holder & Associates
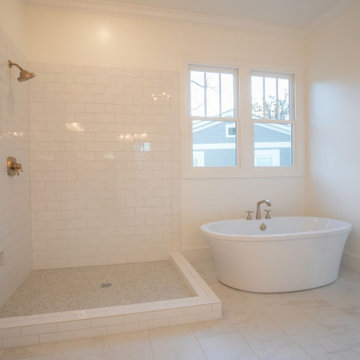
Our company proudly built this modern, two-story farmhouse-style home, combining timeless elegance with contemporary functionality. The exterior features classic white siding and dormers, exuding charm and warmth. A double garage, copper roof accents, and a covered front entrance with brick pavers further enhance its curb appeal. Sash windows lend an authentic cottage aesthetic, completing the home’s inviting façade.
Inside, the thoughtfully designed kitchen boasts pristine white cabinets complemented by a rich, chocolate-brown island, creating a perfect balance of contrast and sophistication. Hardwood floors flow seamlessly throughout the living areas, connecting the open-concept layout to the family room, which features a cozy brick fireplace—a centerpiece for gatherings and relaxation. A convenient mudroom adds practicality to the home’s layout.
The master bathroom is a luxurious retreat, featuring his-and-her vanities, a separate soaking tub, a spacious walk-in shower, and a private water closet. Every detail has been meticulously crafted to provide comfort and style.
 Barry Holder & Associates
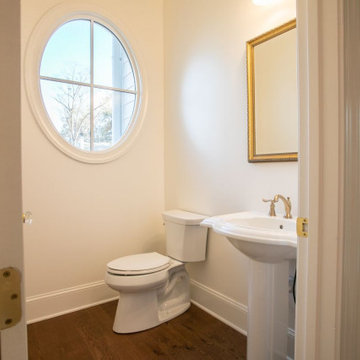
Our company proudly built this modern, two-story farmhouse-style home, combining timeless elegance with contemporary functionality. The exterior features classic white siding and dormers, exuding charm and warmth. A double garage, copper roof accents, and a covered front entrance with brick pavers further enhance its curb appeal. Sash windows lend an authentic cottage aesthetic, completing the home’s inviting façade.
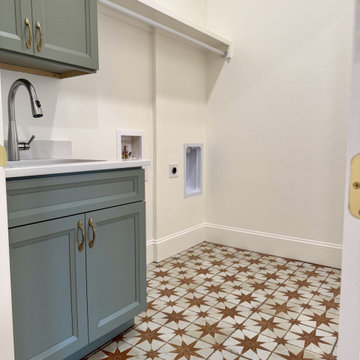
Inside, the thoughtfully designed kitchen boasts pristine white cabinets complemented by a rich, chocolate-brown island, creating a perfect balance of contrast and sophistication. Hardwood floors flow seamlessly throughout the living areas, connecting the open-concept layout to the family room, which features a cozy brick fireplace—a centerpiece for gatherings and relaxation. A convenient mudroom adds practicality to the home’s layout.
The master bathroom is a luxurious retreat, featuring his-and-her vanities, a separate soaking tub, a spacious walk-in shower, and a private water closet. Every detail has been meticulously crafted to provide comfort and style.
 Barry Holder & Associates
Our company proudly built this modern, two-story farmhouse-style home, combining timeless elegance with contemporary functionality. The exterior features classic white siding and dormers, exuding charm and warmth. A double garage, copper roof accents, and a covered front entrance with brick pavers further enhance its curb appeal. Sash windows lend an authentic cottage aesthetic, completing the home’s inviting façade.
Inside, the thoughtfully designed kitchen boasts pristine white cabinets complemented by a rich, chocolate-brown island, creating a perfect balance of contrast and sophistication. Hardwood floors flow seamlessly throughout the living areas, connecting the open-concept layout to the family room, which features a cozy brick fireplace—a centerpiece for gatherings and relaxation. A convenient mudroom adds practicality to the home’s layout.
The master bathroom is a luxurious retreat, featuring his-and-her vanities, a separate soaking tub, a spacious walk-in shower, and a private water closet. Every detail has been meticulously crafted to provide comfort and style.


 Barry Holder & Associates
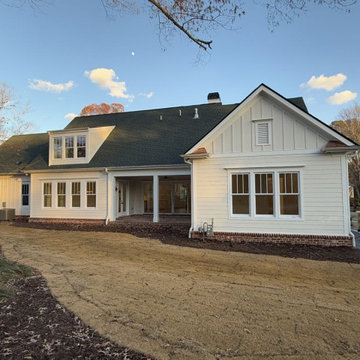
Our company proudly built this modern, two-story farmhouse-style home, combining timeless elegance with contemporary functionality. The exterior features classic white siding and dormers, exuding charm and warmth. A double garage, copper roof accents, and a covered front entrance with brick pavers further enhance its curb appeal. Sash windows lend an authentic cottage aesthetic, completing the home’s inviting façade.
Inside, the thoughtfully designed kitchen boasts pristine white cabinets complemented by a rich, chocolate-brown island, creating a perfect balance of contrast and sophistication. Hardwood floors flow seamlessly throughout the living areas, connecting the open-concept layout to the family room, which features a cozy brick fireplace—a centerpiece for gatherings and relaxation. A convenient mudroom adds practicality to the home’s layout.
The master bathroom is a luxurious retreat, featuring his-and-her vanities, a separate soaking tub, a spacious walk-in shower, and a private water closet. Every detail has been meticulously crafted to provide comfort and style.
 Barry Holder & Associates
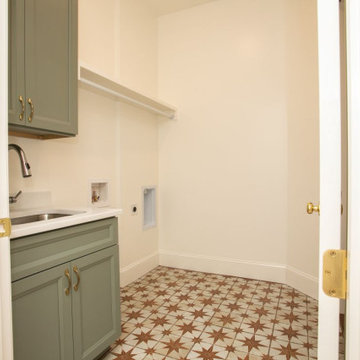
Our company proudly built this modern, two-story farmhouse-style home, combining timeless elegance with contemporary functionality. The exterior features classic white siding and dormers, exuding charm and warmth. A double garage, copper roof accents, and a covered front entrance with brick pavers further enhance its curb appeal. Sash windows lend an authentic cottage aesthetic, completing the home’s inviting façade.
Inside, the thoughtfully designed kitchen boasts pristine white cabinets complemented by a rich, chocolate-brown island, creating a perfect balance of contrast and sophistication. Hardwood floors flow seamlessly throughout the living areas, connecting the open-concept layout to the family room, which features a cozy brick fireplace—a centerpiece for gatherings and relaxation. A convenient mudroom adds practicality to the home’s layout.
The master bathroom is a luxurious retreat, featuring his-and-her vanities, a separate soaking tub, a spacious walk-in shower, and a private water closet. Every detail has been meticulously crafted to provide comfort and style.
 Barry Holder & Associates
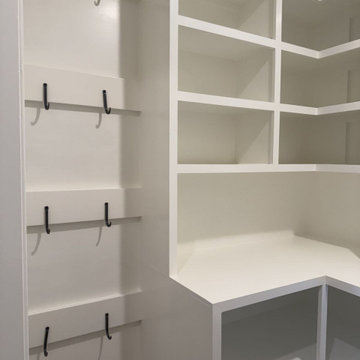
Our company proudly built this modern, two-story farmhouse-style home, combining timeless elegance with contemporary functionality. The exterior features classic white siding and dormers, exuding charm and warmth. A double garage, copper roof accents, and a covered front entrance with brick pavers further enhance its curb appeal. Sash windows lend an authentic cottage aesthetic, completing the home’s inviting façade.
Inside, the thoughtfully designed kitchen boasts pristine white cabinets complemented by a rich, chocolate-brown island, creating a perfect balance of contrast and sophistication. Hardwood floors flow seamlessly throughout the living areas, connecting the open-concept layout to the family room, which features a cozy brick fireplace—a centerpiece for gatherings and relaxation. A convenient mudroom adds practicality to the home’s layout.
The master bathroom is a luxurious retreat, featuring his-and-her vanities, a separate soaking tub, a spacious walk-in shower, and a private water closet. Every detail has been meticulously crafted to provide comfort and style.
 Barry Holder & Associates
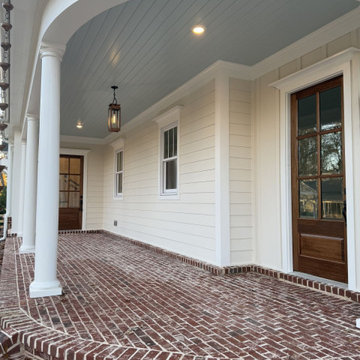
Our company proudly built this modern, two-story farmhouse-style home, combining timeless elegance with contemporary functionality. The exterior features classic white siding and dormers, exuding charm and warmth. A double garage, copper roof accents, and a covered front entrance with brick pavers further enhance its curb appeal. Sash windows lend an authentic cottage aesthetic, completing the home’s inviting façade.
Inside, the thoughtfully designed kitchen boasts pristine white cabinets complemented by a rich, chocolate-brown island, creating a perfect balance of contrast and sophistication. Hardwood floors flow seamlessly throughout the living areas, connecting the open-concept layout to the family room, which features a cozy brick fireplace—a centerpiece for gatherings and relaxation. A convenient mudroom adds practicality to the home’s layout.
The master bathroom is a luxurious retreat, featuring his-and-her vanities, a separate soaking tub, a spacious walk-in shower, and a private water closet. Every detail has been meticulously crafted to provide comfort and style.
 Barry Holder & Associates
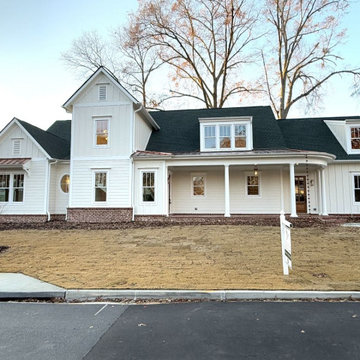
Our company proudly built this modern, two-story farmhouse-style home, combining timeless elegance with contemporary functionality. The exterior features classic white siding and dormers, exuding charm and warmth. A double garage, copper roof accents, and a covered front entrance with brick pavers further enhance its curb appeal. Sash windows lend an authentic cottage aesthetic, completing the home’s inviting façade.
Inside, the thoughtfully designed kitchen boasts pristine white cabinets complemented by a rich, chocolate-brown island, creating a perfect balance of contrast and sophistication. Hardwood floors flow seamlessly throughout the living areas, connecting the open-concept layout to the family room, which features a cozy brick fireplace—a centerpiece for gatherings and relaxation. A convenient mudroom adds practicality to the home’s layout.
The master bathroom is a luxurious retreat, featuring his-and-her vanities, a separate soaking tub, a spacious walk-in shower, and a private water closet. Every detail has been meticulously crafted to provide comfort and style.
 Barry Holder & Associates
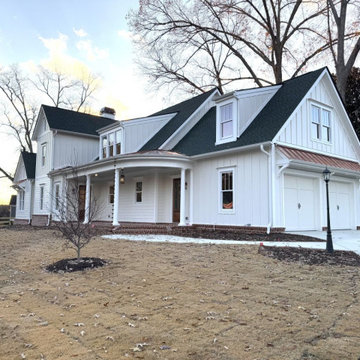
Our company proudly built this modern, two-story farmhouse-style home, combining timeless elegance with contemporary functionality. The exterior features classic white siding and dormers, exuding charm and warmth. A double garage, copper roof accents, and a covered front entrance with brick pavers further enhance its curb appeal. Sash windows lend an authentic cottage aesthetic, completing the home’s inviting façade.
Inside, the thoughtfully designed kitchen boasts pristine white cabinets complemented by a rich, chocolate-brown island, creating a perfect balance of contrast and sophistication. Hardwood floors flow seamlessly throughout the living areas, connecting the open-concept layout to the family room, which features a cozy brick fireplace—a centerpiece for gatherings and relaxation. A convenient mudroom adds practicality to the home’s layout.
The master bathroom is a luxurious retreat, featuring his-and-her vanities, a separate soaking tub, a spacious walk-in shower, and a private water closet. Every detail has been meticulously crafted to provide comfort and style.


 Barry Holder & Associates
Our company proudly built this modern, two-story farmhouse-style home, combining timeless elegance with contemporary functionality. The exterior features classic white siding and dormers, exuding charm and warmth. A double garage, copper roof accents, and a covered front entrance with brick pavers further enhance its curb appeal. Sash windows lend an authentic cottage aesthetic, completing the home’s inviting façade.
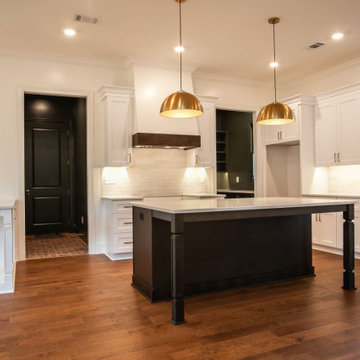
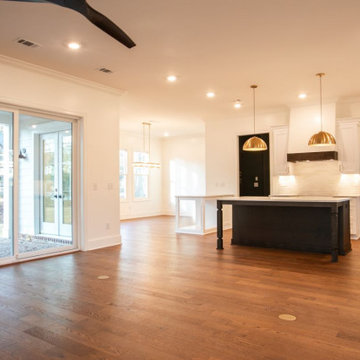
Inside, the thoughtfully designed kitchen boasts pristine white cabinets complemented by a rich, chocolate-brown island, creating a perfect balance of contrast and sophistication. Hardwood floors flow seamlessly throughout the living areas, connecting the open-concept layout to the family room, which features a cozy brick fireplace—a centerpiece for gatherings and relaxation. A convenient mudroom adds practicality to the home’s layout.
The master bathroom is a luxurious retreat, featuring his-and-her vanities, a separate soaking tub, a spacious walk-in shower, and a private water closet. Every detail has been meticulously crafted to provide comfort and style.
 Barry Holder & Associates
Our company proudly built this modern, two-story farmhouse-style home, combining timeless elegance with contemporary functionality. The exterior features classic white siding and dormers, exuding charm and warmth. A double garage, copper roof accents, and a covered front entrance with brick pavers further enhance its curb appeal. Sash windows lend an authentic cottage aesthetic, completing the home’s inviting façade.
Inside, the thoughtfully designed kitchen boasts pristine white cabinets complemented by a rich, chocolate-brown island, creating a perfect balance of contrast and sophistication. Hardwood floors flow seamlessly throughout the living areas, connecting the open-concept layout to the family room, which features a cozy brick fireplace—a centerpiece for gatherings and relaxation. A convenient mudroom adds practicality to the home’s layout.
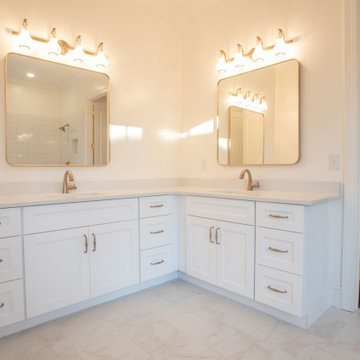
The master bathroom is a luxurious retreat, featuring his-and-her vanities, a separate soaking tub, a spacious walk-in shower, and a private water closet. Every detail has been meticulously crafted to provide comfort and style.
 Barry Holder & Associates
Our company proudly built this modern, two-story farmhouse-style home, combining timeless elegance with contemporary functionality. The exterior features classic white siding and dormers, exuding charm and warmth. A double garage, copper roof accents, and a covered front entrance with brick pavers further enhance its curb appeal. Sash windows lend an authentic cottage aesthetic, completing the home’s inviting façade.
Inside, the thoughtfully designed kitchen boasts pristine white cabinets complemented by a rich, chocolate-brown island, creating a perfect balance of contrast and sophistication. Hardwood floors flow seamlessly throughout the living areas, connecting the open-concept layout to the family room, which features a cozy brick fireplace—a centerpiece for gatherings and relaxation. A convenient mudroom adds practicality to the home’s layout.
The master bathroom is a luxurious retreat, featuring his-and-her vanities, a separate soaking tub, a spacious walk-in shower, and a private water closet. Every detail has been meticulously crafted to provide comfort and style.

 Versa Homes
This "Palatial Villa" is an architectural statement, amidst a sprawling country setting. An elegant, modern revival of the Spanish Tudor style, the high-contrast white stucco and black details pop against the natural backdrop.
Round and segmental arches lend an air of European antiquity, and fenestrations are placed providently, to capture picturesque views for the occupants. Massive glass sliding doors and modern high-performance, low-e windows, bathe the interior with natural light and at the same time increase efficiency, with the highest-rated air-leakage and water-penetration resistance.
Inside, the lofty ceilings, rustic beam detailing, and wide-open floor-plan inspire a vast feel. Patterned repetition of dark wood and iron elements unify the interior design, creating a dynamic contrast with the white, plaster faux-finish walls.
A high-efficiency furnace, heat pump, heated floors, and Control 4 automated environmental controls ensure occupant comfort and safety. The kitchen, wine cellar, and adjoining great room flow naturally into an outdoor entertainment area. A private gym and his-and-hers offices round out a long list of luxury amenities.
With thoughtful design and the highest quality craftsmanship in every detail, Palatial Villa stands out as a gleaming jewel, set amongst charming countryside environs.

 JRP Design & Remodel
Our clients wanted the ultimate modern farmhouse custom dream home. They found property in the Santa Rosa Valley with an existing house on 3 ½ acres. They could envision a new home with a pool, a barn, and a place to raise horses. JRP and the clients went all in, sparing no expense. Thus, the old house was demolished and the couple’s dream home began to come to fruition.
The result is a simple, contemporary layout with ample light thanks to the open floor plan. When it comes to a modern farmhouse aesthetic, it’s all about neutral hues, wood accents, and furniture with clean lines. Every room is thoughtfully crafted with its own personality. Yet still reflects a bit of that farmhouse charm.
Their considerable-sized kitchen is a union of rustic warmth and industrial simplicity. The all-white shaker cabinetry and subway backsplash light up the room. All white everything complimented by warm wood flooring and matte black fixtures. The stunning custom Raw Urth reclaimed steel hood is also a star focal point in this gorgeous space. Not to mention the wet bar area with its unique open shelves above not one, but two integrated wine chillers. It’s also thoughtfully positioned next to the large pantry with a farmhouse style staple: a sliding barn door.
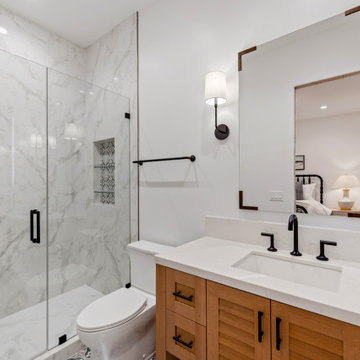
The master bathroom is relaxation at its finest. Monochromatic colors and a pop of pattern on the floor lend a fashionable look to this private retreat. Matte black finishes stand out against a stark white backsplash, complement charcoal veins in the marble looking countertop, and is cohesive with the entire look. The matte black shower units really add a dramatic finish to this luxurious large walk-in shower.
Photographer: Andrew - OpenHouse VC
 JRP Design & Remodel
Our clients wanted the ultimate modern farmhouse custom dream home. They found property in the Santa Rosa Valley with an existing house on 3 ½ acres. They could envision a new home with a pool, a barn, and a place to raise horses. JRP and the clients went all in, sparing no expense. Thus, the old house was demolished and the couple’s dream home began to come to fruition.
The result is a simple, contemporary layout with ample light thanks to the open floor plan. When it comes to a modern farmhouse aesthetic, it’s all about neutral hues, wood accents, and furniture with clean lines. Every room is thoughtfully crafted with its own personality. Yet still reflects a bit of that farmhouse charm.
Their considerable-sized kitchen is a union of rustic warmth and industrial simplicity. The all-white shaker cabinetry and subway backsplash light up the room. All white everything complimented by warm wood flooring and matte black fixtures. The stunning custom Raw Urth reclaimed steel hood is also a star focal point in this gorgeous space. Not to mention the wet bar area with its unique open shelves above not one, but two integrated wine chillers. It’s also thoughtfully positioned next to the large pantry with a farmhouse style staple: a sliding barn door.
The master bathroom is relaxation at its finest. Monochromatic colors and a pop of pattern on the floor lend a fashionable look to this private retreat. Matte black finishes stand out against a stark white backsplash, complement charcoal veins in the marble looking countertop, and is cohesive with the entire look. The matte black shower units really add a dramatic finish to this luxurious large walk-in shower.
Photographer: Andrew - OpenHouse VC
 Versa Homes
This "Palatial Villa" is an architectural statement, amidst a sprawling country setting. An elegant, modern revival of the Spanish Tudor style, the high-contrast white stucco and black details pop against the natural backdrop.
Round and segmental arches lend an air of European antiquity, and fenestrations are placed providently, to capture picturesque views for the occupants. Massive glass sliding doors and modern high-performance, low-e windows, bathe the interior with natural light and at the same time increase efficiency, with the highest-rated air-leakage and water-penetration resistance.
Inside, the lofty ceilings, rustic beam detailing, and wide-open floor-plan inspire a vast feel. Patterned repetition of dark wood and iron elements unify the interior design, creating a dynamic contrast with the white, plaster faux-finish walls.
A high-efficiency furnace, heat pump, heated floors, and Control 4 automated environmental controls ensure occupant comfort and safety. The kitchen, wine cellar, and adjoining great room flow naturally into an outdoor entertainment area. A private gym and his-and-hers offices round out a long list of luxury amenities.
With thoughtful design and the highest quality craftsmanship in every detail, Palatial Villa stands out as a gleaming jewel, set amongst charming countryside environs.
17