
Search results for "Private persons" in Home Design Ideas
 WanglerWorks Construction
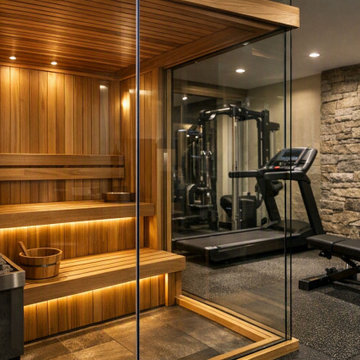
Create a private luxury wellness space at home with a custom home gym and integrated sauna designed for fitness, recovery, and relaxation. This remodel combines a fully equipped workout area with premium features such as durable gym flooring, wall mirrors, strength and cardio equipment, clean lighting, and a warm indoor sauna that brings a spa-like experience into the home. Whether used for daily training, post-workout recovery, or quiet relaxation, a home gym with sauna adds comfort, convenience, and long-term value while transforming an unused room into a high-end personal wellness retreat.


 Rochelle Cote Interior Design
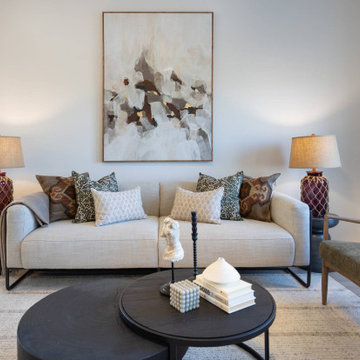
This 1,675+ sq. ft. modern mid-century showhome by Streetside in Redstone, Calgary, Ab is vibrant, welcoming, and thoughtfully designed for today’s multigenerational family. Warm rich brown tones run throughout the home, creating a grounded and inviting feel, while layered walnut finishes, abstract art, and bold pops of colour add personality and energy. The design feels current and fresh, yet subtle touches of heritage give the home a collected, timeless character.
Find the right local pro for your project
 Rochelle Cote Interior Design
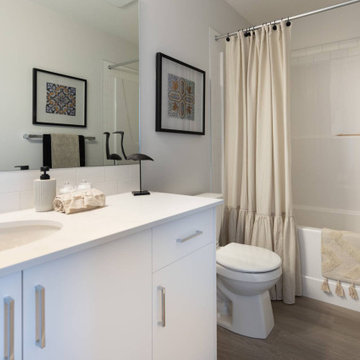
This 1,675+ sq. ft. modern mid-century showhome by Streetside in Redstone, Calgary, Ab is vibrant, welcoming, and thoughtfully designed for today’s multigenerational family. Warm rich brown tones run throughout the home, creating a grounded and inviting feel, while layered walnut finishes, abstract art, and bold pops of colour add personality and energy. The design feels current and fresh, yet subtle touches of heritage give the home a collected, timeless character.
 Rochelle Cote Interior Design
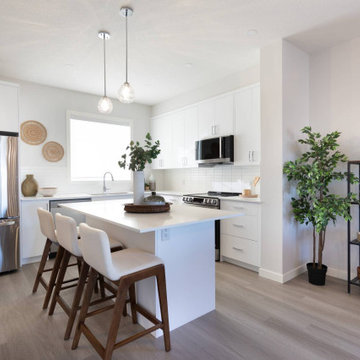
This 1,675+ sq. ft. modern mid-century showhome by Streetside in Redstone, Calgary, Ab is vibrant, welcoming, and thoughtfully designed for today’s multigenerational family. Warm rich brown tones run throughout the home, creating a grounded and inviting feel, while layered walnut finishes, abstract art, and bold pops of colour add personality and energy. The design feels current and fresh, yet subtle touches of heritage give the home a collected, timeless character.
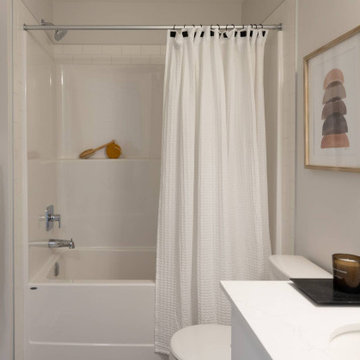 Rochelle Cote Interior Design
This 1,675+ sq. ft. modern mid-century showhome by Streetside in Redstone, Calgary, Ab is vibrant, welcoming, and thoughtfully designed for today’s multigenerational family. Warm rich brown tones run throughout the home, creating a grounded and inviting feel, while layered walnut finishes, abstract art, and bold pops of colour add personality and energy. The design feels current and fresh, yet subtle touches of heritage give the home a collected, timeless character.
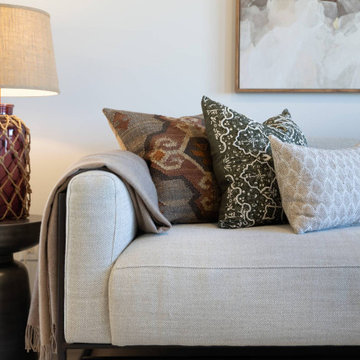 Rochelle Cote Interior Design
This 1,675+ sq. ft. modern mid-century showhome by Streetside in Redstone, Calgary, Ab is vibrant, welcoming, and thoughtfully designed for today’s multigenerational family. Warm rich brown tones run throughout the home, creating a grounded and inviting feel, while layered walnut finishes, abstract art, and bold pops of colour add personality and energy. The design feels current and fresh, yet subtle touches of heritage give the home a collected, timeless character.

Sponsored
Plain City, OH

The Creative Kitchen Company
Columbus Area Kitchen Remodeling and Refacing Professional
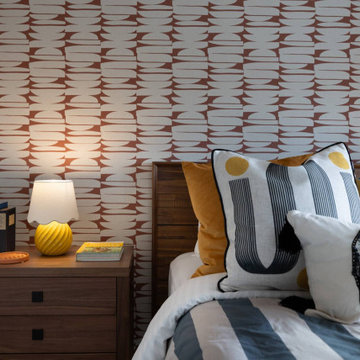 Rochelle Cote Interior Design
This 1,675+ sq. ft. modern mid-century showhome by Streetside in Redstone, Calgary, Ab is vibrant, welcoming, and thoughtfully designed for today’s multigenerational family. Warm rich brown tones run throughout the home, creating a grounded and inviting feel, while layered walnut finishes, abstract art, and bold pops of colour add personality and energy. The design feels current and fresh, yet subtle touches of heritage give the home a collected, timeless character.

 User
Jordan Leigh Photography
Drop-in bathtub - huge transitional master beige tile and ceramic tile vinyl floor and gray floor drop-in bathtub idea in Philadelphia with shaker cabinets, dark wood cabinets, a two-piece toilet, gray walls, a vessel sink and quartz countertops
Drop-in bathtub - huge transitional master beige tile and ceramic tile vinyl floor and gray floor drop-in bathtub idea in Philadelphia with shaker cabinets, dark wood cabinets, a two-piece toilet, gray walls, a vessel sink and quartz countertops

 Sterling Brook Custom Homes
This master bath is one of our finest spa baths complete with steam shower, Jetta two person whirlpool tub, double vanities and separate sitting vanity. The 13 foot ceiling features Sherwin Williams faux copper paint on a groin vault with wonderul chandelier. The adjacent exercise room features a panoramic view of the wooded property as well as a private covered porch accessing the pool.

 Meyer Design
Modern Princess Suite Bath with private walk-in shower, bathroom, and walk-in closet. Personal dressing and styling vanity.
Photos: Reel Tour Media
Inspiration for a large modern women's brown floor and medium tone wood floor dressing room remodel in Chicago with flat-panel cabinets and white cabinets
Inspiration for a large modern women's brown floor and medium tone wood floor dressing room remodel in Chicago with flat-panel cabinets and white cabinets

 joallright
Hanging olive wooden counter with copper inset sink. glass top over wood and copper downlights.
Jo Allright
Inspiration for a small rustic master gray tile and ceramic tile ceramic tile freestanding bathtub remodel with a drop-in sink, wood countertops, a one-piece toilet and gray walls
Inspiration for a small rustic master gray tile and ceramic tile ceramic tile freestanding bathtub remodel with a drop-in sink, wood countertops, a one-piece toilet and gray walls
 User
Jordan Leigh Photography
Inspiration for a huge transitional master beige tile and ceramic tile vinyl floor and gray floor drop-in bathtub remodel in Philadelphia with shaker cabinets, dark wood cabinets, a two-piece toilet, gray walls, a vessel sink and quartz countertops
Inspiration for a huge transitional master beige tile and ceramic tile vinyl floor and gray floor drop-in bathtub remodel in Philadelphia with shaker cabinets, dark wood cabinets, a two-piece toilet, gray walls, a vessel sink and quartz countertops

Sponsored
Plain City, OH
The Creative Kitchen Company
Columbus Area Kitchen Remodeling and Refacing Professional

 Renovation Artistry
Basement Renovation
Photos: Rebecca Zurstadt-Peterson
Sauna - mid-sized traditional gray tile and stone tile porcelain tile sauna idea in Portland with shaker cabinets, medium tone wood cabinets, a one-piece toilet, beige walls, an undermount sink and granite countertops
Sauna - mid-sized traditional gray tile and stone tile porcelain tile sauna idea in Portland with shaker cabinets, medium tone wood cabinets, a one-piece toilet, beige walls, an undermount sink and granite countertops
 User
Jordan Leigh Photography
Inspiration for a huge transitional master beige tile and ceramic tile vinyl floor and gray floor drop-in bathtub remodel in Philadelphia with shaker cabinets, dark wood cabinets, a two-piece toilet, gray walls, a vessel sink and quartz countertops
Inspiration for a huge transitional master beige tile and ceramic tile vinyl floor and gray floor drop-in bathtub remodel in Philadelphia with shaker cabinets, dark wood cabinets, a two-piece toilet, gray walls, a vessel sink and quartz countertops

 Harold Leidner Landscape Architects
This private residence and backyard retreat in Dallas, Texas features an expansive natural pool and water feature with the addition of a new outdoor pool pavilion for outdoor entertaining. This new pavilion features detailed wood columns, a slate roof, stone fireplace, Big Ass fan, built-in seat benches and an outdoor shower on the backside. Lush landscaping and a personal putting green are also additional amenities provided to this outdoor space.

 Fusion Bowling
Super hero themed in-home bowling alley installed by Fusion Bowling features custom "Chalk White" bowling lane color, custom blue and red swirl bowling balls with "T" logo, custom logo on bowling pins, computer scoring monitors mounted on ceiling. Fusion Bowling specializes in the sale and construction of personalized commercial-grade bowling lanes in private resorts and residences throughout the USA.


 Nature Design Studio Inc
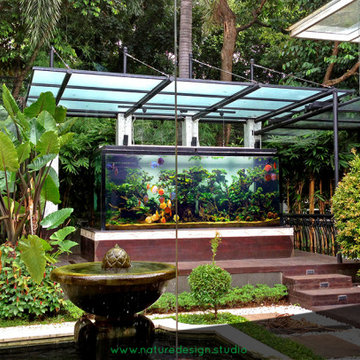
This incredible outdoor aquarium is, without a doubt, the focus of our client’s beautiful private garden. The sheer size of it can only be truly appreciated when admiring in person.
The super impressive panoramic view contains a whopping 2200 Gallons or over 8300 Liters of water! We are proud to be one of the very few designers in the world to have built such private setups!
Our client was thrilled to have a sunken rainforest with brilliant colors of discus (a highly sought-after tropical freshwater fish with amazing colors from the Amazonia) in their garden.
The sound of leaves rustling combined with the graceful movements of the colorful discus really provide the serenity that’s extremely difficult to find.


 S Squared Design, LLC
Our client has a love for purple and what better place to use it than in her own private loft. We used a neutral color pallet with bold accents of purple to create a personal space for her to enjoy. Soft feminine choices such as a tufted headboard and a little silver scattered in the accessories. And every queen should have there very own chandelier so we gave her two, one in the bedroom and one in the living area. The headboard makes a bold statement against the gray accent wall. Simple, clean, modern and personal is what this space is about.
29