
Search results for "Private profiles" in Home Design Ideas
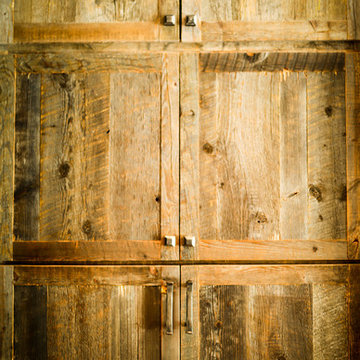


 K Squared Builders - Dale Kramer
The previous bathroom had an awkward linen closet that jutted into the room. We removed the closet, extended the vanity, added a linen cabinet, replaced the drop-in tub with a wonderful freestanding, and replaced the old premade shower with gorgeous pebble and porcelain tile.
Find the right local pro for your project

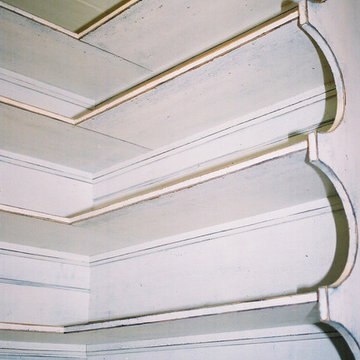
 The Workshops of David T. Smith
6. PANTRY CUPBOARDS
Pantries can be a closet with shelves and a door or a freestanding cupboard that looks like an antique. Either way these areas are a place for you to store your long term food items, so you have all the supplies you might need.
 Nailed It Tallahassee LLC
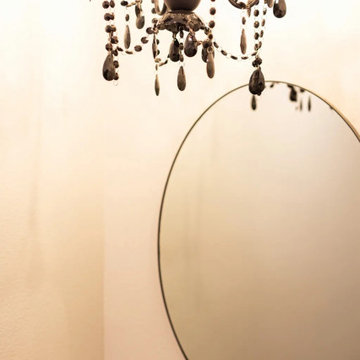
This elegant powder room features a dramatic black beaded crystal chandelier paired with a minimalist round wall mirror. The warm beige walls create a soft backdrop, while the reflective glass surfaces and glossy chandelier beads add sophisticated texture and dimension to the compact space.


Sponsored
Sunbury, OH

J.Holderby - Renovations
Franklin County's Leading General Contractors - 2X Best of Houzz!

 eliza & edison
Modern home with a nod to the rustic cabin feel of the mountain town of McCall, Idaho. Eliza & Edison was responsible for color and material selections.
Kitchen countertops
 Lauro Ghedini And Partners
Lauro Ghedini Photograph
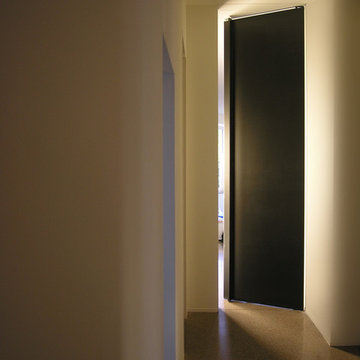
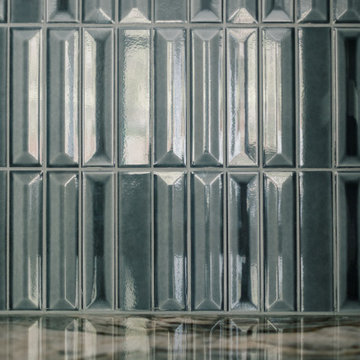
Home design - contemporary home design idea in Bologna
Home design - contemporary home design idea in Bologna




 Kitchen Inspiration Inc.
This is a design-build project by Kitchen Inspiration.
Example of a mid-sized trendy master white tile and porcelain tile porcelain tile and brown floor freestanding bathtub design in San Francisco with louvered cabinets, brown cabinets, a two-piece toilet, white walls, an undermount sink, marble countertops and white countertops
Example of a mid-sized trendy master white tile and porcelain tile porcelain tile and brown floor freestanding bathtub design in San Francisco with louvered cabinets, brown cabinets, a two-piece toilet, white walls, an undermount sink, marble countertops and white countertops




 Revolve Design-Build
Large transitional master white tile and ceramic tile ceramic tile and black floor double shower photo in Denver with flat-panel cabinets, white cabinets, a two-piece toilet, gray walls, an undermount sink, quartz countertops, a hinged shower door and gray countertops
 Brenny Custom Cabinets Inc.
Example of a classic home design design in Minneapolis with raised-panel cabinets








111