
Search results for "Private profiles" in Home Design Ideas


 Kaleidoscope Design Studio
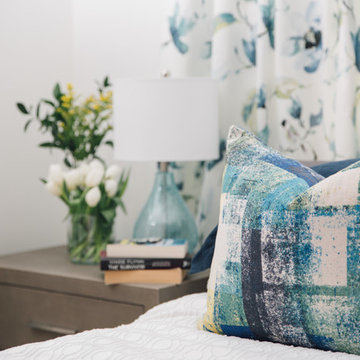
This simple and elegant master bedroom combines modern style with touches of refined traditional elements to create the perfect contemporary retreat for these busy parents of three. Oodles of storage, bold colourful prints, paired with classic tonal whites throughout make this a beautifully functional master bedroom. The low-profile modern bedframe allows the king size bed to feel inviting, but without overpowering the space, while the large drapery panels add interest, soften the angular hard edges of remaining furniture, and provide much needed privacy from the neighbours.
 TBR Marble & Granite, Inc
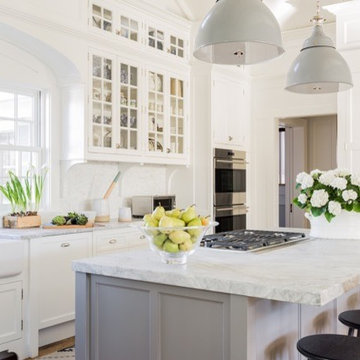
This beautiful island Kitchen features Super White Quartzite on the counters with a Leathered (Antiqued) finish. The island has a custom 2" Mitered edge profile and Full Height backsplash.
Find the right local pro for your project
 Kaleidoscope Design Studio
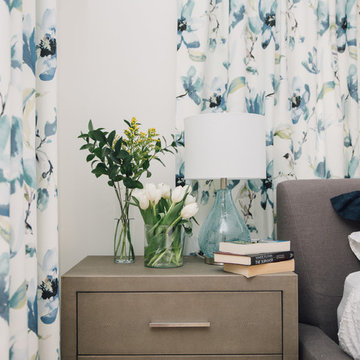
This simple and elegant master bedroom combines modern style with touches of refined traditional elements to create the perfect contemporary retreat for these busy parents of three. Oodles of storage, bold colourful prints, paired with classic tonal whites throughout make this a beautifully functional master bedroom. The low-profile modern bedframe allows the king size bed to feel inviting, but without overpowering the space, while the large drapery panels add interest, soften the angular hard edges of remaining furniture, and provide much needed privacy from the neighbours.
 Yuri Nulman
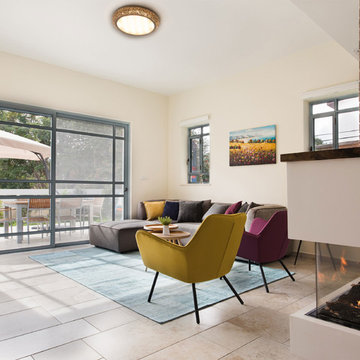
This 200 m² home was designed for a lovely young family of four.
The concept was to create a countryside style home, combined with the lightness and color of a modern home. The design process lasted two years, from building permits to material selections and hanging accessories
Reouven Ben Haim Photography
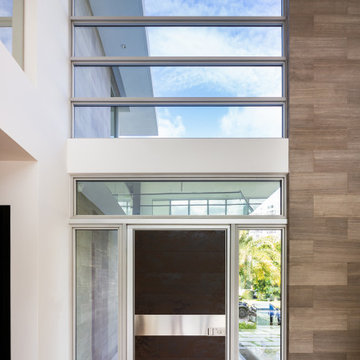
 Oikos North America
Door: Synua
Net Opening: 1370 x 2675 mm
Opening: R push
External-Internal Covering: Rust Cor-ten Laminam
Covering profiles: Brushed aluminum steel made to measure for the customer's façade

 Parsons Construction Inc
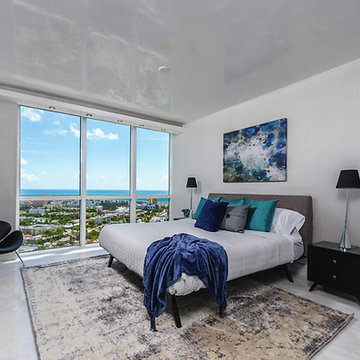
Mid-sized trendy master concrete floor and gray floor bedroom photo in Other with white walls and no fireplace



 RENESA ARCHITECTURE DESIGN INTERIORS
The PentHaus, Gurgaon.
(High-End Luxury Interiors- Residential Category)
2013-14
Built Up Area-
12,000 sq feet approx
Design Team:
RENESA ARCHITECTURE DESIGN INTERIORS,New Delhi
• Sanjay Arora - Founder| Principal Architect
• Sanchit Arora - Studio Head Architect
• Vandana Arora - Interior Designer| Decor Head
• Virender Singh- Studio Technical Head| Architectural Assistant
Photographer-
• Vibhor Yadav - RENESA's Official Photographer.
Social Media Connect:-
RENESA ARCHITECTURE DESIGN INTERIORS STUDIO, New Delhi
www.renesa.in
Contact: +91-9953542461
Tel : 011 455 11 211
Tel : 011 457 00 411
Email: renesa91@gmail.com | sanchit.renesa@gmail.com
Facebook: https://www.facebook.com/renesa.architecture
Instagram: https://www.instagram.com/renesa.architects/
Consultants | Contractors:
• Site Contractor - Mr. Umesh Mehta (Star Construction)
• Mechanical Consultants - TN Engg & Consultants.
• Electrial Consultants - Electro Consultants
"The PentHaus,Gurgaon" - Design Profile.
The Conceptual Design Development-
RENESA ARCHITECTURE DESIGN INTERIORS have recently completed an interiors project for a penthouse(The PentHaus) in Gurgaon.
The basic design requirement as per the client was to divide the floor plates in the penthouse on the basis of public and private relationship.(With the public interaction and services on the lower level with the private interface on the upper level).
The design philosophy as dictated and understood was on the lines of contrast in colors with the play of art and decorative pieces highlighting the depth in the detailing of the accessorization of the whole scale model.
The client's interest in art and design pieces worked in favor for RENESA DESIGN STUDIO as it was a value-addition to the whole interior decor design process.
Credits need to be given to the client for the right selection of art pieces in terms of the color pallet blending into the design philosophy set by RENESA STUDIO.
A mix of contemporary modern with classical essence here and there provides a smooth transition of amalgamation of different design philosophies in a given space model.
The play of solid volumes with double height spaces gives the apartment a very expansive and grand look at the entrance.
Thus a line of communication is created between the public and private zones via the massive chandelier mass structure in the middle of the entrance foyer.
RENESA ARCHITECTURE STUDIO carefully studied and analyzed the given area and the clients requirement for the look and feel for the space (internal decor) and planned the space accordingly. The positioning and placement of art pieces, furniture and furnishings once decided by RENESA was left to the client to decide and they did proper justification to the space with some amazing decor choice to value add to the existing space design by the architects. It is also great to have clients with good design taste as it is always a value addition to the architect's vision.
Each and every space has been demarcated with its own essence of design so that they stand out and give a new experience to the visitor while passing through.
Also, the toilets have been carefully crafted according to the ambience of the space. Different specialized Italian stones for each different toilets gives a new experience for the viewers.
Perhaps the contrasting color pallets of the activity zones change so massively that the eye catching experiential pathway is induced at the lower level of the apartment.
The kitchen area has been expansively designed to give a very airy feeling to the household activities. Huge windows with amazing views provide a perfect setup for a good-to-cook ambiance at any time of the day.
The deck area for the Penthouse has been carefully crafted in terms of keeping the pallet on the green side with a tinge of hardscaping with the lit backdrop of the penthouse adding character to this external space.
Hence, all in all the character of a bling-y yet subtle design space is created at this apartment with more importance given to the transparency of the space transitions with the careful play of the color shade card in the backdrop.
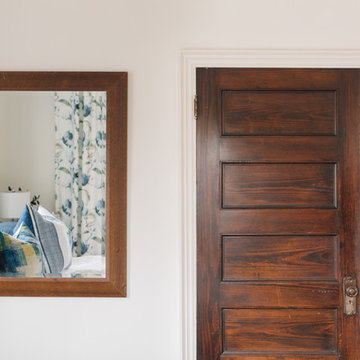 Kaleidoscope Design Studio
This simple and elegant master bedroom combines modern style with touches of refined traditional elements to create the perfect contemporary retreat for these busy parents of three. Oodles of storage, bold colourful prints, paired with classic tonal whites throughout make this a beautifully functional master bedroom. The low-profile modern bedframe allows the king size bed to feel inviting, but without overpowering the space, while the large drapery panels add interest, soften the angular hard edges of remaining furniture, and provide much needed privacy from the neighbours.
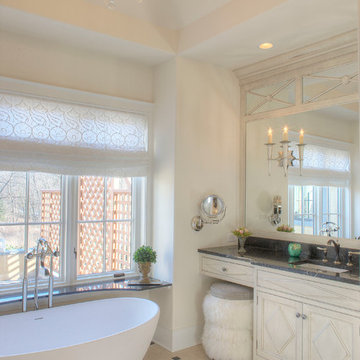
 Patricia Gorman Associates, Inc.
The vision for this project was to create one bathroom suite consisting of his and her private rooms, joined together by a large steam shower. Both baths are outfitted with radiant floor heat, custom lighting control system - which allows the homeowners to set different moods & task lighting, as well as motion-lights placed underneath each vanity for evening illumination and custom sound system.
European lighting and plumbing fixtures, in connection with the finish palette and custom designed cabinetry, provide a timeless look. The darker slabs for the vanity top and tub surround provide a complimenting contrast to otherwise cream colored tones. Diagonal shapes in the vanity door and drawer profiles are repeated on a custom mirror surround.
Central to her bathroom is the soaking tub featuring a cantileered shelf providing space for candles & toiletries and perfect views to relax & watch TV. Alongside the tub is access to a private quiet patio with waterfalls and custom outdoor shower, creating the ultimate spa experience in the privacy of your own home.
-Photographer John Armich
 Vi-Design
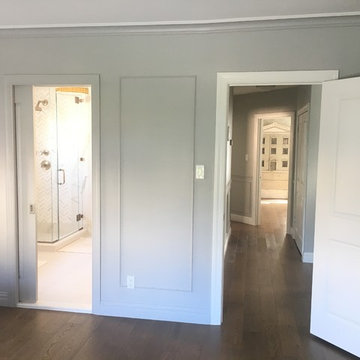

Large trendy master dark wood floor and brown floor bedroom photo in New York with gray walls

 China Chi Hardware Co.,Ltd.
OEM/ODM 8'x7' traditional sectional garage door designed for wholesale distributors who need stable supply, consistent quality, and flexible private labeling. Ideal for standard residential openings, dealer stock programs, and installer-ready packages. As a world-renowned garage door manufacturer, China Chi Hardware supplies global garage door brands, wholesalers, and distributors with a wide variety of garage doors, as well as garage door hardware parts in different sizes.
Build your fast-moving SKU lineup with an OEM/ODM 8'x7' traditional sectional garage door designed for wholesale distribution. This size fits common residential openings and keeps inventory simple, while our factory program lets you customize panel design, window options, colors, packaging, labels, and private brand manuals. Choose non-insulated or PU-insulated constructions, match hardware grade to your market, and get consistent batches for easier warranty control and repeat orders.
————Key Specifications————
• Door size: 8'×7' (2438×2134mm)
• Door type: Steel sectional door, traditional styles (raised / recessed options)
• Panel thickness: non-insulated / insulated options (commonly 40mm / 50mm)
• Insulation: PU foam (optional)
• Surface: galvanized steel + primer/powder coat; woodgrain optional
• Hardware: tracks, hinges, rollers, torsion/extension spring system (optional as kits)
• Customization: windows, colors, embossing, packaging, private label
————Performance & Benefits————
• Smooth operation and accurate fit for faster installation
• Durable steel skins with corrosion-resistant finish
• Insulation options help improve comfort and reduce noise complaints
• Standardized production improves batch consistency for distributor inventory
————CHI Manufacturing & Process Strength————
• Coil-to-door controlled process: roll forming / stamping / foaming (if insulated) / coating
• Dimensional control on panel profile & end stile alignment for stable assembly
• In-house QC: thickness, coating adhesion, foam fill (if applicable), cycle checks
————Contact Us————
China Chi Hardware Co.,Ltd.
Website: https://www.chihw.com/
 Kaleidoscope Design Studio
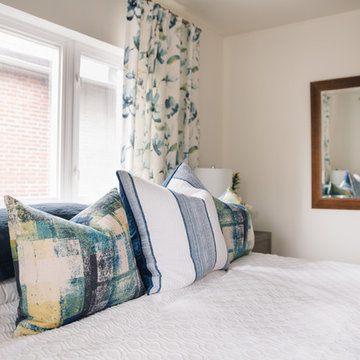
This simple and elegant master bedroom combines modern style with touches of refined traditional elements to create the perfect contemporary retreat for these busy parents of three. Oodles of storage, bold colourful prints, paired with classic tonal whites throughout make this a beautifully functional master bedroom. The low-profile modern bedframe allows the king size bed to feel inviting, but without overpowering the space, while the large drapery panels add interest, soften the angular hard edges of remaining furniture, and provide much needed privacy from the neighbours.


 Belfer Lighting
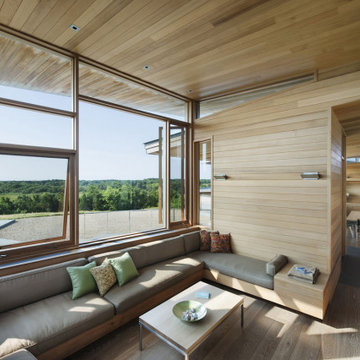
Set against a backdrop of warm wood interiors and contemporary architecture, the Bluff House showcases the thoughtful integration of lighting and natural materials. In the dining room, Belfer Lighting's WS7230 Double WedgeLens LED Wall Sconces in a Titanium Powder Coat finish were selected to provide refined architectural illumination while complementing the home's rich wood paneling and expansive design.
The clean, modern profile of the WS7230 creates a striking visual contrast against the natural wood surfaces while delivering soft, indirect LED lighting that enhances the room's warmth and depth. Mounted directly to the vertical wood panels, each sconce casts light upward, illuminating both the walls and ceilings to create a layered, inviting atmosphere ideal for dining and entertaining.
Equipped with an integrated 3000K LED light source and ELV dimming, the fixtures allow the lighting to be easily adjusted throughout the day, from bright, functional illumination to a relaxed ambient glow. The result is a lighting solution that highlights the home's craftsmanship, enriches the architectural details, and provides exceptional visual comfort.
By blending modern materials with timeless architectural design, the WS7230 Double WedgeLens Wall Sconces enhance the dining experience while reinforcing the home's elegant, nature-inspired aesthetic.
Products Featured
- Belfer Lighting WS7230 Double WedgeLens LED Wall Sconce
- Finish: Titanium Powder Coat
- Integrated LED
- 3000K Warm White
- ELV Dimmable.
Project Contributors
- Architect: Maryann Thompson Architects
- Photography: Chuck Choi.
https://belfer.com/bluff-house-private-residence/
https://www.maryannthompson.com/projects/bluff-house

 Patricia Gorman Associates, Inc.
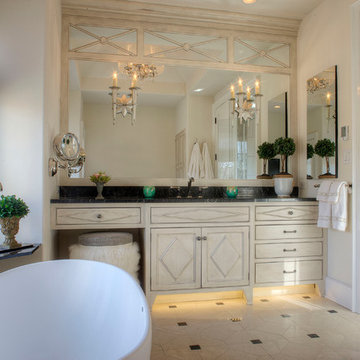
The vision for this project was to create one bathroom suite consisting of his and her private rooms, joined together by a large steam shower. Both baths are outfitted with radiant floor heat, custom lighting control system - which allows the homeowners to set different moods & task lighting, as well as motion-lights placed underneath each vanity for evening illumination and custom sound system.
European lighting and plumbing fixtures, in connection with the finish palette and custom designed cabinetry, provide a timeless look. The darker slabs for the vanity top and tub surround provide a complimenting contrast to otherwise cream colored tones. Diagonal shapes in the vanity door and drawer profiles are repeated on a custom mirror surround.
Central to her bathroom is the soaking tub featuring a cantileered shelf providing space for candles & toiletries and perfect views to relax & watch TV. Alongside the tub is access to a private quiet patio with waterfalls and custom outdoor shower, creating the ultimate spa experience in the privacy of your own home.
-Photographer John Armich


 Patricia Gorman Associates, Inc.
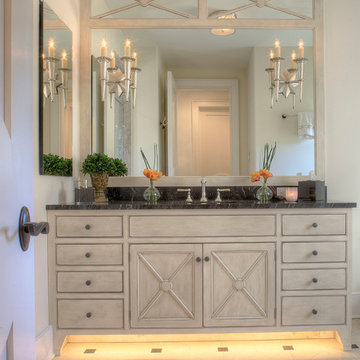
The vision for this project was to create one bathroom suite consisting of his and her private rooms, joined together by a large steam shower. Both baths are outfitted with radiant floor heat, custom lighting control system - which allows the homeowners to set different moods & task lighting, as well as motion-lights placed underneath each vanity for evening illumination and custom sound system.
European lighting and plumbing fixtures, in connection with the finish palette and custom designed cabinetry, provide a timeless look. The darker slabs for the vanity top and tub surround provide a complimenting contrast to otherwise cream colored tones. Diagonal shapes in the vanity door and drawer profiles are repeated on a custom mirror surround.
Central to her bathroom is the soaking tub featuring a cantileered shelf providing space for candles & toiletries and perfect views to relax & watch TV. Alongside the tub is access to a private quiet patio with waterfalls and custom outdoor shower, creating the ultimate spa experience in the privacy of your own home.
-Photographer John Armich
 Kaleidoscope Design Studio
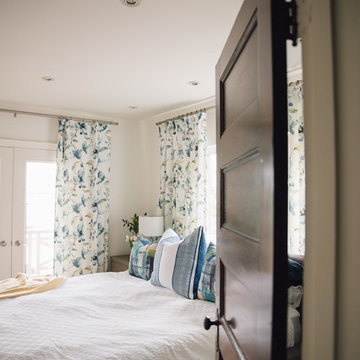
This simple and elegant master bedroom combines modern style with touches of refined traditional elements to create the perfect contemporary retreat for these busy parents of three. Oodles of storage, bold colourful prints, paired with classic tonal whites throughout make this a beautifully functional master bedroom. The low-profile modern bedframe allows the king size bed to feel inviting, but without overpowering the space, while the large drapery panels add interest, soften the angular hard edges of remaining furniture, and provide much needed privacy from the neighbours.

13