
Search results for "Private profiles" in Home Design Ideas

 SEI Construction, Inc
Example of a large trendy walk-out dark wood floor and brown floor basement design in Newark with beige walls and no fireplace


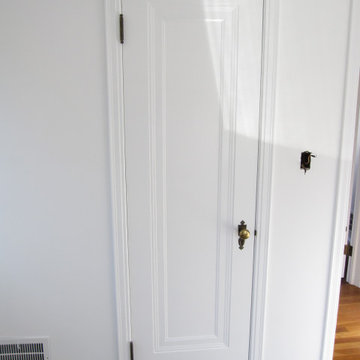
 Jeff's Custom Painting
Primer, Paint and Stain Used:
* KILZ 3 Premium Interior Primer
* Behr Premium Plus Interior Paint (Ultra Pure White)
* Rust-Oleum Varathane Oil Wood Stain (Early American)
- interior closet clothes rod
Find the right local pro for your project






Sponsored
Sunbury, OH

J.Holderby - Renovations
Franklin County's Leading General Contractors - 2X Best of Houzz!

 Mark English Architects, AIA
Joe Fletcher
Staircase - mid-sized contemporary wooden u-shaped open and glass railing staircase idea in San Francisco
Staircase - mid-sized contemporary wooden u-shaped open and glass railing staircase idea in San Francisco

 Hull Cove Design
Anthony Crisafulli
Mid-sized beach style two-story exterior home photo in Providence
Mid-sized beach style two-story exterior home photo in Providence
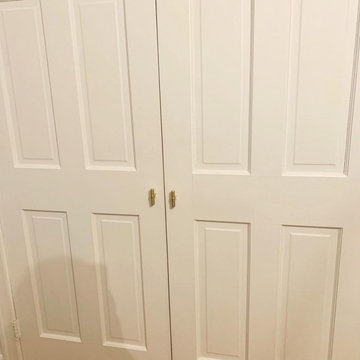




 Bill Fry Construction - Wm. H. Fry Const. Co.
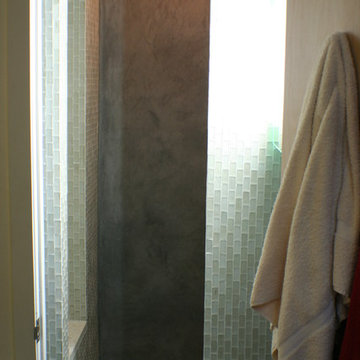
Hansegrohe shower on solid surface shower walls. Photo taken before installation of shower door.
Example of a small minimalist master bathroom design in San Francisco with solid surface countertops and white countertops
Example of a small minimalist master bathroom design in San Francisco with solid surface countertops and white countertops



 King Visual Design Inc.
Dark coffee stained upper cabinets with etched glass lites and interior lighting
Small transitional u-shaped porcelain tile enclosed kitchen photo in San Francisco with an undermount sink, recessed-panel cabinets, dark wood cabinets, quartz countertops, white backsplash, porcelain backsplash, stainless steel appliances and a peninsula
Small transitional u-shaped porcelain tile enclosed kitchen photo in San Francisco with an undermount sink, recessed-panel cabinets, dark wood cabinets, quartz countertops, white backsplash, porcelain backsplash, stainless steel appliances and a peninsula
 Hudson Street Design
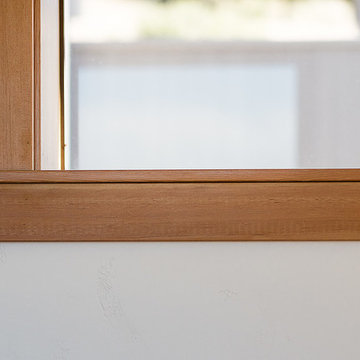
Architect: David Moulton AIA
Contractor: Empire Contracting
Photography by SeaRanchImages.com.
1950s home design photo in San Francisco
1950s home design photo in San Francisco
 La Firme
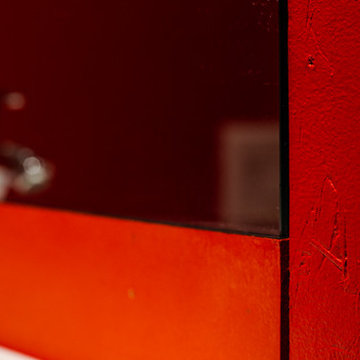
This clever diversion of building materials was designed and executed for a young family of four with a limited budget. On top of bringing an overall aesthetic value, the wood panels were ideal for refurbishing the electricity and plumbing without having to demolish and rebuild the whole ground floor. To Stéphane’s rigorous design, the owners Klor and Scien added their witty graphic touch.

 Jessica Dauray Interiors/Elements Of Style
Aubergine Silk velvet drapes with ivory wood tassels
Dining room - traditional dining room idea in Raleigh
Dining room - traditional dining room idea in Raleigh



 Deco Design
Photo by Kimball Ungerman
Family room - huge traditional formal and open concept medium tone wood floor family room idea in Salt Lake City with a standard fireplace, a wood fireplace surround and a wall-mounted tv
Family room - huge traditional formal and open concept medium tone wood floor family room idea in Salt Lake City with a standard fireplace, a wood fireplace surround and a wall-mounted tv



82