
Search results for "Private shower" in Home Design Ideas
 RA Cooks Renovations
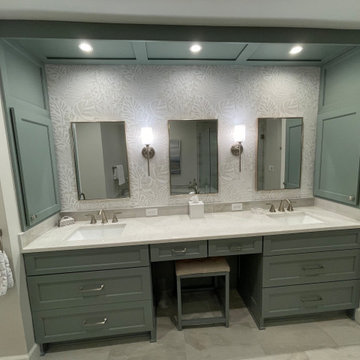
This luxurious bathroom remodel was designed to feel like a private spa retreat. Featuring a custom walk-in shower with full tile surround, a drop-in soaking tub with a raised platform, and dual vanities with quartz countertops, this space combines comfort, function, and sophistication.
We used porcelain tile for a cohesive, high-end finish, with attention to symmetry and clean lines. Recessed lighting and modern fixtures add a sleek touch while enhancing the natural tones throughout the space. Every detail—from the tile layout to the double sink setup—was crafted with usability and timeless elegance in mind.
Perfect for unwinding at the end of the day or getting ready in style, this bathroom is a true reflection of elevated living.
 RA Cooks Renovations
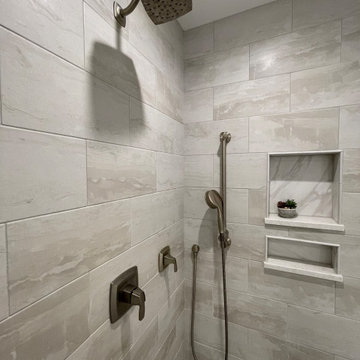
This luxurious bathroom remodel was designed to feel like a private spa retreat. Featuring a custom walk-in shower with full tile surround, a drop-in soaking tub with a raised platform, and dual vanities with quartz countertops, this space combines comfort, function, and sophistication.
We used porcelain tile for a cohesive, high-end finish, with attention to symmetry and clean lines. Recessed lighting and modern fixtures add a sleek touch while enhancing the natural tones throughout the space. Every detail—from the tile layout to the double sink setup—was crafted with usability and timeless elegance in mind.
Perfect for unwinding at the end of the day or getting ready in style, this bathroom is a true reflection of elevated living.
 RA Cooks Renovations
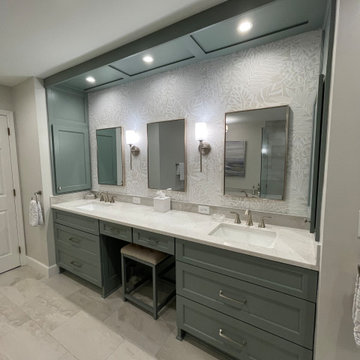
This luxurious bathroom remodel was designed to feel like a private spa retreat. Featuring a custom walk-in shower with full tile surround, a drop-in soaking tub with a raised platform, and dual vanities with quartz countertops, this space combines comfort, function, and sophistication.
We used porcelain tile for a cohesive, high-end finish, with attention to symmetry and clean lines. Recessed lighting and modern fixtures add a sleek touch while enhancing the natural tones throughout the space. Every detail—from the tile layout to the double sink setup—was crafted with usability and timeless elegance in mind.
Perfect for unwinding at the end of the day or getting ready in style, this bathroom is a true reflection of elevated living.
Find the right local pro for your project
 RA Cooks Renovations
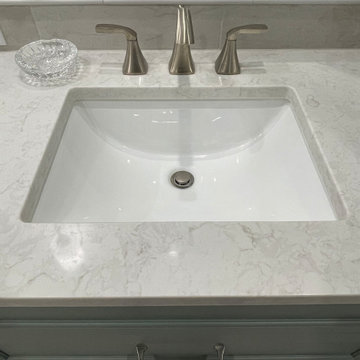
This luxurious bathroom remodel was designed to feel like a private spa retreat. Featuring a custom walk-in shower with full tile surround, a drop-in soaking tub with a raised platform, and dual vanities with quartz countertops, this space combines comfort, function, and sophistication.
We used porcelain tile for a cohesive, high-end finish, with attention to symmetry and clean lines. Recessed lighting and modern fixtures add a sleek touch while enhancing the natural tones throughout the space. Every detail—from the tile layout to the double sink setup—was crafted with usability and timeless elegance in mind.
Perfect for unwinding at the end of the day or getting ready in style, this bathroom is a true reflection of elevated living.
 RA Cooks Renovations
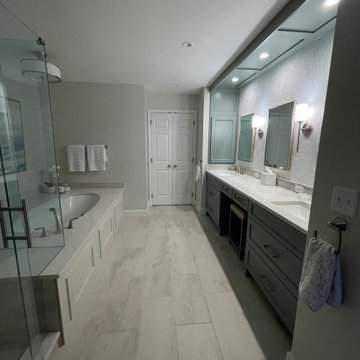
This luxurious bathroom remodel was designed to feel like a private spa retreat. Featuring a custom walk-in shower with full tile surround, a drop-in soaking tub with a raised platform, and dual vanities with quartz countertops, this space combines comfort, function, and sophistication.
We used porcelain tile for a cohesive, high-end finish, with attention to symmetry and clean lines. Recessed lighting and modern fixtures add a sleek touch while enhancing the natural tones throughout the space. Every detail—from the tile layout to the double sink setup—was crafted with usability and timeless elegance in mind.
Perfect for unwinding at the end of the day or getting ready in style, this bathroom is a true reflection of elevated living.
 RA Cooks Renovations
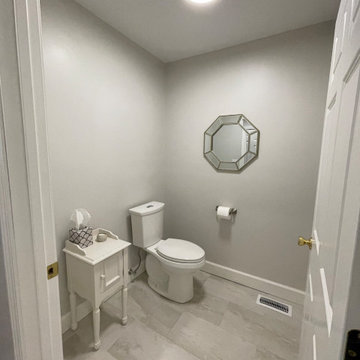
This luxurious bathroom remodel was designed to feel like a private spa retreat. Featuring a custom walk-in shower with full tile surround, a drop-in soaking tub with a raised platform, and dual vanities with quartz countertops, this space combines comfort, function, and sophistication.
We used porcelain tile for a cohesive, high-end finish, with attention to symmetry and clean lines. Recessed lighting and modern fixtures add a sleek touch while enhancing the natural tones throughout the space. Every detail—from the tile layout to the double sink setup—was crafted with usability and timeless elegance in mind.
Perfect for unwinding at the end of the day or getting ready in style, this bathroom is a true reflection of elevated living.
 RA Cooks Renovations
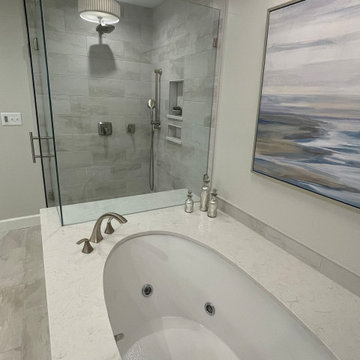
This luxurious bathroom remodel was designed to feel like a private spa retreat. Featuring a custom walk-in shower with full tile surround, a drop-in soaking tub with a raised platform, and dual vanities with quartz countertops, this space combines comfort, function, and sophistication.
We used porcelain tile for a cohesive, high-end finish, with attention to symmetry and clean lines. Recessed lighting and modern fixtures add a sleek touch while enhancing the natural tones throughout the space. Every detail—from the tile layout to the double sink setup—was crafted with usability and timeless elegance in mind.
Perfect for unwinding at the end of the day or getting ready in style, this bathroom is a true reflection of elevated living.

Sponsored
Sunbury, OH

J.Holderby - Renovations
Franklin County's Leading General Contractors - 2X Best of Houzz!
 RA Cooks Renovations
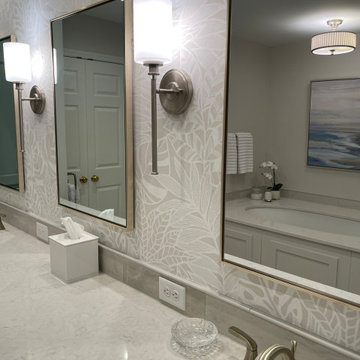
This luxurious bathroom remodel was designed to feel like a private spa retreat. Featuring a custom walk-in shower with full tile surround, a drop-in soaking tub with a raised platform, and dual vanities with quartz countertops, this space combines comfort, function, and sophistication.
We used porcelain tile for a cohesive, high-end finish, with attention to symmetry and clean lines. Recessed lighting and modern fixtures add a sleek touch while enhancing the natural tones throughout the space. Every detail—from the tile layout to the double sink setup—was crafted with usability and timeless elegance in mind.
Perfect for unwinding at the end of the day or getting ready in style, this bathroom is a true reflection of elevated living.
 RA Cooks Renovations
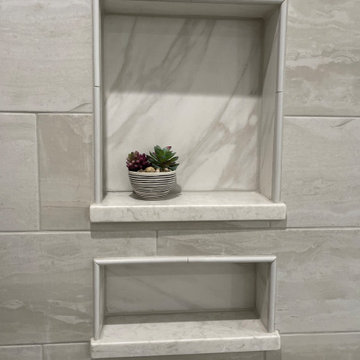
This luxurious bathroom remodel was designed to feel like a private spa retreat. Featuring a custom walk-in shower with full tile surround, a drop-in soaking tub with a raised platform, and dual vanities with quartz countertops, this space combines comfort, function, and sophistication.
We used porcelain tile for a cohesive, high-end finish, with attention to symmetry and clean lines. Recessed lighting and modern fixtures add a sleek touch while enhancing the natural tones throughout the space. Every detail—from the tile layout to the double sink setup—was crafted with usability and timeless elegance in mind.
Perfect for unwinding at the end of the day or getting ready in style, this bathroom is a true reflection of elevated living.
 RA Cooks Renovations
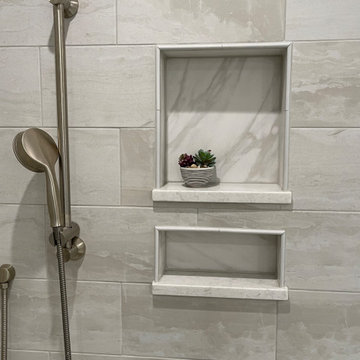
This luxurious bathroom remodel was designed to feel like a private spa retreat. Featuring a custom walk-in shower with full tile surround, a drop-in soaking tub with a raised platform, and dual vanities with quartz countertops, this space combines comfort, function, and sophistication.
We used porcelain tile for a cohesive, high-end finish, with attention to symmetry and clean lines. Recessed lighting and modern fixtures add a sleek touch while enhancing the natural tones throughout the space. Every detail—from the tile layout to the double sink setup—was crafted with usability and timeless elegance in mind.
Perfect for unwinding at the end of the day or getting ready in style, this bathroom is a true reflection of elevated living.
 Story LLC

Our clients wanted to add on to their 1950's ranch house, but weren't sure whether to go up or out. We convinced them to go out, adding a Primary Suite addition with bathroom, walk-in closet, and spacious Bedroom with vaulted ceiling. To connect the addition with the main house, we provided plenty of light and a built-in bookshelf with detailed pendant at the end of the hall. The clients' style was decidedly peaceful, so we created a wet-room with green glass tile, a door to a small private garden, and a large fir slider door from the bedroom to a spacious deck. We also used Yakisugi siding on the exterior, adding depth and warmth to the addition. Our clients love using the tub while looking out on their private paradise!
 DEMESNE

Modern master shower
Photography by Michael Hunter
Bathroom - mid-sized contemporary master gray tile and porcelain tile porcelain tile bathroom idea in Dallas with an undermount sink, flat-panel cabinets, dark wood cabinets, quartz countertops and white walls
Bathroom - mid-sized contemporary master gray tile and porcelain tile porcelain tile bathroom idea in Dallas with an undermount sink, flat-panel cabinets, dark wood cabinets, quartz countertops and white walls
 ARY Construction Inc
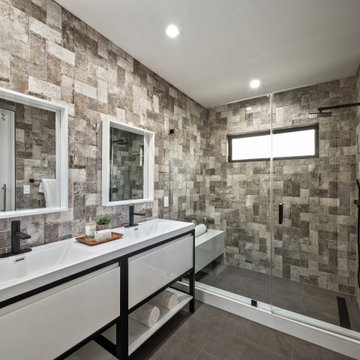
A distinctive private and gated modern home brilliantly designed including a gorgeous rooftop with spectacular views. Open floor plan with pocket glass doors leading you straight to the sparkling pool and a captivating splashing water fall, framing the backyard for a flawless living and entertaining experience. Custom European style kitchen cabinetry with Thermador and Wolf appliances and a built in coffee maker. Calcutta marble top island taking this chef's kitchen to a new level with unparalleled design elements. Three of the bedrooms are masters but the grand master suite in truly one of a kind with a huge walk-in closet and Stunning master bath. The combination of Large Italian porcelain and white oak wood flooring throughout is simply breathtaking. Smart home ready with camera system and sound.


 repp + mclain design and construction
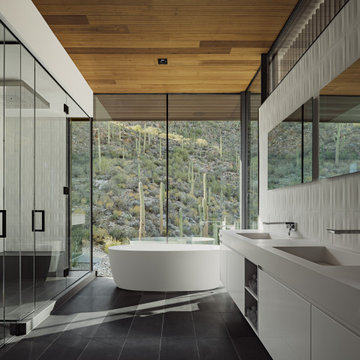
Designed as a private sanctuary, Ventana House is a place to retreat and reflect. Located on a steep hillside overlooking the urban sprawl, the residence feels worlds away from the city below. Its cast-in-place concrete walls anchor the structure into the rugged terrain, grounding the architecture within the landscape. This mass is contrasted by a delicate scrim that appears to float above the living spaces, all tucked safely beneath the deep shadows of a large cowboy hat roof—an essential shield against the desert sun.
 Vitruvius Built
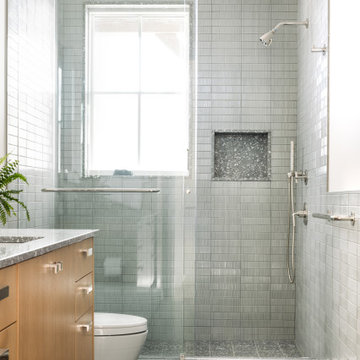
This striking Tuhaye residence epitomizes mountain modern design, where luxurious living meets the breathtaking beauty of nature. At 7,000 square feet of internal accommodation with five bedrooms, five bathrooms, and two half baths, this home is a sanctuary of sophistication and comfort, designed to cater to the most discerning tastes.
The heart of the home is a sprawling open-concept living area, where soaring ceilings adorned with Douglas fir timbers create a grand yet inviting atmosphere. Custom rift-cut oak cabinetry and natural stone countertops add a touch of timeless elegance, while the bespoke light fixtures and art curator-designed lighting set the perfect ambiance, highlighting the home’s exquisite finishes.
An entertainer's paradise, this residence features expansive exterior living spaces complete with multiple fire pits, inviting you to enjoy the crisp mountain air and stunning vistas. Indoors, a state-of-the-art gym and a media room offer endless opportunities for relaxation and wellness. The bunk room provides a fun and cozy retreat for guests or family members, while the private elevator ensures easy access to every level of the home.
Ski enthusiasts will appreciate the thoughtfully designed ski lockers, offering both convenience and style. The luxury extends into every detail, with THG Paris sanitaryware and a comprehensive Lutron lighting and shades package, allowing you to control the ambiance of your home with effortless precision.
This mountain modern masterpiece is more than just a residence—it is a refined retreat, where every element has been meticulously curated to offer an unparalleled lifestyle of luxury, comfort, and beauty.
Architecture: Tyler Wilson Architects
Interiors: Bodron Fruit

 Sophea Interior Designs
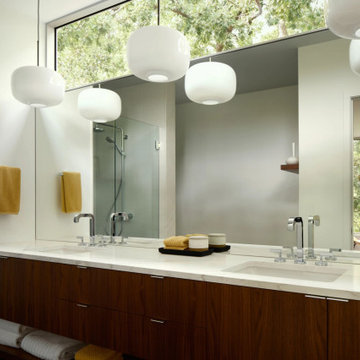
A rare and secluded paradise, the Woodvale Estate is a true modern masterpiece perfect to impress even the most discerning of clientele. At the pinnacle of luxury, this one-of-a-kind new construction features all the modern amenities that one could ever dream of. Situated on an expansive and lush over 35,000 square foot lot with truly unparalleled privacy, this modern estate boasts over 21,000 square feet of meticulously crafted and designer done living space. Behind the hedged, walled, and gated entry find a large motor court leading into the jaw-dropping entryway to this majestic modern marvel. Superlative features include chef's prep kitchen, home theater, professional gym, full spa, hair salon, elevator, temperature-controlled wine storage, 14 car garage that doubles as an event space, outdoor basketball court, and fabulous detached two-story guesthouse. The primary bedroom suite offers a perfectly picturesque escape complete with massive dual walk-in closets, dual spa-like baths, massive outdoor patio, romantic fireplace, and separate private balcony with hot tub. With a truly optimal layout for enjoying the best modern amenities and embracing the California lifestyle, the open floor plan provides spacious living, dining, and family rooms and open entertainer's kitchen with large chef's island, breakfast bar, state-of-the-art appliances, and motorized sliding glass doors for the ultimate enjoyment with ease, class, and sophistication. Enjoy every conceivable amenity and luxury afforded in this truly magnificent and awe-inspiring property that simply put, stands in a class all its own.
 fuse57 llc architecture
Nestled in the treetops overlooking Lake Sarah, this second-story addition was designed as both a retreat and an extension of home. Elevated above the shoreline, the new spaces immerse the homeowners in the beauty of their surroundings while supporting the rhythm of daily life.
The addition introduces a private guest en-suite for visiting family and friends, a quiet office for focused work, a cozy lounge for gathering, a dedicated ceramic studio for making, and an outdoor patio that connects seamlessly to views of the lake and woods.
Every space reflects the homeowners’ lifestyle—places where creativity can flourish, where moments of reflection are possible, and where memories with friends and family can be made. Natural light, framed views, and a strong connection to the outdoors guided the design, ensuring that each room feels both purposeful and restorative.
Outside, durable cement board siding, anodized aluminum Marvin windows, and composite decking ensure lasting performance. Inside, walnut flooring and custom millwork bring warmth and texture, balancing comfort with modern practicality
This project goes beyond adding square footage. It creates a sanctuary—an elevated experience of home where living, creating, and connecting come together in the treetops.

Sponsored
Fredericksburg, OH

High Point Cabinets
Columbus' Experienced Custom Cabinet Builder | 4x Best of Houzz Winner
 Campagna Homes
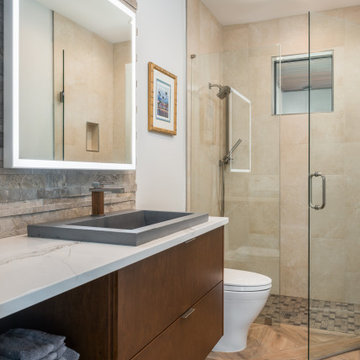
Trendy beige tile medium tone wood floor, brown floor and single-sink alcove shower photo in Tampa with flat-panel cabinets, dark wood cabinets, white walls, a drop-in sink, a hinged shower door, white countertops and a floating vanity
 H2D Architecture + Design
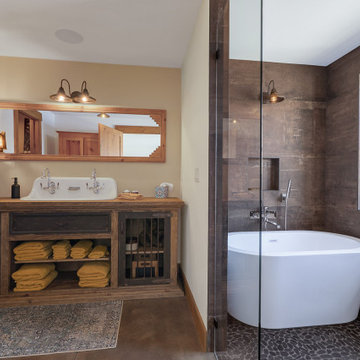
The homeowners of this Lake Washington property had long envisioned replacing the existing cabin with their dream home. The new home, spanning approximately 4,000 sf, is designed to take full advantage of the lakefront setting. The layout includes a daylight basement that opens directly to the beach, a main living level, and a partial second floor. The lower floor features several bedrooms and a large entertainment area with easy access to the water. The design includes multiple living spaces and a kitchen on the main floor that seamlessly connect to an expansive deck, ideal for enjoying the breathtaking views. The primary suite is also located on the main floor, complete with a covered patio and a spa-like bathroom, creating a luxurious retreat. The upper floor is dedicated to a private study, offering peek-a-boo views of the lake.
+ Architecture: H2D Architecture + Design
www.h2darchitects.com
+ Interior Design: Collaborative interior design with homeowner and H2D Architecture + Design
+ Builder: Carlisle Classic Homes
+ Photography: Christopher Nelson Photography
 SketchPad House Plans

Cottage white two-story vinyl exterior home idea in Grand Rapids with a shingle roof
49