
Search results for "Private shower" in Home Design Ideas


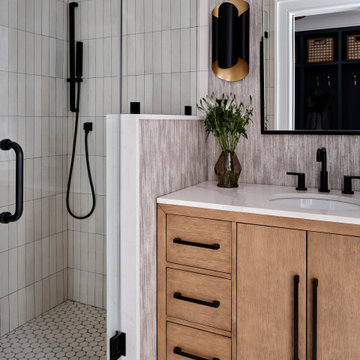


 Built Tough Construction of North Georgia
Design Services Provided - Architect was asked to convert this 1950's Split Level Style home into a Traditional Style home with a 2-story height grand entry foyer. The new design includes modern amenities such as a large 'Open Plan' kitchen, a family room, a home office, an oversized garage, spacious bedrooms with large closets, a second floor laundry room and a private master bedroom suite for the owners that includes two walk-in closets and a grand master bathroom with a vaulted ceiling. The Architect presented the new design using Professional 3D Design Software. This approach allowed the Owners to clearly understand the proposed design and secondly, it was beneficial to the Contractors who prepared Preliminary Cost Estimates. The construction duration was nine months and the project was completed in September 2015. The client is thrilled with the end results! We established a wonderful working relationship and a lifetime friendship. I am truly thankful for this opportunity to design this home and work with this client!
Find the right local pro for your project
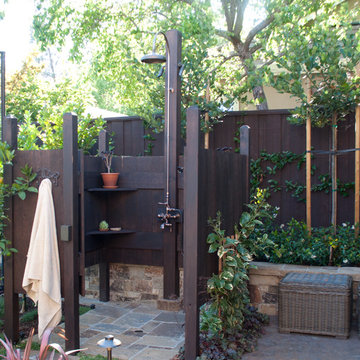
 Montgomery Robbins, Inc.
For more photos of this project see:
DEMETER
This is an example of a large traditional backyard stone landscaping in San Francisco.
This is an example of a large traditional backyard stone landscaping in San Francisco.

 Allure Designs
This is a beautiful contemporary and organic design. An outdoor private shower with pebble stone inspired by a feeling of nature.
Design by Luz Marina Selles.
Photos by Mike Small Photography.

Large trendy master gray tile and porcelain tile porcelain tile and gray floor bathroom photo in Chicago with flat-panel cabinets, light wood cabinets, solid surface countertops and an integrated sink

 JMDG Architecture | Planning + Interiors
 Interior design by SOCO Interiors. Photography by Giovanni. Built by Stock Development.
Example of a classic gray tile double shower design in Miami
Example of a classic gray tile double shower design in Miami

Sponsored
Sunbury, OH

J.Holderby - Renovations
Franklin County's Leading General Contractors - 2X Best of Houzz!

 Finial Design
Tim Murphy Photography
Inspiration for a huge timeless master beige tile mosaic tile floor corner shower remodel in Denver with recessed-panel cabinets and medium tone wood cabinets
Inspiration for a huge timeless master beige tile mosaic tile floor corner shower remodel in Denver with recessed-panel cabinets and medium tone wood cabinets

 User
UserLocated in one of the Ritz residential towers in Boston, the project was a complete renovation. The design and scope of work included the entire residence from marble flooring throughout, to movement of walls, new kitchen, bathrooms, all furnishings, lighting, closets, artwork and accessories. Smart home sound and wifi integration throughout including concealed electronic window treatments.
The challenge for the final project design was multifaceted. First and foremost to maintain a light, sheer appearance in the main open areas, while having a considerable amount of seating for living, dining and entertaining purposes. All the while giving an inviting peaceful feel,
and never interfering with the view which was of course the piece de resistance throughout.
Bringing a unique, individual feeling to each of the private rooms to surprise and stimulate the eye while navigating through the residence was also a priority and great pleasure to work on, while incorporating small details within each room to bind the flow from area to area which would not be necessarily obvious to the eye, but palpable in our minds in a very suttle manner. The combination of luxurious textures throughout brought a third dimension into the environments, and one of the many aspects that made the project so exceptionally unique, and a true pleasure to have created. Reach us www.themorsoncollection.com
Photography by Elevin Studio.

 Broad Avenue Studios
Inspiration for a coastal 3/4 gray tile and subway tile light wood floor corner shower remodel in Miami with flat-panel cabinets, dark wood cabinets, brown walls, an undermount sink, a hinged shower door and white countertops

 Cathie Hong Interiors
This Australian-inspired new construction was a successful collaboration between homeowner, architect, designer and builder. The home features a Henrybuilt kitchen, butler's pantry, private home office, guest suite, master suite, entry foyer with concealed entrances to the powder bathroom and coat closet, hidden play loft, and full front and back landscaping with swimming pool and pool house/ADU.

 Spazio LA
The outdoor area features wooden deck floors and accent shower wall, combined with concrete look Bottega Acero tiles from Spazio LA Tile Gallery. The hanging planters with succulents complete the "urban jungle" look.
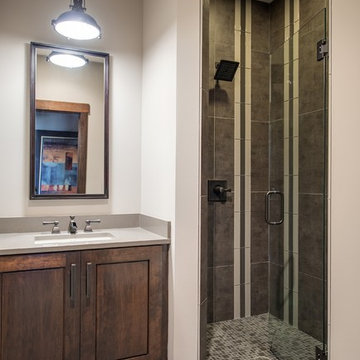
 Swanson Homes
Spacecrafting Photography
Inspiration for a mid-sized transitional 3/4 brown tile and ceramic tile slate floor corner shower remodel in Minneapolis with beaded inset cabinets, medium tone wood cabinets, a two-piece toilet, beige walls, an undermount sink and quartz countertops
Inspiration for a mid-sized transitional 3/4 brown tile and ceramic tile slate floor corner shower remodel in Minneapolis with beaded inset cabinets, medium tone wood cabinets, a two-piece toilet, beige walls, an undermount sink and quartz countertops

Sponsored
Fredericksburg, OH

High Point Cabinets
Columbus' Experienced Custom Cabinet Builder | 4x Best of Houzz Winner

 Eileen Gordon Design
This simultaneously elegant and relaxed Tuscan style home on a secluded redwood-filled property is designed for the easiest of transitions between inside and out. Terraces extend out from the house to the lawn, and gravel walkways meander through the gardens. A light filled entry hall divides the home into public and private areas.



 Design Shop Interiors
chrome finishes, hall bath, kids bath, kids bathroom, patterned floors, vintage rug, cement tile, pink accents
Alcove shower - transitional kids' gray floor alcove shower idea in Sacramento with shaker cabinets, white cabinets, white walls, a hinged shower door and white countertops
Alcove shower - transitional kids' gray floor alcove shower idea in Sacramento with shaker cabinets, white cabinets, white walls, a hinged shower door and white countertops

 MILIEU
A tub shower transformed into a standing open shower. A concrete composite vanity top incorporates the sink and counter making it low maintenance.
Photography by
Jacob Hand



 Melissa McLay Interiors
Outdoor shower deck - mid-sized coastal outdoor shower deck idea in Baltimore

 BSA Construction
Stunning master bath with custom tile floor and stone shower, countertops, and trim.
Custom white back-lit built-ins with glass fronts, mirror-mounted polished nickel sconces, and polished nickel pendant light. Polished nickel hardware and finishes. Separate water closet with frosted glass door. Deep soaking tub with Lefroy Brooks free-standing tub mixer. Spacious marble curbless shower with glass door, rain shower, hand shower, and steam shower.
 Peterbilt Construction Inc
Ken Hayden

Bathroom - small contemporary 3/4 green tile and orange tile gray floor bathroom idea in Miami with flat-panel cabinets, medium tone wood cabinets, green walls, a vessel sink, black countertops and a one-piece toilet
Bathroom - small contemporary 3/4 green tile and orange tile gray floor bathroom idea in Miami with flat-panel cabinets, medium tone wood cabinets, green walls, a vessel sink, black countertops and a one-piece toilet
1