
Search results for "Private stories" in Home Design Ideas


 Pineapple House Interior Design
A large, contemporary painting in the poker room helps set a fun tone in the space. The inviting room welcomes players to the round table as it blends modern elements with traditional architecture.
A Bonisolli Photography

 Klopf Architecture
 completely remodeled this once dark Eichler house in Palo Alto creating a more open, bright and functional family home. The reconfigured great room with new full height windows and sliding glass doors blends the indoors with the newly landscaped patio and seating areas outside. The former galley kitchen was relocated and was opened up to have clear sight lines through the great room and out to the patios and yard, including a large island and a beautiful walnut bar countertop with seating. An integrated small front addition was added allowing for a more spacious master bath and hall bath layouts. With the removal of the old brick fireplace, larger sliding glass doors and multiple skylights now flood the home with natural light.
The goals were to work within the Eichler style while creating a more open, indoor-outdoor flow and functional spaces, as well as a more efficient building envelope including a well insulated roof, providing solutions that many Eichler homeowners appreciate. The original entryway lacked unique details; the clients desired a more gracious front approach. The historic Eichler color palette was used to create a modern updated front facade.
Durable grey porcelain floor tiles unify the entire home, creating a continuous flow. They, along with white walls, provide a backdrop for the unique elements and materials to stand on their own, such as the brightly colored mosaic tiles, the walnut bar and furniture, and stained ceiling boards. A secondary living space was extended out to the patio with the addition of a bench and additional seating.
This Single family Eichler 4 bedroom 2 bath remodel is located in the heart of the Silicon Valley.
Klopf Architecture Project Team: John Klopf, Klara Kevane, and Ethan Taylor
Contractor: Coast to Coast Construction
Landscape Contractor: Discelli
Structural Engineer: Brian Dotson Consulting Engineer
Photography ©2018 Mariko Reed
Location: Palo Alto, CA
Year completed: 2017
Find the right local pro for your project

 Hudson Place Realty
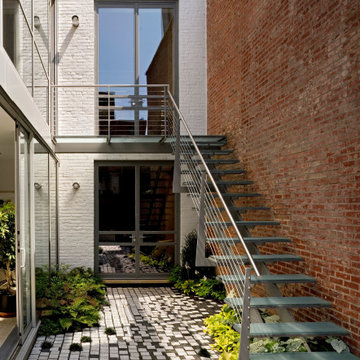
Property marketed by Hudson Place Realty - Unique property offering an ultra contemporary main house with private driveway for 2 cars and a separate 1 story building that can serve as a rental apartment, office, artist’s studio or in-law suite. With glass & light as the defining theme, this modern masterpiece has 4 bedrooms and 3.5 baths on 3 levels featuring a dramatic 18’ on the main level dining room, a completely custom kitchen with pickled white oak and enameled cabinets, Ceasarstone quartz counters, stainless steel Electrolux Icon appliances & 6 burner stove. Other features include stainless steel & glass railings, enormous master suite with walk-in closet, marble mosaic tiles, rain shower and custom 6 ft mirrored medicine cabinet, on demand hot water, 2” bluestone patio with gas, electric and water hook up. Entire home is smart wired. Truly fabulous property.


 Tropical Architecture Group, Inc.
Example of an island style one-story exterior home design in Hawaii

 Safe Harbor Homes
Very private luxurious two-story house with four car garage and pool in cul-de-sac.
Photo by Jennifer Montalvo


 Safe Harbor Homes
Very private luxurious two-story house with four car garage and pool in cul-de-sac.
Photo by Jennifer Montalvo
Bedroom - traditional bedroom idea
Bedroom - traditional bedroom idea
 Safe Harbor Homes
Very private luxurious two-story house with four car garage and pool in cul-de-sac.
Photo by Jennifer Montalvo


 Collins DuPont Design Group
Lori Hamilton Photography
Inspiration for a contemporary one-story exterior home remodel in Miami
Inspiration for a contemporary one-story exterior home remodel in Miami


 Safe Harbor Homes
Very private luxurious two-story house with four car garage and pool in cul-de-sac.
Photo by Jennifer Montalvo

Sponsored
Westerville, OH

Custom Home Works
Franklin County's Award-Winning Design, Build and Remodeling Expert
 Safe Harbor Homes
Very private luxurious two-story house with four car garage and pool in cul-de-sac.
Photo by Jennifer Montalvo
 Safe Harbor Homes
Very private luxurious two-story house with four car garage and pool in cul-de-sac.
Photo by Jennifer Montalvo
 Safe Harbor Homes
Very private luxurious two-story house with four car garage and pool in cul-de-sac.
Photo by Jennifer Montalvo

Sponsored
Sunbury, OH

J.Holderby - Renovations
Franklin County's Leading General Contractors - 2X Best of Houzz!
 Safe Harbor Homes
Very private luxurious two-story house with four car garage and pool in cul-de-sac.
Photo by Jennifer Montalvo
 Safe Harbor Homes
Very private luxurious two-story house with four car garage and pool in cul-de-sac.
Photo by Jennifer Montalvo


44