
Search results for "Private stories" in Home Design Ideas


 Advanced Homes of West Michigan
Example of a mid-sized arts and crafts master cement tile laminate floor alcove bathtub design in Grand Rapids with shaker cabinets, gray cabinets, a two-piece toilet, an undermount sink, quartz countertops and a hinged shower door
Find the right local pro for your project

 Carstensen Homes
The landscaping on this custom home and patio make for it to feel very private.
This is an example of a mediterranean backyard landscaping in Milwaukee.
This is an example of a mediterranean backyard landscaping in Milwaukee.


 Design Craft Homes Inc
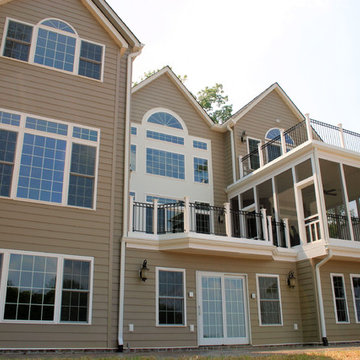
Exterior rear of home with two balconies and a screened porch.
Inspiration for a timeless three-story vinyl beige home design remodel
Inspiration for a timeless three-story vinyl beige home design remodel

Sponsored
Westerville, OH

Custom Home Works
Franklin County's Award-Winning Design, Build and Remodeling Expert


 Cottage Company of Harbor Springs
Inspiration for a huge timeless brown three-story mixed siding exterior home remodel

 Goodwin Foust Custom Homes, LLC
Goodwin Foust Custom Homes | Design Build | Custom Home Builder | Serving Greenville, SC, Lake Keowee, SC, Upstate, SC
Inspiration for a huge craftsman gray three-story mixed siding house exterior remodel with a hip roof and a mixed material roof
Inspiration for a huge craftsman gray three-story mixed siding house exterior remodel with a hip roof and a mixed material roof

Sponsored
Westerville, OH
Custom Home Works
Franklin County's Award-Winning Design, Build and Remodeling Expert


 Prefab Logistics
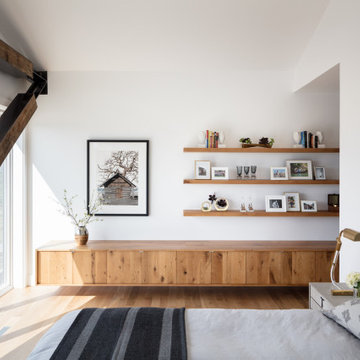
View toward entry from living. Entry to bedroom at left is a private alcove with a bathroom.
Designed by: Studio-X Design Group.
Photos by: Kerri O'Hara

 Land Design Factory
Design ideas for a mid-sized contemporary beige three-story brick landscaping.
Design ideas for a mid-sized contemporary beige three-story brick landscaping.
 J.C. Design Group Inc.
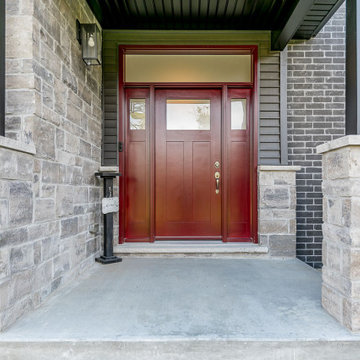
This custom transitional residence was designed to give the owners a bright, open‑concept living experience with clear sightlines throughout the main floor—perfect for entertaining and everyday family life. The second storey is dedicated to the children, featuring their own private bathroom and a recreation space tailored just for them. Throughout the home, clean modern lines are balanced with warm, welcoming materials to create a timeless, comfortable atmosphere. Thoughtful architectural details and functional planning elevate the design, ensuring the home feels both refined and highly livable.
Key features include a large gas fireplace with a stone surround in the great room, floor‑to‑ceiling windows that flood the interior with natural light, and 8' sliding glass patio doors that extend the living space outdoors. The primary suite offers a spacious bedroom, a generous walk‑in closet, and a luxurious four‑piece ensuite with a glass shower and soaker tub. The custom kitchen provides ample storage, prep space, and a walk‑in pantry, while the mudroom and laundry room include a built‑in pull‑out folding station for added convenience. Exterior finishes blend stone with engineered wood siding, and the home is complemented by a massive multi‑car garage with oversized doors and a large partially covered rear deck ideal for hosting. Architectural features—such as the open‑to‑above great room and coffered ceilings in the primary bedroom and office—add character and craftsmanship throughout.

Sponsored
Sunbury, OH

J.Holderby - Renovations
Franklin County's Leading General Contractors - 2X Best of Houzz!
 J.C. Design Group Inc.
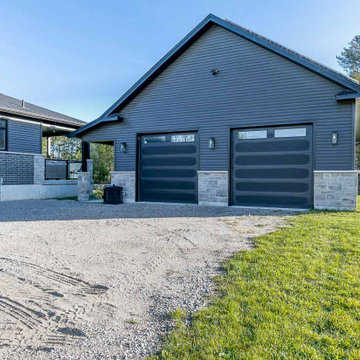
This custom transitional residence was designed to give the owners a bright, open‑concept living experience with clear sightlines throughout the main floor—perfect for entertaining and everyday family life. The second storey is dedicated to the children, featuring their own private bathroom and a recreation space tailored just for them. Throughout the home, clean modern lines are balanced with warm, welcoming materials to create a timeless, comfortable atmosphere. Thoughtful architectural details and functional planning elevate the design, ensuring the home feels both refined and highly livable.
Key features include a large gas fireplace with a stone surround in the great room, floor‑to‑ceiling windows that flood the interior with natural light, and 8' sliding glass patio doors that extend the living space outdoors. The primary suite offers a spacious bedroom, a generous walk‑in closet, and a luxurious four‑piece ensuite with a glass shower and soaker tub. The custom kitchen provides ample storage, prep space, and a walk‑in pantry, while the mudroom and laundry room include a built‑in pull‑out folding station for added convenience. Exterior finishes blend stone with engineered wood siding, and the home is complemented by a massive multi‑car garage with oversized doors and a large partially covered rear deck ideal for hosting. Architectural features—such as the open‑to‑above great room and coffered ceilings in the primary bedroom and office—add character and craftsmanship throughout.

 Stroud Architects + Associates, PLLC
Exterior view highlighting the entrance and traditional style details seen in the 9-over-9 windows with louvered shutters. The two-story front porch balances the two-story side porch and the garage can be glimpsed off to the left.
 Advanced Homes of West Michigan
Mid-sized arts and crafts kids' laminate floor alcove bathtub photo in Grand Rapids with shaker cabinets, white cabinets, an undermount sink and granite countertops
64