
Search results for "Private stories" in Home Design Ideas
 J.C. Design Group Inc.
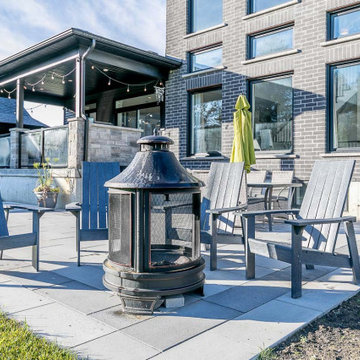
This custom transitional residence was designed to give the owners a bright, open‑concept living experience with clear sightlines throughout the main floor—perfect for entertaining and everyday family life. The second storey is dedicated to the children, featuring their own private bathroom and a recreation space tailored just for them. Throughout the home, clean modern lines are balanced with warm, welcoming materials to create a timeless, comfortable atmosphere. Thoughtful architectural details and functional planning elevate the design, ensuring the home feels both refined and highly livable.
Key features include a large gas fireplace with a stone surround in the great room, floor‑to‑ceiling windows that flood the interior with natural light, and 8' sliding glass patio doors that extend the living space outdoors. The primary suite offers a spacious bedroom, a generous walk‑in closet, and a luxurious four‑piece ensuite with a glass shower and soaker tub. The custom kitchen provides ample storage, prep space, and a walk‑in pantry, while the mudroom and laundry room include a built‑in pull‑out folding station for added convenience. Exterior finishes blend stone with engineered wood siding, and the home is complemented by a massive multi‑car garage with oversized doors and a large partially covered rear deck ideal for hosting. Architectural features—such as the open‑to‑above great room and coffered ceilings in the primary bedroom and office—add character and craftsmanship throughout.


Find the right local pro for your project

 MPdL Studio
The Back Bay Residence is a 6,300sf four-story row house interior renovation for a culinary artist and a rare book and art collector. The program includes a private residence and multiple rental units. The architecture of the private residence revolves around the need to display an extensive collection of Persian and Renaissance artwork, rare books and manuscripts. As a kind of library and small museum, the walls throughout the residence alternate between relatively taut and continuous surfaces for the display of artwork, to recessed and coffered millwork elements providing shelving spaces for books and art objects. A three-story bookcase tower extends from the second to fourth floor at the stairway core connecting the floors of the private residence and providing a type of viewing promenade throughout the space.

 Accoya Wood
This home built by Wok Stehr and his team in Howick was designed by Daniel Marshall Architects.
The home incorporates stunning Accoya windows and doors that are large and some are raking and meet at obtuse angles.
Accoya with benefits of outstanding durability and stability is able to withstand such design, making it possible to meet the requirements of the build.

 McNeil Company Builders
Example of a large classic brown two-story stucco exterior home design in Omaha
 J.C. Design Group Inc.
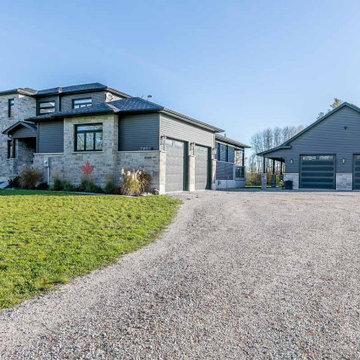
This custom transitional residence was designed to give the owners a bright, open‑concept living experience with clear sightlines throughout the main floor—perfect for entertaining and everyday family life. The second storey is dedicated to the children, featuring their own private bathroom and a recreation space tailored just for them. Throughout the home, clean modern lines are balanced with warm, welcoming materials to create a timeless, comfortable atmosphere. Thoughtful architectural details and functional planning elevate the design, ensuring the home feels both refined and highly livable.
Key features include a large gas fireplace with a stone surround in the great room, floor‑to‑ceiling windows that flood the interior with natural light, and 8' sliding glass patio doors that extend the living space outdoors. The primary suite offers a spacious bedroom, a generous walk‑in closet, and a luxurious four‑piece ensuite with a glass shower and soaker tub. The custom kitchen provides ample storage, prep space, and a walk‑in pantry, while the mudroom and laundry room include a built‑in pull‑out folding station for added convenience. Exterior finishes blend stone with engineered wood siding, and the home is complemented by a massive multi‑car garage with oversized doors and a large partially covered rear deck ideal for hosting. Architectural features—such as the open‑to‑above great room and coffered ceilings in the primary bedroom and office—add character and craftsmanship throughout.


 J.C. Design Group Inc.
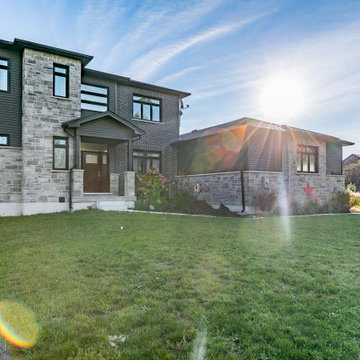
This custom transitional residence was designed to give the owners a bright, open‑concept living experience with clear sightlines throughout the main floor—perfect for entertaining and everyday family life. The second storey is dedicated to the children, featuring their own private bathroom and a recreation space tailored just for them. Throughout the home, clean modern lines are balanced with warm, welcoming materials to create a timeless, comfortable atmosphere. Thoughtful architectural details and functional planning elevate the design, ensuring the home feels both refined and highly livable.
Key features include a large gas fireplace with a stone surround in the great room, floor‑to‑ceiling windows that flood the interior with natural light, and 8' sliding glass patio doors that extend the living space outdoors. The primary suite offers a spacious bedroom, a generous walk‑in closet, and a luxurious four‑piece ensuite with a glass shower and soaker tub. The custom kitchen provides ample storage, prep space, and a walk‑in pantry, while the mudroom and laundry room include a built‑in pull‑out folding station for added convenience. Exterior finishes blend stone with engineered wood siding, and the home is complemented by a massive multi‑car garage with oversized doors and a large partially covered rear deck ideal for hosting. Architectural features—such as the open‑to‑above great room and coffered ceilings in the primary bedroom and office—add character and craftsmanship throughout.

 Penner & Associates Architects
This photo showcases how the project's simple geometric form extends out over the steep site. You can see the multiple levels of balconies that cantilever out from the hillside.

 Russell E Lafrombois
The Rear addition was opened up to a nature preserve giving expansive views from the major living spaces and the Master
Mid-sized traditional two-story stone exterior home idea in Milwaukee
Mid-sized traditional two-story stone exterior home idea in Milwaukee
 J.C. Design Group Inc.
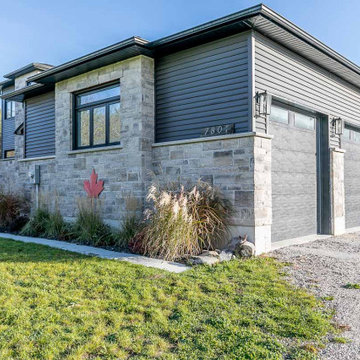
This custom transitional residence was designed to give the owners a bright, open‑concept living experience with clear sightlines throughout the main floor—perfect for entertaining and everyday family life. The second storey is dedicated to the children, featuring their own private bathroom and a recreation space tailored just for them. Throughout the home, clean modern lines are balanced with warm, welcoming materials to create a timeless, comfortable atmosphere. Thoughtful architectural details and functional planning elevate the design, ensuring the home feels both refined and highly livable.
Key features include a large gas fireplace with a stone surround in the great room, floor‑to‑ceiling windows that flood the interior with natural light, and 8' sliding glass patio doors that extend the living space outdoors. The primary suite offers a spacious bedroom, a generous walk‑in closet, and a luxurious four‑piece ensuite with a glass shower and soaker tub. The custom kitchen provides ample storage, prep space, and a walk‑in pantry, while the mudroom and laundry room include a built‑in pull‑out folding station for added convenience. Exterior finishes blend stone with engineered wood siding, and the home is complemented by a massive multi‑car garage with oversized doors and a large partially covered rear deck ideal for hosting. Architectural features—such as the open‑to‑above great room and coffered ceilings in the primary bedroom and office—add character and craftsmanship throughout.
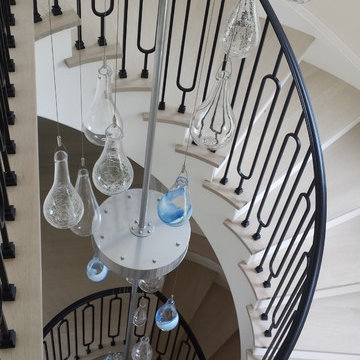
 epiphany glass studios
April Wagner of epiphany glass studios created this 3-story chandelier for a private residence in the Hamptons. The chandelier consists of hand-blown glass bubbles and teardrop shapes with crackling treatment and blue accents.

 True Design Studios
Exterior, Rear Elevation
Large coastal gray two-story concrete fiberboard gable roof idea in Jacksonville
Large coastal gray two-story concrete fiberboard gable roof idea in Jacksonville


 Christopher Burton Homes, Inc.
Our Fabulous Features Include:
Breathtaking Lake View Home-site
Private guest wing
Open Great Room Design
Movie Theatre/Media Room
Burton's Original All Glass Dining Room
Infinity Pool/Marble Lanai
Designer Master Bath w/ Courtyard Shower
Burton-Smart Energy Package and Automation


 Patrick M. Croke, Architect
Example of a huge transitional white two-story wood exterior home design in New York

 Tim Hollerbach Designs, LLC
Example of a mid-sized classic red one-story brick exterior home design in St Louis

Sponsored
Westerville, OH

Custom Home Works
Franklin County's Award-Winning Design, Build and Remodeling Expert

 BCB Homes, Inc.
Inspiration for a large transitional white two-story stucco exterior home remodel in Miami
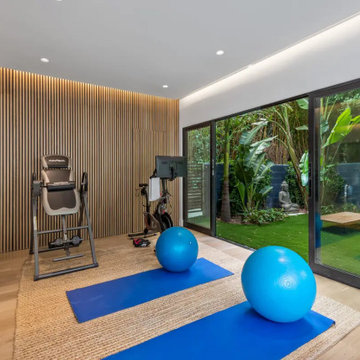
 EZ Plans Architects
Home exercise room leading to private patio
Inspiration for a contemporary bathroom remodel in Los Angeles
Inspiration for a contemporary bathroom remodel in Los Angeles


65