
Search results for "Private stories" in Home Design Ideas

 David R. Olson Architects
Example of a large minimalist formal and open concept living room design in Los Angeles with white walls, a standard fireplace, a stone fireplace and no tv

 Palmer Architects
Combination of kitchen, great room and dining room within double vaulted space. 2-sided (gas and wood burning) stacked stone fireplace. Client produced hog-wire paneling in lieu of traditional railings. Custom standing seem metal hood.

 Dugasz & Brower Architects, PC
John Brower, Architect
Mid-sized mediterranean gray two-story stucco exterior home idea in New York with a hip roof
Mid-sized mediterranean gray two-story stucco exterior home idea in New York with a hip roof
Find the right local pro for your project

 Lawler Design Studio, Inc.
Photo Credit - Lori Hamilton
Huge elegant beige three-story concrete gable roof photo in Tampa
Huge elegant beige three-story concrete gable roof photo in Tampa

 Corynne Pless
Photo: Corynne Pless © 2013 Houzz
Inspiration for a coastal exterior home remodel in New York
Inspiration for a coastal exterior home remodel in New York

 2M Architecture
Mid-sized modern beige two-story mixed siding house exterior idea in San Francisco with a hip roof and a shingle roof

 Summit Ridge Design LLC
Huge arts and crafts beige two-story mixed siding house exterior photo in Portland with a shingle roof

Sponsored
Westerville, OH

Custom Home Works
Franklin County's Award-Winning Design, Build and Remodeling Expert

 Shelton Design//Build
Built and designed by Shelton Design Build
Photos by MissLPhotography
Large victorian red three-story brick house exterior idea with a hip roof and a shingle roof
Large victorian red three-story brick house exterior idea with a hip roof and a shingle roof
 Shelton Design//Build
Built and designed by Shelton Design Build
Photos by MissLPhotography
Large ornate red three-story brick house exterior photo with a hip roof and a shingle roof
Large ornate red three-story brick house exterior photo with a hip roof and a shingle roof

 OLSON LEWIS + Architects
OL + expanded this North Shore waterfront bungalow to include a new library, two sleeping porches, a third floor billiard and game room, and added a conservatory. The design is influenced by the Arts and Crafts style of the existing house. A two-story gatehouse with similar architectural details, was designed to include a garage and second floor loft-style living quarters. The late landscape architect, Dale Wagner, developed the site to create picturesque views throughout the property as well as from every room.
Contractor: Fanning Builders- Jamie Fanning
Millwork & Carpentry: Slim Larson Design
Photographer: Peter Vanderwarker Photography

 Lowell Custom Homes
, Lake Geneva, WI.
This private lakeside retreat in Lake Geneva, Wisconsin
Open floor plan living room to kitchen view. Seating area in front of stone fireplace, kitchen with double island and bar area with seating, volume ceiling, arched two story window above Nano doors leading to patio

 Simmonds & Associates, Inc.
Example of a large classic gray two-story stone house exterior design in San Francisco with a hip roof and a mixed material roof
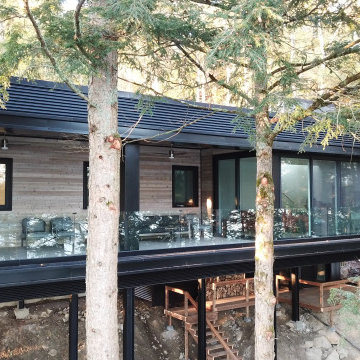
 LineBox Studio
This modern cottage outside Mont-Tremblant blends harmoniously with its natural lakeside surroundings. The design will focus on simplicity and elegance, with a structure elevated above ground level to allow for undisturbed views of the landscape and to create minimal environmental impact. This design should foster a seamless connection with nature, providing panoramic views from all interior spaces while ensuring privacy and tranquility.
Clean, unembellished lines and open spaces.
Emphasis on simplicity and functionality, with a restrained color palette inspired by natural surroundings.
Use of natural materials that blend with the environment, like wood, stone, and glass.
Connection to Nature:
Large, floor-to-ceiling windows that frame the lake, forest, and mountain views.
Biophilic elements that make occupants feel as though they’re part of the landscape even while inside.
Design allows for natural light to flow in while maintaining interior privacy where needed.
Sustainable, Elevated Design:
Building on stilts to minimize ground disturbance, allowing nature to thrive underneath.
Materials should be locally sourced where possible and sustainable.
Energy-efficient systems integrated into the cottage for heating, cooling, and waste management.
Functional Spaces
Open-Concept Living and Dining Area: Designed to maximize the lake views, with comfortable, modular furniture to allow for versatile use of space.
Kitchen: Functional and simple, with hidden storage and high-quality, low-profile appliances.
Bedrooms: Positioned to ensure privacy while offering serene views, with minimalist décor and high-quality bedding.
Outdoor Decks and Balcony: Wraparound or strategically placed decks for morning sunlight and evening relaxation, with minimal visual interruption of the lake views.
Materials and Color Palette
Primary Materials: Glass, reclaimed wood, stone, concrete.
Color Palette: Neutral tones that blend with the surroundings—earthy beiges, soft whites, muted greens, and greys inspired by the forest and lake.
Unique Features
Stilt Elevation: Allows wildlife and water flow underneath the structure, adding to the harmonious integration with the site.
Panoramic Windows: Floor-to-ceiling glass that serves as walls in primary areas.
Natural Landscaping: Using native plants and wild grasses to blend with the natural surroundings rather than traditional landscaping.
This cottage should be a tranquil retreat, inviting guests to immerse themselves in nature without leaving the comforts of modern, minimalist living.

Sponsored
Columbus, OH

Hope Restoration & General Contracting
Columbus Design-Build, Kitchen & Bath Remodeling, Historic Renovations
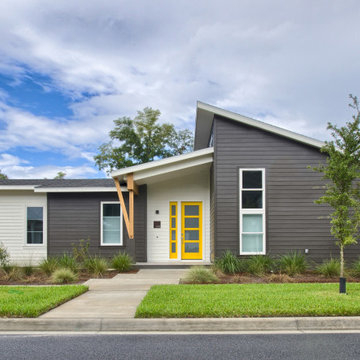
 Living Environments
Simple, clean, modern design filled with natural light. Created for Dibros Construction client.
Mid-sized minimalist one-story concrete fiberboard house exterior photo in Jacksonville with a shed roof and a shingle roof
Mid-sized minimalist one-story concrete fiberboard house exterior photo in Jacksonville with a shed roof and a shingle roof

 EPIC Development Group, LLC
Brennan Wesley
Large transitional beige three-story mixed siding house exterior photo in Charleston with a hip roof and a metal roof
Large transitional beige three-story mixed siding house exterior photo in Charleston with a hip roof and a metal roof


 Blostein/Overly Architects
The reconfigured ground floor opens out to the back yard entertaining area via a 12 foot wide accordian fold door and glazing tuned to allow views from the bar, kitchen and dining, and office. Upstairs, the new owner's bath and lofty bedroom lead out to a roof terrace, canted to give views to both the backyard and the public park across the street. Photography by Andy Spessard.

Sponsored
Westerville, OH
Custom Home Works
Franklin County's Award-Winning Design, Build and Remodeling Expert


 M2 Studio
Mid-sized minimalist gray two-story vinyl and clapboard duplex exterior photo in New Orleans

 Rondavel
Tejas Borja Mission 50 ceramic clay roof tile in a Fosca color blend.
Mid-sized mediterranean white two-story stucco house exterior idea in Jacksonville with a hip roof and a tile roof
Mid-sized mediterranean white two-story stucco house exterior idea in Jacksonville with a hip roof and a tile roof
97