
Search results for "Private stories" in Home Design Ideas

 Shelley Starr Interior Design
A Spanish-style red roof and black-shuttered windows prominently peer out from behind the lush, tiered hedges and serpentine gates.
Large transitional white two-story stucco exterior home idea in Los Angeles
Large transitional white two-story stucco exterior home idea in Los Angeles

 Shelley Cameron Interior Designer
Exterior Modern house
SHELLEY CAMERON, Interior designer, interior design, renovation, Vancouver, west Vancouver, whistler , kitchen and bathroom design, custom furniture, new build

 N2 Design + Architecture
Huge ornate gray backyard and two-story stone exterior home photo in New York with a shed roof
Find the right local pro for your project

 SUN WORKS COMPANY ARCHITECTS
Mountain House above Helena
Mid-sized elegant beige three-story stucco house exterior photo with a hip roof and a shingle roof
Mid-sized elegant beige three-story stucco house exterior photo with a hip roof and a shingle roof

 Tektoniks Architects
Construction of this custom-designed, 5,500 s.f. private residence nears completion in the Fall of 2017.
Facade and Projecting Bay
Inspiration for a large contemporary blue two-story wood house exterior remodel in Boston with a hip roof and a shingle roof
Inspiration for a large contemporary blue two-story wood house exterior remodel in Boston with a hip roof and a shingle roof

 Rondavel
Tejas Borja TB-12 ceramic clay roof tile in a Centenaria Mediterania color blend.
Inspiration for a mid-sized timeless gray two-story wood house exterior remodel in Jacksonville with a hip roof and a tile roof
Inspiration for a mid-sized timeless gray two-story wood house exterior remodel in Jacksonville with a hip roof and a tile roof

 StoneWood Builders of Maine
Inspiration for a large country white two-story wood gable roof remodel in Portland Maine with a shingle roof



 Hoffman Grayson Architects LLP
A private balcony at one end of the Master Bedroom opens up to views of the backyard.
Photo by Glen Grayson, AIA
Arts and crafts bedroom photo in New York
Arts and crafts bedroom photo in New York

 Steveworks LLC
The entire 2nd floor is new, including the private deck off the primary bedroom and the dormered office over the garage. New entry and garage doors update the facade.

 Quality Homes
The Maitland is a two-storey country estate home with an attached garage and optional verandah and gazebo. The full height foyer has a gorgeous curved staircase that provides for a very impressive entrance to the home. Four spacious bedrooms give everyone a place of their own, and bright and roomy family areas provide relaxing, private spaces.
View this model home at the Kenilworth Sales and Decor Centre. Call us at 1-800-265-2648 or visit www.qualityhomes.ca for more information.

 Frank Garcia Design and Planning
New master bedroom and family room addition.
Example of a mid-sized classic beige one-story stucco exterior home design in San Francisco with a hip roof
Example of a mid-sized classic beige one-story stucco exterior home design in San Francisco with a hip roof
 Rondavel
Tejas Borja Mission 50 ceramic clay roof tile in a Fosca color blend.
Inspiration for a large mediterranean white two-story stucco house exterior remodel in Jacksonville with a hip roof and a tile roof
Inspiration for a large mediterranean white two-story stucco house exterior remodel in Jacksonville with a hip roof and a tile roof


 PDDA Ltd.
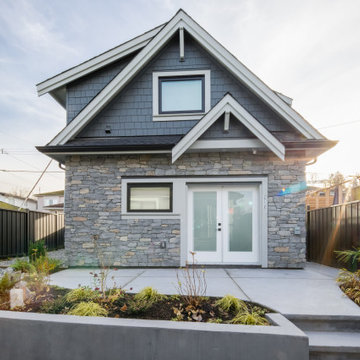
Small arts and crafts two-story concrete fiberboard gable roof photo in Vancouver with a shingle roof and a black roof

 Village Home Stores
Full-overlay Rustic Beech cabinets in the "Charleston" door style and "Briarwood" finish.
Village Home Stores
Example of a large mountain style kitchen design in Chicago
Example of a large mountain style kitchen design in Chicago

 Visbeen Architects
This cozy lake cottage skillfully incorporates a number of features that would normally be restricted to a larger home design. A glance of the exterior reveals a simple story and a half gable running the length of the home, enveloping the majority of the interior spaces. To the rear, a pair of gables with copper roofing flanks a covered dining area that connects to a screened porch. Inside, a linear foyer reveals a generous staircase with cascading landing. Further back, a centrally placed kitchen is connected to all of the other main level entertaining spaces through expansive cased openings. A private study serves as the perfect buffer between the homes master suite and living room. Despite its small footprint, the master suite manages to incorporate several closets, built-ins, and adjacent master bath complete with a soaker tub flanked by separate enclosures for shower and water closet. Upstairs, a generous double vanity bathroom is shared by a bunkroom, exercise space, and private bedroom. The bunkroom is configured to provide sleeping accommodations for up to 4 people. The rear facing exercise has great views of the rear yard through a set of windows that overlook the copper roof of the screened porch below.
Builder: DeVries & Onderlinde Builders
Interior Designer: Vision Interiors by Visbeen
Photographer: Ashley Avila Photography
 The WhiteHouse Collection
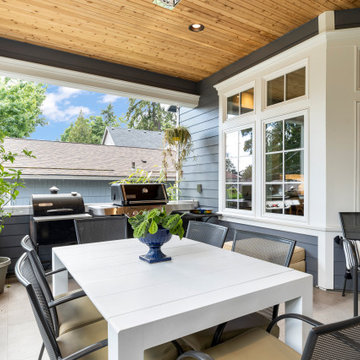
Mid-sized elegant gray three-story concrete fiberboard house exterior photo in Portland with a hip roof

Sponsored
Westerville, OH

Custom Home Works
Franklin County's Award-Winning Design, Build and Remodeling Expert


 Rondavel
Tejas Borja Flat 10 Tech ceramic clay roof tile in a Leon textured finish.
Mid-sized elegant white two-story stucco gable roof photo in Orlando with a tile roof
Mid-sized elegant white two-story stucco gable roof photo in Orlando with a tile roof
 Tektoniks Architects
Construction of this custom-designed, 5,500 s.f. private residence nears completion in the Fall of 2017.
Facade and Projecting Bay
Inspiration for a large contemporary blue two-story wood house exterior remodel in Boston with a hip roof and a shingle roof
Inspiration for a large contemporary blue two-story wood house exterior remodel in Boston with a hip roof and a shingle roof
100