
Search results for "Privilege" in Home Design Ideas
 MILLION | Redefine Lifestyle
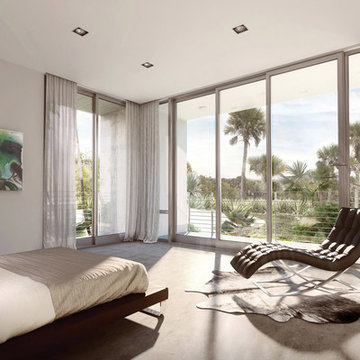
Botaniko Weston is an impressive residential complex brought to life to deliver an elevated living experience. This exclusive retreat boasts of a privileged location that allows residents maximum privacy and security as well as close proximity to popular allures of the area. Botaniko Weston is a clear fusion of exclusivity and luxury, condominium houses with 4-6 bedrooms and 5-8 bathrooms, show an exquisite modern design with a natural touch. This community has a privileged position for its safety and natural parks surrounding it. Ornamented with contemporary yet warm elegance, Botaniko provides you with a delightful indoor and outdoor living experience, featuring a refreshing breath of refined simplicity.
 User
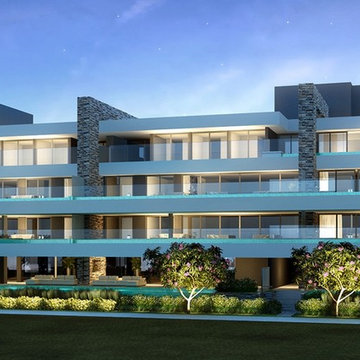
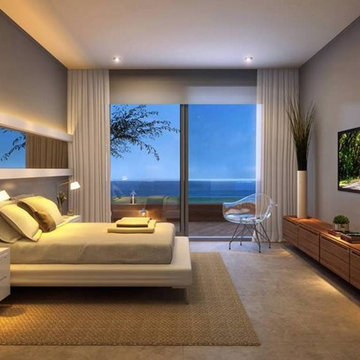
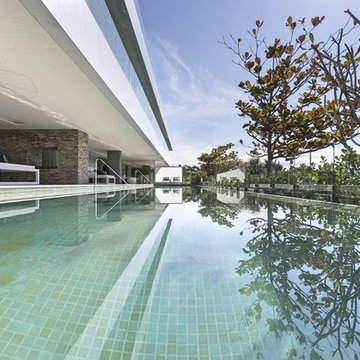
User12 exclusive Suspension mansions of up to 754sqm that reflect the essence of elegance and sophistication. A unique style that gives a new meaning to the privilege of facing the sea of Jurerê International ... With inspiration in nature, the architectural concept of the Al Mare privileges organic elements such as stone and glass, with large free spans, which allow a Total integration of the project with the lush nature of the region and stunning views.
* This property is subject to change of value and confirmation of availability without previous notice. The informative data should be confirmed by documents provided by the owner or official authorities.
 MILLION | Redefine Lifestyle
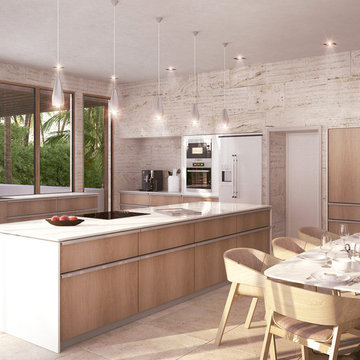
Botaniko Weston is an impressive residential complex brought to life to deliver an elevated living experience. This exclusive retreat boasts of a privileged location that allows residents maximum privacy and security as well as close proximity to popular allures of the area. Botaniko Weston is a clear fusion of exclusivity and luxury, condominium houses with 4-6 bedrooms and 5-8 bathrooms, show an exquisite modern design with a natural touch. This community has a privileged position for its safety and natural parks surrounding it. Ornamented with contemporary yet warm elegance, Botaniko provides you with a delightful indoor and outdoor living experience, featuring a refreshing breath of refined simplicity.
Find the right local pro for your project
 User
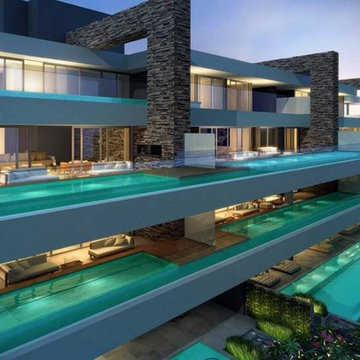
User12 exclusive Suspension mansions of up to 754sqm that reflect the essence of elegance and sophistication. A unique style that gives a new meaning to the privilege of facing the sea of Jurerê International ... With inspiration in nature, the architectural concept of the Al Mare privileges organic elements such as stone and glass, with large free spans, which allow a Total integration of the project with the lush nature of the region and stunning views.
* This property is subject to change of value and confirmation of availability without previous notice. The informative data should be confirmed by documents provided by the owner or official authorities.
 User
User12 exclusive Suspension mansions of up to 754sqm that reflect the essence of elegance and sophistication. A unique style that gives a new meaning to the privilege of facing the sea of Jurerê International ... With inspiration in nature, the architectural concept of the Al Mare privileges organic elements such as stone and glass, with large free spans, which allow a Total integration of the project with the lush nature of the region and stunning views.
* This property is subject to change of value and confirmation of availability without previous notice. The informative data should be confirmed by documents provided by the owner or official authorities.
 Stover Home Services LLC
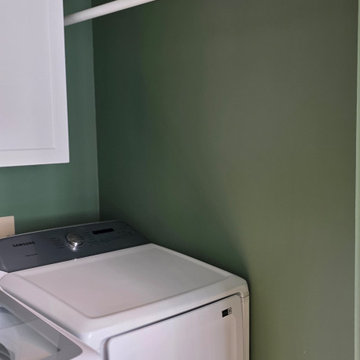
All new baseboards, and casings. Walls and trim color drenched in Sherwin-Williams Privilege Green.
Small elegant vinyl floor and brown floor utility room photo in Columbus with white cabinets, green walls and a side-by-side washer/dryer
Small elegant vinyl floor and brown floor utility room photo in Columbus with white cabinets, green walls and a side-by-side washer/dryer
 MILLION | Redefine Lifestyle
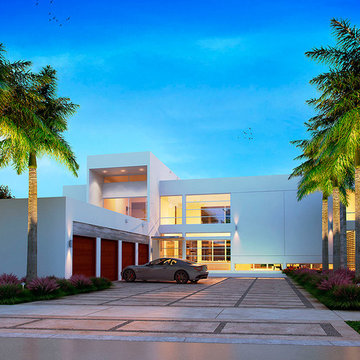
Botaniko Weston is an impressive residential complex brought to life to deliver an elevated living experience. This exclusive retreat boasts of a privileged location that allows residents maximum privacy and security as well as close proximity to popular allures of the area. Botaniko Weston is a clear fusion of exclusivity and luxury, condominium houses with 4-6 bedrooms and 5-8 bathrooms, show an exquisite modern design with a natural touch. This community has a privileged position for its safety and natural parks surrounding it. Ornamented with contemporary yet warm elegance, Botaniko provides you with a delightful indoor and outdoor living experience, featuring a refreshing breath of refined simplicity.
 Kitchen Solvers of Orlando
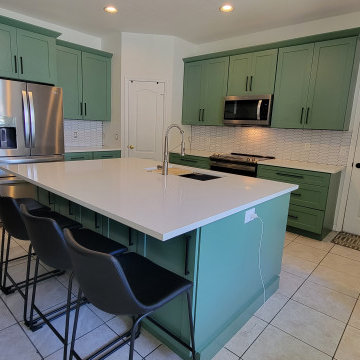
For this kitchen remodeling project, the homeowners were looking to give their kitchen a completely new look. We started the remodel by installing all new cabinets done in a shaker door in a Privilege color. This really made the kitchen come to life. Next, we installed a new sparkling white quartz countertop and a white subway tile backsplash. This gave the kitchen just the right amount of contrast. The finished results were more than the homeowner could have wished for.
 User
User12 exclusive Suspension mansions of up to 754sqm that reflect the essence of elegance and sophistication. A unique style that gives a new meaning to the privilege of facing the sea of Jurerê International ... With inspiration in nature, the architectural concept of the Al Mare privileges organic elements such as stone and glass, with large free spans, which allow a Total integration of the project with the lush nature of the region and stunning views.
* This property is subject to change of value and confirmation of availability without previous notice. The informative data should be confirmed by documents provided by the owner or official authorities.
 Stover Home Services LLC
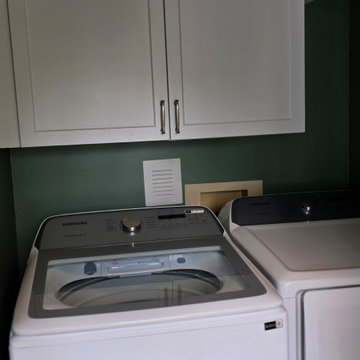
Refreshed laundry room. New cabinets installed, walls and trim color drenched in Sherwin-Williams Privilege Green.
Example of a small classic vinyl floor and brown floor laundry room design in Columbus with green walls and a side-by-side washer/dryer
Example of a small classic vinyl floor and brown floor laundry room design in Columbus with green walls and a side-by-side washer/dryer
 Stone Connection Granite Interiors Inc

Example of a mid-sized transitional master single-sink and wallpaper bathroom design in Other with white cabinets, marble countertops, gray countertops, recessed-panel cabinets and a built-in vanity
 Sirois Construction Inc
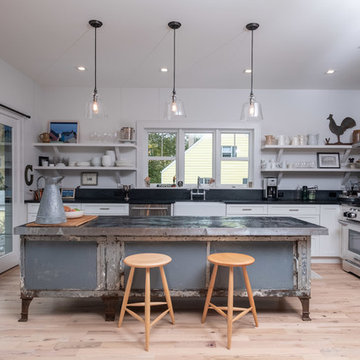
Example of a country l-shaped light wood floor and beige floor kitchen design in New York with a farmhouse sink, shaker cabinets, white cabinets, black backsplash, stainless steel appliances, an island and black countertops

 Lousso Designs & Co Inc
Reminiscing on the joys of summer while cherishing the incredible collaboration we had the privilege to be a part of, alongside the wonderful Abby Yozell and the extraordinary Patricia McDonagh. This Vineyard Haven project was recently showcased in the July/August edition of New England Home Magazine. We are truly grateful for the opportunity to contribute to bringing this beautiful vision to life!
.
Designed by: Abby Yozell, Choix Home, Patricia McDonagh Interior Design
Photography by: Jared Kuzia
Styled By: @francesfinds
Photo via New England Home Magazine
 Matthew Niemann Photography
Photo by Matthew Niemann
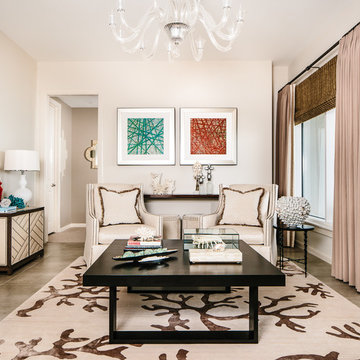
Example of a transitional living room design in Austin with beige walls
Example of a transitional living room design in Austin with beige walls

 Boss Design Center
Welcome to our latest kitchen renovation project, where classic French elegance meets contemporary design in the heart of Great Falls, VA. In this transformation, we aim to create a stunning kitchen space that exudes sophistication and charm, capturing the essence of timeless French style with a modern twist.
Our design centers around a harmonious blend of light gray and off-white tones, setting a serene and inviting backdrop for this kitchen makeover. These neutral hues will work in harmony to create a calming ambiance and enhance the natural light, making the kitchen feel open and welcoming.
To infuse a sense of nature and add a striking focal point, we have carefully selected green cabinets. The rich green hue, reminiscent of lush gardens, brings a touch of the outdoors into the space, creating a unique and refreshing visual appeal. The cabinets will be thoughtfully placed to optimize both functionality and aesthetics.
Throughout the project, our focus is on creating a seamless integration of design elements to produce a cohesive and visually stunning kitchen. The cabinetry, hood, light fixture, and other details will be meticulously crafted using high-quality materials, ensuring longevity and a timeless appeal.
Countertop Material: Quartzite
Cabinet: Frameless Custom cabinet
Stove: Ilve 48"
Hood: Plaster field made
Lighting: Hudson Valley Lighting

 Marcus Mohon Interiors
Photography: Tria Giovan
Production: Frank Craige
Construction: David Mitchell, Casa Highland
Architecture: Michael Imber and Brandon Moss
Publication: Southern Living Magazine
 PKA Architecture
Paul Crosby Architectural Photography
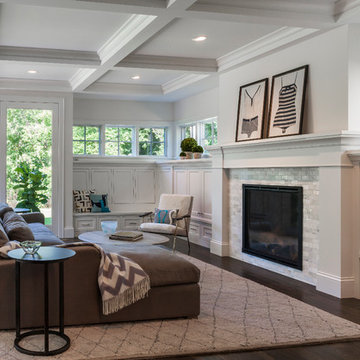
Living room - craftsman living room idea in Minneapolis
Living room - craftsman living room idea in Minneapolis


11